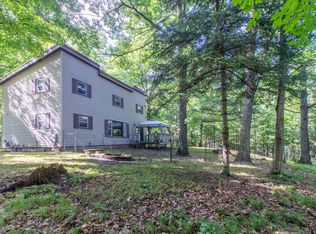
Move-in ready and full of updates! This 4-bedroom, 2-full-bath home in the city of Rhinelander has been refreshed and is ready for its next owner. Recent improvements include beautifully refinished hardwood floors, fresh interior and exterior paint, updated landscaping, and many additional touches throughout. you can move right in and start enjoying your new home! A one-car detached garage provides additional storage and convenience. Located close to shopping, dining, and all the amenities Rhinelander has to offer. Don't miss the opportunity to make this updated home your own!
For sale
$265,000
427 LENNOX ST, Rhinelander, WI 54501
4beds
2,038sqft
Single Family Residence
Built in 1956
8,930 Square Feet Lot
$257,300 Zestimate®
$130/sqft
$-- HOA
What's special
One-car detached garageBeautifully refinished hardwood floorsUpdated landscaping
- 10 days
- 745
- 48
Likely to sell faster than
Zillow last checked:
Listing updated:
Listed by:
AMY NOWAK 715-891-1333,
SHOREWEST - EAGLE RIVER
Source: GNMLS,MLS#: 220165
Facts & features
Interior
Bedrooms & bathrooms
- Bedrooms: 4
- Bathrooms: 2
- Full bathrooms: 2
Bedroom
- Level: First
- Dimensions: 10'5x9'10
Bedroom
- Level: Second
- Dimensions: 10'4x12
Bedroom
- Level: First
- Dimensions: 10'2x13'2
Bedroom
- Level: Second
- Dimensions: 16'6x12
Bathroom
- Level: Basement
Bathroom
- Level: First
Dining room
- Level: First
- Dimensions: 10'5x13'1
Entry foyer
- Level: First
- Dimensions: 7x4'11
Kitchen
- Level: First
- Dimensions: 10'6x11'9
Living room
- Level: First
- Dimensions: 13'9x13'6
Heating
- Forced Air, Natural Gas
Cooling
- Central Air
Appliances
- Included: Dishwasher, Electric Water Heater, Disposal, Gas Oven, Gas Range, Microwave, Refrigerator, Washer/Dryer
Features
- Flooring: Laminate, Wood
- Basement: Full,Partially Finished
- Has fireplace: No
- Fireplace features: None
Interior area
- Total structure area: 2,038
- Total interior livable area: 2,038 sqft
- Finished area above ground: 1,238
- Finished area below ground: 800
Property
Parking
- Total spaces: 1
- Parking features: Detached, Garage, One Car Garage, Storage, Driveway
- Garage spaces: 1
- Has uncovered spaces: Yes
Features
- Levels: One and One Half
- Stories: 1.5
- Frontage length: 0,0
Lot
- Size: 8,930 Square Feet
- Features: Level
Details
- Parcel number: RH1550
Construction
Type & style
- Home type: SingleFamily
- Architectural style: One and One Half Story
- Property subtype: Single Family Residence
Materials
- Frame, Wood Siding
- Foundation: Block
- Roof: Composition,Shingle
Condition
- Year built: 1956
Utilities & green energy
- Electric: Circuit Breakers
- Sewer: Public Sewer
- Water: Public
- Utilities for property: Cable Available
Community & HOA
Community
- Features: Shopping
Location
- Region: Rhinelander
Financial & listing details
- Price per square foot: $130/sqft
- Tax assessed value: $97,000
- Annual tax amount: $4,565
- Date on market: 10/22/2026
- Ownership: Fee Simple
Estimated market value
$257,300
$244,000 - $270,000
$1,849/mo
Price history
| Date | Event | Price |
|---|---|---|
| 10/22/2026 | Listed for sale | $265,000+35.9%$130/sqft |
Source:  GNMLS #220165 Report a problem | ||
| 6/16/2022 | Sold | $195,000+11.4%$96/sqft |
Source:  Lake Superior Area Realtors as distributed by MLS GRID #6102819 Report a problem | ||
| 5/17/2022 | Pending sale | $175,000$86/sqft |
Source: Lake Superior Area Realtors as distributed by MLS GRID #6102819 Report a problem | ||
| 5/13/2022 | Listed for sale | $175,000+41.8%$86/sqft |
Source: Lake Superior Area Realtors as distributed by MLS GRID #6102819 Report a problem | ||
| 6/28/2019 | Sold | $123,400-1.2%$61/sqft |
Source: GNMLS #178546 Report a problem | ||
| 6/3/2019 | Price change | $124,900-2.4%$61/sqft |
Source: RE/MAX INVEST, LLC #178546 Report a problem | ||
| 5/9/2019 | Listed for sale | $128,000$63/sqft |
Source: Owner Report a problem | ||
Public tax history
| Year | Property taxes | Tax assessment |
|---|---|---|
| 2024 | $3,441 +19.6% | $97,000 |
| 2023 | $2,876 -14.8% | $97,000 |
| 2022 | $3,375 +49% | $97,000 |
| 2021 | $2,265 +2.4% | $97,000 |
| 2020 | $2,213 +20.1% | $97,000 |
| 2019 | $1,842 +0.2% | $97,000 |
| 2018 | $1,838 -3.4% | $97,000 |
| 2017 | $1,903 -4.4% | $97,000 |
| 2016 | $1,991 +2.3% | $97,000 |
| 2015 | $1,946 | $97,000 |
| 2014 | $1,946 -5% | $97,000 |
| 2011 | $2,047 +17.8% | $97,000 +4.4% |
| 2010 | $1,737 +7.9% | $92,900 |
| 2009 | $1,610 | $92,900 |
Find assessor info on the county website
Monthly payment
Est. payment
Payment breakdown
Explore the cost of this home by adjusting the details. Changes won't be saved.Climate risks
Neighborhood: 54501
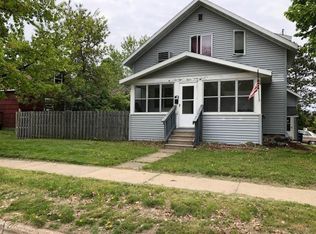


Similar homes
- $284,9005 bd2 ba1.4k sqft106 N BAIRD AVE, Rhinelander, WI 54501For Sale
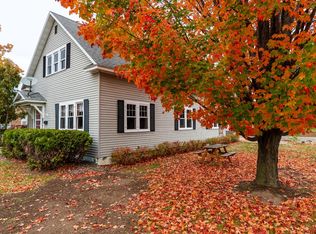 MLS ID #220149, RON SKAGEN, FIRST WEBER - RHINELANDER. GNMLS
- $279,0004 bd2 ba2k sqft4750 BARBARA ST, Rhinelander, WI 54501For Sale
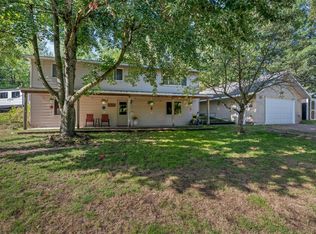 MLS ID #219418, LUKE DURKEE, TWENTY-TWO RE LLC. GNMLS
- $274,8003 bd2 ba1.8k sqft4155 MALLARD LN, Rhinelander, WI 54501For Sale
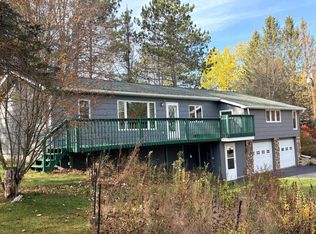 MLS ID #219358, JUDY MIXIS, SHOREWEST - RHINELANDER. GNMLS
- $280,0004 bd2 ba2.1k sqft7236 WOODCREST CIR, Rhinelander, WI 54501For Sale
 MLS ID #217801, CECILY DAWSON, LAKELAND REALTY. GNMLS
