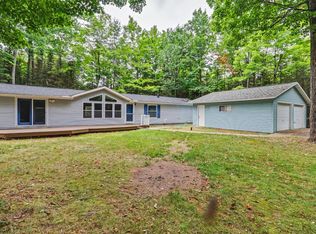
Welcome to this beautifully renovated 3-bedroom, 2-bath home nestled in a quiet neighborhood in the heart of St. Germain. Originally a mobile home, this property has been thoughtfully transformed into a permanent residence with a full basement, offering added living space, storage, and long-term value. Situated on a spacious double lot, this home provides plenty of room to enjoy the outdoors, whether you're relaxing around a firepit, gardening, or simply taking in the peaceful Northwoods setting. Inside, you'll find updated finishes throughout, creating a bright, comfortable, and move-in-ready home. The full basement offers endless possibilities for storage, a workshop, or future expansion. Whether you're searching for a year-round residence, a vacation getaway, or an investment property, this home combines modern updates with a desirable location close to St. Germain's lakes, trails, restaurants, and recreational opportunities. Don't miss this unique opportunity to own a renovated Northwoods home with extra space, privacy, and room to grow.
For sale
$229,000
8138 Rainbow Dr E, Saint Germain, WI 54558
3beds
1,572sqft
:
Get pre-qualified$1,367/mo
Single Family Residence
Built in ----
0.58 Acres Lot
$-- Zestimate®
$146/sqft
$-- HOA
What's special
Updated finishes throughoutPeaceful northwoods settingRelaxing around a firepitSpacious double lot
- 14 hours |
- 299 |
- 13 |
Zillow last checked:
Listing updated:
Listed by:
RAY WEBER 715-542-3223,
ELIASON REALTY - ST GERMAIN
Source: GNMLS,MLS#: 218757
Facts & features
Interior
Bedrooms & bathrooms
- Bedrooms: 3
- Bathrooms: 2
- Full bathrooms: 2
Bedroom
- Level: First
- Dimensions: 8x10
Bedroom
- Level: First
- Dimensions: 8x10
Bedroom
- Level: First
- Dimensions: 10'6x11
Bathroom
- Level: First
Bathroom
- Level: First
Dining room
- Level: First
- Dimensions: 12x14
Florida room
- Level: First
- Dimensions: 15x15
Kitchen
- Level: First
- Dimensions: 12x13
Living room
- Level: First
- Dimensions: 15x31
Heating
- Forced Air, Natural Gas
Cooling
- Central Air
Appliances
- Included: Dryer, Dishwasher, Electric Oven, Electric Range, Electric Water Heater, Refrigerator, Range Hood, Washer
Features
- Ceiling Fan(s)
- Flooring: Carpet
- Basement: Full,Unfinished
- Number of fireplaces: 1
- Fireplace features: Electric, Free Standing
Interior area
- Total structure area: 1,572
- Total interior livable area: 1,572 sqft
- Finished area above ground: 1,572
- Finished area below ground: 0
Property
Parking
- Parking features: No Garage
Features
- Levels: One
- Stories: 1
- Patio & porch: Deck, Open
- Exterior features: Shed
- Frontage length: 0,0
Lot
- Size: 0.58 Acres
- Dimensions: 200 x 125
- Features: Level
Details
- Additional structures: Shed(s)
- Parcel number: 241888 & 241890
Construction
Type & style
- Home type: SingleFamily
- Architectural style: Ranch,One Story
- Property subtype: Single Family Residence
Materials
- Frame, Modular/Prefab, Vinyl Siding
- Foundation: Block
- Roof: Composition,Shingle
Utilities & green energy
- Electric: Circuit Breakers
- Sewer: County Septic Maintenance Program - Yes, Conventional Sewer
- Water: Driven Well, Well
Community & HOA
Community
- Features: Shopping
- Subdivision: Holiday Estates
Location
- Region: Saint Germain
Financial & listing details
- Price per square foot: $146/sqft
- Tax assessed value: $77,500
- Annual tax amount: $732
- Date on market: 7/29/2026
- Ownership: Fee Simple,Personal Rep
- Road surface type: Paved
Estimated market value
Not available
Estimated sales range
Not available
Not available
Price history
| Date | Event | Price |
|---|---|---|
| 7/29/2026 | Listed for sale | $229,000+1287.9%$146/sqft |
Source:  GNMLS #218757 Report a problem GNMLS #218757 Report a problem | ||
| 1/9/2006 | Sold | $16,500$10/sqft |
Source: Public Record Report a problem | ||
Public tax history
| Year | Property taxes | Tax assessment |
|---|---|---|
| 2024 | $609 -3.7% | $77,500 |
| 2023 | $632 +2.7% | $77,500 |
| 2022 | $616 -0.6% | $77,500 |
| 2021 | $619 -5.3% | $77,500 |
| 2020 | $654 -2.3% | $77,500 |
| 2019 | $669 +7.8% | $77,500 |
| 2018 | $620 +3% | $77,500 |
| 2017 | $602 -3.5% | -- |
| 2016 | $624 +932.8% | $77,000 |
| 2015 | $60 -89.3% | $77,000 |
| 2014 | $563 -11.2% | $77,000 |
| 2013 | $635 | $77,000 |
Find assessor info on the county website
Monthly payment
Est. payment
Payment breakdown
Explore the cost of this home by adjusting the details. Changes won't be saved.Climate risks
Neighborhood: 54558
Nearby schools
GreatSchools rating
- 5/10Northland Pines Elementary-St GermainGrades: PK-4Distance: 0.6 mi
- 8/10Northland Pines High SchoolGrades: 7-12Distance: 11.8 mi
Schools provided by the listing agent
- Elementary: VI Northland Pines-StG
- Middle: VI Northland Pines
- High: VI Northland Pines
Source: GNMLS. This data may not be complete. We recommend contacting the local school district to confirm school assignments for this home.
- $334,0003 bd2 ba1.9k sqft8151 Holiday Dr E, Saint Germain, WI 54558Sold

- $239,300-- bd-- ba-- sqft8137 Rainbow Dr E, Saint Germain, WI 54558Off Market
- $10,000-- bd-- ba-- sqft54558-8838 8838, Saint Germain, WI 54558Off Market
- $305,700-- bd-- ba-- sqft8118 Rainbow Dr E, Saint Germain, WI 54558Off Market
- $139,800-- bd-- ba-- sqft8149 Rainbow Dr E, Saint Germain, WI 54558Off Market
- $157,600-- bd-- ba-- sqft8131 Rainbow Dr E, Saint Germain, WI 54558Off Market
- $--0.3 AcresHoliday Dr E, Saint Germain, WI 54558Off Market
- $178,100-- bd-- ba-- sqftRainbow Dr N, Saint Germain, WI 54558Off Market
A local agent can set up tours, give advice and negotiate with sellers.
A local lender can help you make sure your offer is ready when you are.
Similar homes
- $319,0003 bd2 ba2k sqft1669 Apache Trl, Saint Germain, WI 54558For Sale
 MLS ID #218719, RAY WEBER, ELIASON REALTY - ST GERMAIN. GNMLS
 - $295,0003 bd1 ba1.5k sqft556 State Highway 155, Saint Germain, WI 54558For Sale
 MLS ID #218128, JEREMY OBERLANDER, REDMAN REALTY GROUP, LLC. GNMLS
 - $224,5004 bd2 ba1.3k sqft612 Wisconsin St N, Eagle River, WI 54521For Sale
 MLS ID #218753, JERRY BURKETT, CENTURY 21 BURKETT & ASSOC.. GNMLS
 - $199,0002 bd2 ba1.7k sqft9735 S Blue Lake Rd, Hazelhurst, WI 54531For Sale
 MLS ID #218721, JANEL & SAM PAGELS TEAM, REDMAN REALTY GROUP, LLC. GNMLS
 - $225,0003 bd2 ba1.4k sqft320 2nd St S, Eagle River, WI 54521For SaleMLS ID #218604, JULIE WINTER-PAEZ (JWP GROUP), RE/MAX PROPERTY PROS. GNMLS
- $279,9013 bd1 ba1.4k sqft1145 Everett Rd, Eagle River, WI 54521For SaleMLS ID #218650, RABE AVERY, NEXTHOME PRIORITY. GNMLS
- $259,0003 bd2 ba1.8k sqft9887 Morgan Oaks Dr APT 8A, Minocqua, WI 54548For SaleMLS ID #218013, JUDY MIXIS, SHOREWEST - RHINELANDER. GNMLS
- $249,0004 bd2 ba2k sqft168 Highway 45, Conover, WI 54519For SaleMLS ID #217316, RYAN BURGY, SHOREWEST - EAGLE RIVER. GNMLS
- $174,9002 bd1 ba1.1k sqft957 Highway 45, Eagle River, WI 54521For SaleMLS ID #218758, MIKE ARIOLA, RE/MAX INVEST, LLC. GNMLS
- $234,9003 bd2 ba1.4k sqft1438 Arbor Vitae Ln, Woodruff, WI 54568For SaleMLS ID #218292, ADAM REDMAN, REDMAN REALTY GROUP, LLC. GNMLS
- $179,9002 bd2 ba1k sqft4022 Manor Loop, Rhinelander, WI 54501For SaleMLS ID #218704, JENNIFER VOZKA, RE/MAX INVEST, LLC. GNMLS
- $198,7003 bd2 ba1.2k sqft4739 Wilderness Ln #5, Harshaw, WI 54529For SaleMLS ID #217699, MICHAEL MEYERS, SHOREWEST - MINOCQUA. GNMLS
- $299,0003 bd2 ba1.5k sqft3700 Chain O Lakes Rd, Eagle River, WI 54521For SaleMLS ID #218018, MICHELLE GARSOW, CENTURY 21 BURKETT - LOL. GNMLS
- $299,0003 bd2 ba1.9k sqft11367 Trant Road, Minocqua, WI 54548ActiveMLS ID #22602049, JOY KNOEDLER. WIREX MLS
- $179,9003 bd1 ba1.1k sqft2550 Columbus ROAD, Eagle River, WI 54521ActiveMLS ID #1951572, Perry Guirau. WIREX MLS
- $333,9003 bd2 ba1.6k sqft3844 Highway 70 W, Eagle River, WI 54521For SaleMLS ID #217875, DENISE GOLDSWORTHY TEAM, RE/MAX PROPERTY PROS - MINOCQUA. GNMLS
- $152,9002 bd1 ba1.3k sqft1219 Maple Ln, Woodruff, WI 54568For SaleMLS ID #217543, CORBIN LASIER, LASIER REALTY, INC.. GNMLS
- $339,5003 bd3 ba1.8k sqft8162 Getaway Ln, Harshaw, WI 54529For SaleMLS ID #217550, TODD JOHNSON, FIRST WEBER - RHINELANDER. GNMLS
- $274,9003 bd2 ba1k sqft1574 N Farming Rd, Woodruff, WI 54568For SaleMLS ID #218396, THE HERVEY TEAM, REDMAN REALTY GROUP, LLC. GNMLS
- $274,9003 bd2 ba1k sqft1576 N Farming Rd, Woodruff, WI 54568For SaleMLS ID #218398, THE HERVEY TEAM, REDMAN REALTY GROUP, LLC. GNMLS
