Enjoy the convenience of this ideal location, just minutes from grocery stores, restaurants, medical facilities, and everyday amenities. Whether you’re looking for a comfortable year-round residence or a relaxing vacation retreat, this low-maintenance condo offers easy living and more time to enjoy the things you love. Nestled at the edge of the desirable Morgan Oaks community, this spacious second-floor condo enjoys a peaceful wooded setting that provides privacy and beautiful natural views. The bright, open-concept main level features vaulted ceilings, a cozy gas fireplace, new engineered wood floor, and a patio door leading to a private balcony where you can relax and enjoy the surroundings. The kitchen is equipped with a smart refrigerator, stove, microwave, dishwasher, and breakfast bar, with the dining area conveniently nearby. A laundry closet with washer and dryer adds everyday convenience. Two generously sized main-floor bedrooms offer large walk-in closets and share an updated full bathroom. The upper loft serves as a private third-bedroom suite complete with a spacious bathroom, making it perfect for guests, family, or a primary retreat. Additional highlights include a two-car attached garage that is insulated, heated, and finished with an attractive epoxy floor.
For sale
Price cut: $5K (7/20)
$259,000
9887 Morgan Oaks Dr APT 8A, Minocqua, WI 54548
3beds
1,812sqft
:
Get pre-qualified$1,838/mo
Condominium
Built in 1998
-- sqft lot
$249,100 Zestimate®
$143/sqft
$306/mo HOA
What's special
Beautiful natural viewsVaulted ceilingsBright open-concept main levelCozy gas fireplacePrivate balconyNew engineered wood floorLarge walk-in closets
- 34 days |
- 561 |
- 16 |
Zillow last checked:
Listing updated:
Listed by:
JUDY MIXIS 800-472-7334,
SHOREWEST - RHINELANDER
Source: GNMLS,MLS#: 218013
Facts & features
Interior
Bedrooms & bathrooms
- Bedrooms: 3
- Bathrooms: 2
- Full bathrooms: 2
Primary bedroom
- Level: First
- Dimensions: 15x12
Bedroom
- Level: Second
- Dimensions: 16x11
Bedroom
- Level: First
- Dimensions: 16x10
Bathroom
- Level: First
Bathroom
- Level: Second
Den
- Level: First
- Dimensions: 6x8
Kitchen
- Level: First
- Dimensions: 16x12
Living room
- Level: First
- Dimensions: 22x16
Heating
- Forced Air, Natural Gas
Cooling
- Central Air
Appliances
- Included: Dryer, Dishwasher, Electric Water Heater, Microwave, Range, Refrigerator, Water Softener, Washer
Features
- Ceiling Fan(s), Cathedral Ceiling(s), Handicap Access, High Ceilings, Vaulted Ceiling(s), Walk-In Closet(s)
- Flooring: Tile, Wood
- Basement: None
- Number of fireplaces: 1
- Fireplace features: Gas
Interior area
- Total structure area: 1,812
- Total interior livable area: 1,812 sqft
- Finished area above ground: 1,812
- Finished area below ground: 0
Property
Parking
- Total spaces: 2
- Parking features: Attached, Garage, Two Car Garage
- Attached garage spaces: 2
Features
- Levels: One and One Half
- Stories: 1.5
- Patio & porch: Deck, Open
- Exterior features: Landscaping
- Frontage length: 0,0
Lot
- Size: 3.14 Acres
Details
- Parcel number: 5811
- Zoning description: General Business
Construction
Type & style
- Home type: Condo
- Architectural style: One and One Half Story
- Property subtype: Condominium
Materials
- Frame, Vinyl Siding
- Foundation: Poured, Slab
- Roof: Composition,Shingle
Condition
- Year built: 1998
Utilities & green energy
- Electric: Circuit Breakers
- Sewer: Public Sewer
- Water: Public
- Utilities for property: Cable Available, Natural Gas Available
Community & HOA
Community
- Subdivision: Morgan Oaks
HOA
- Has HOA: Yes
- HOA fee: $306 monthly
Location
- Region: Minocqua
Financial & listing details
- Price per square foot: $143/sqft
- Tax assessed value: $130,100
- Annual tax amount: $1,235
- Date on market: 6/22/2026
- Ownership: Condominium
- Road surface type: Paved
Estimated market value
$249,100
$237,000 - $262,000
$2,219/mo
Price history
| Date | Event | Price |
|---|---|---|
| 7/20/2026 | Price change | $259,000-1.9%$143/sqft |
Source:  GNMLS #218013 Report a problem GNMLS #218013 Report a problem | ||
| 6/22/2026 | Listed for sale | $264,000+103.2%$146/sqft |
Source: GNMLS #218013 Report a problem | ||
| 4/27/2018 | Sold | $129,900-8.5%$72/sqft |
Source: GNMLS #169791 Report a problem | ||
| 9/24/2008 | Sold | $142,000$78/sqft |
Source: Agent Provided Report a problem | ||
Public tax history
| Year | Property taxes | Tax assessment |
|---|---|---|
| 2024 | $1,206 +1.2% | $130,100 |
| 2023 | $1,191 +5% | $130,100 |
| 2022 | $1,135 -11% | $130,100 |
| 2021 | $1,275 +1.2% | $130,100 |
| 2020 | $1,260 +14% | $130,100 +24.4% |
| 2019 | $1,105 +15.2% | $104,600 |
| 2018 | $959 +0.1% | $104,600 |
| 2017 | $959 -4.7% | $104,600 |
| 2016 | $1,006 +1.9% | $104,600 |
| 2015 | $987 | $104,600 |
| 2014 | $987 -17.6% | $104,600 -25.8% |
| 2011 | $1,198 | $141,000 |
Find assessor info on the county website
Monthly payment
Est. payment
Payment breakdown
Explore the cost of this home by adjusting the details. Changes won't be saved.Climate risks
Neighborhood: 54548
Nearby schools
GreatSchools rating
- 6/10Minocqua Elementary SchoolGrades: PK-8Distance: 4.4 mi
- 2/10Lakeland High SchoolGrades: 9-12Distance: 1 mi
Schools provided by the listing agent
- High: ON Lakeland Union
Source: GNMLS. This data may not be complete. We recommend contacting the local school district to confirm school assignments for this home.
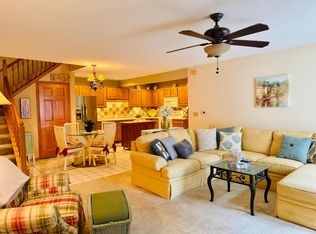
- $240,0002 bd2 ba1.3k sqft9887 Morgan Oaks Dr APT 10, Minocqua, WI 54548Sold
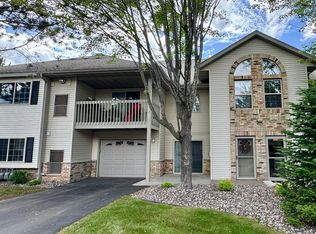
- $217,0002 bd2 ba1.5k sqft8703 Richardson Plat Rd APT 11A, Minocqua, WI 54548Sold
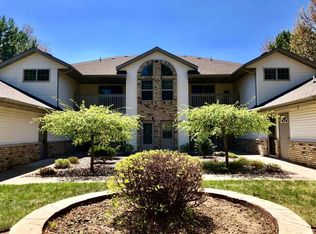
- $227,6002 bd2 ba1.4k sqft8701 Richardson Plat Rd APT 1D, Minocqua, WI 54548Off Market
- $2,667,1009 bd6 ba20k sqft9890 Morgan Oaks, Minocqua, WI 54548Off Market
- $240,7002 bd2 ba1.2k sqft8703 Richardson Plat Rd APT 11, Minocqua, WI 54548Off Market
- $239,3002 bd2 ba1.2k sqft8705 Richardson Plat Rd APT 1B, Minocqua, WI 54548Off Market
- $246,000-- bd-- ba-- sqft9889 Morgan Oaks Dr APT 4D, Minocqua, WI 54548Off Market
- $209,0002 bd2 ba900 sqft8705 Richardson Plat Rd APT 2B, Minocqua, WI 54548Off Market
A local agent can set up tours, give advice and negotiate with sellers.
A local lender can help you make sure your offer is ready when you are.
Similar homes
- $243,9002 bd2 ba1.2k sqft8705 Richardson Plat Rd APT 4B, Minocqua, WI 54548For Sale
 MLS ID #217341, RENEE & CHAD RASMUSSEN TEAM, REDMAN REALTY GROUP, LLC. GNMLS
 - $329,0002 bd2 ba936 sqft8250 Northern Rd #349, Minocqua, WI 54548For Sale
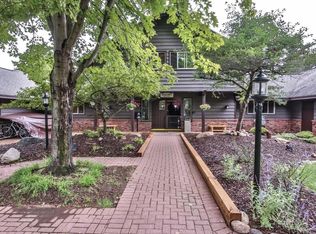 MLS ID #216577, JOAN STUCKENBERG, RE/MAX PROPERTY PROS - MINOCQUA. GNMLS
 - $347,9003 bd2 ba1.6k sqft9276 Park Place Ln, Minocqua, WI 54548For Sale
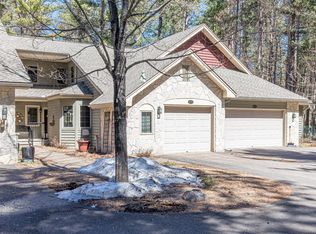 MLS ID #216598, THE HERVEY TEAM, REDMAN REALTY GROUP, LLC. GNMLS
 - $299,0003 bd2 ba1.9k sqft11367 Trant Road, Minocqua, WI 54548Active
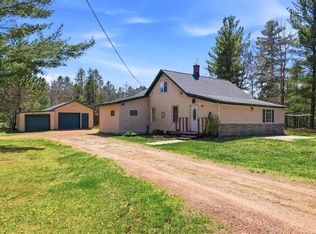 MLS ID #22602049, JOY KNOEDLER. WIREX MLS
 - $329,0002 bd2 ba1.6k sqft9806 White Pine Ln, Woodruff, WI 54568For SaleMLS ID #217437, JOHN BAIRD, EXP REALTY, LLC. GNMLS
- $375,0003 bd2 ba1.7k sqft300 Brandy Point Dr #B13, Woodruff, WI 54568For SaleMLS ID #218232, MARY THOMPSON, FATHOM REALTY LLC. GNMLS
- $274,9003 bd2 ba1k sqft1576 N Farming Rd, Woodruff, WI 54568For SaleMLS ID #218398, THE HERVEY TEAM, REDMAN REALTY GROUP, LLC. GNMLS
- $274,9003 bd2 ba1k sqft1574 N Farming Rd, Woodruff, WI 54568For SaleMLS ID #218396, THE HERVEY TEAM, REDMAN REALTY GROUP, LLC. GNMLS
- $325,5002 bd3 ba1.8k sqft10012 Pine Tree Dr, Minocqua, WI 54548For SaleMLS ID #217554, JULIE WINTER-PAEZ (JWP GROUP), RE/MAX PROPERTY PROS. GNMLS
- $320,0003 bd2 ba1.1k sqft12744 Pickerel Dr, Minocqua, WI 54548For SaleMLS ID #216778, LANCE KROLCZYK, LASIER REALTY, INC.. GNMLS
- $225,0002 bd1 ba988 sqft12806 Tall Pines Dr, Minocqua, WI 54548For SaleMLS ID #215802, DENISE GOLDSWORTHY TEAM, RE/MAX PROPERTY PROS - MINOCQUA. GNMLS
- $339,0002 bd2 ba1.2k sqft8446 Mast Dr, Minocqua, WI 54548For SaleMLS ID #216758, OLIVIA BROWN, RE/MAX PROPERTY PROS. GNMLS
- $234,9003 bd2 ba1.4k sqft1438 Arbor Vitae Ln, Woodruff, WI 54568For SaleMLS ID #218292, ADAM REDMAN, REDMAN REALTY GROUP, LLC. GNMLS
- $350,0003 bd1 ba1.5k sqft7601 Highway 51, Minocqua, WI 54548For SaleMLS ID #215008, ADAM REDMAN, REDMAN REALTY GROUP, LLC. GNMLS
- $198,7003 bd2 ba1.2k sqft4739 Wilderness Ln #5, Harshaw, WI 54529For SaleMLS ID #217699, MICHAEL MEYERS, SHOREWEST - MINOCQUA. GNMLS
- $140,0003 bd1 ba1k sqft8587 Hower Rd, Minocqua, WI 54548For SaleMLS ID #217895, CHRISTINE SMITH, LASIER REALTY, INC.. GNMLS
- $299,9002 bd2 ba1.4k sqft5328 S Pier Lake Rd, Tripoli, WI 54564For SaleMLS ID #218607, JONATHAN LONG, WILD RIVERS GROUP REAL ESTATE, LLC. GNMLS
- $344,9003 bd1 ba1.2k sqft1514 Cth F #F7-lac, Minocqua, WI 54548For SaleMLS ID #210293, NEIL PLUISTER, RE/MAX PROPERTY PROS - MINOCQUA. GNMLS
- $295,0003 bd1 ba1.5k sqft556 State Highway 155, Saint Germain, WI 54558For SaleMLS ID #218128, JEREMY OBERLANDER, REDMAN REALTY GROUP, LLC. GNMLS
- $312,5004 bd2 ba1.1k sqftW767 Deer Crossing Ln #9, Park Falls, WI 54552For SaleMLS ID #215529, JOAN STUCKENBERG, RE/MAX PROPERTY PROS - MINOCQUA. GNMLS
