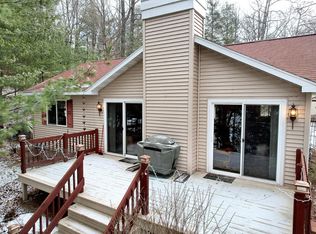
Location, location, location! Nestled in the heart of Minocqua, this 2-bedroom, 3-bath home offers the best of Northwoods living with all the perks of being near the water - without the waterfront tax bill. Situated right next to the public boat launch on beautiful Papkee Lake, spontaneous fishing trips, sunset cruises, and days on the water are only steps away. Plus, you're just minutes from Minocqua's vibrant downtown filled with local restaurants, coffee shops, boutiques, seasonal events, and everything that makes this community such a beloved Northwoods destination. Inside, you'll find a blend of character and comfort with charming original details, warm wood floors in the kitchen, a cozy fireplace, and a bar addition that creates the perfect gathering spot after a day outdoors. Triple-pane windows provide energy efficiency and a peaceful interior, while main-floor laundry adds everyday convenience. A second full bath is located just off the kitchen, and upstairs you'll find both bedrooms along with the third full bath. Recent updates - including a new roof (2023), fresh exterior paint (2024), and a brand-new furnace (2024) - mean you can spend less time on projects and more time enjoying everything Minocqua has to offer. Whether you're looking for a full-time residence, weekend retreat, or investment opportunity, this home puts Northwoods recreation and lake life right at your doorstep.
For sale
Price cut: $3K (7/23)
$325,500
10012 Pine Tree Dr, Minocqua, WI 54548
2beds
1,839sqft
Single Family Residence
Built in 1960
0.66 Acres Lot
$315,800 Zestimate®
$177/sqft
$-- HOA
What's special
Cozy fireplaceCharming original details
- 123 days
- 1,647
- 77
Likely to sell faster than
Zillow last checked:
Listing updated:
Listed by:
JULIE WINTER-PAEZ (JWP GROUP) 715-891-1236,
RE/MAX PROPERTY PROS,
AMANDA MORTAG 715-701-8870,
RE/MAX PROPERTY PROS
Source: GNMLS,MLS#: 217554
Facts & features
Interior
Bedrooms & bathrooms
- Bedrooms: 2
- Bathrooms: 3
- Full bathrooms: 3
Bedroom
- Level: Second
- Dimensions: 17x8'5
Bedroom
- Level: Second
- Dimensions: 17'7x11'4
Bathroom
- Level: First
Bathroom
- Level: Second
Bathroom
- Level: First
Entry foyer
- Level: First
- Dimensions: 12'10x4'6
Kitchen
- Level: First
- Dimensions: 11'5x11'10
Living room
- Level: First
- Dimensions: 19'11x15'6
Other
- Level: First
- Dimensions: 9'9x11'2
Sunroom
- Level: First
- Dimensions: 7'6x19'3
Heating
- Forced Air, Natural Gas
Appliances
- Included: Electric Oven, Electric Range, Electric Water Heater, Microwave, Refrigerator
- Laundry: Main Level
Features
- Ceiling Fan(s)
- Flooring: Carpet, Vinyl, Wood
- Basement: None
- Number of fireplaces: 1
- Fireplace features: Stone
Interior area
- Total structure area: 1,839
- Total interior livable area: 1,839 sqft
- Finished area above ground: 1,839
- Finished area below ground: 0
Property
Parking
- Total spaces: 2
- Parking features: Underground, Garage, Two Car Garage, Storage, Driveway
- Garage spaces: 2
- Has uncovered spaces: Yes
Features
- Levels: Two
- Stories: 2
- Patio & porch: Deck, Open
- Exterior features: Shed, Gravel Driveway, Paved Driveway
- Has view: Yes
- View description: Water
- Has water view: Yes
- Water view: Water
- Waterfront features: Lake Front
- Frontage type: Lakefront
- Frontage length: 0,0
Lot
- Size: 0.66 Acres
- Features: Lake Front, Sloped, Views, Wooded
Details
- Additional structures: Shed(s)
- Parcel number: MI389
- Zoning description: Residential
Construction
Type & style
- Home type: SingleFamily
- Architectural style: Two Story
- Property subtype: Single Family Residence
Materials
- Frame, Wood Siding
- Foundation: Block
- Roof: Composition,Shingle
Condition
- Year built: 1960
Utilities & green energy
- Sewer: Conventional Sewer
- Water: Drilled Well
Community & HOA
Community
- Features: Shopping
Location
- Region: Minocqua
Financial & listing details
- Price per square foot: $177/sqft
- Tax assessed value: $113,500
- Annual tax amount: $1,032
- Date on market: 6/3/2026
- Ownership: Fee Simple
- Road surface type: Paved
Estimated market value
$315,800
$300,000 - $332,000
$2,660/mo
Price history
| Date | Event | Price |
|---|---|---|
| 7/23/2026 | Price change | $325,500-0.9%$177/sqft |
Source:  GNMLS #217554 Report a problem GNMLS #217554 Report a problem | ||
| 6/23/2026 | Price change | $328,500-1.2%$179/sqft |
Source: GNMLS #217554 Report a problem | ||
| 6/3/2026 | Listed for sale | $332,500+3.9%$181/sqft |
Source: GNMLS #217554 Report a problem | ||
| 8/28/2025 | Sold | $320,000-4.5%$174/sqft |
Source: GNMLS #212127 Report a problem | ||
| 7/21/2025 | Contingent | $335,000$182/sqft |
Source: GNMLS #212127 Report a problem | ||
| 5/21/2025 | Listed for sale | $335,000$182/sqft |
Source: GNMLS #212127 Report a problem | ||
| 7/10/2024 | Listing removed | $335,000$182/sqft |
Source: GNMLS #201653 Report a problem | ||
| 5/8/2024 | Listed for sale | $335,000-2.9%$182/sqft |
Source: GNMLS #201653 Report a problem | ||
| 8/28/2023 | Price change | $345,000-1.1%$188/sqft |
Source: GNMLS #201653 Report a problem | ||
| 6/8/2023 | Listed for sale | $349,000$190/sqft |
Source: GNMLS #201653 Report a problem | ||
| 5/30/2023 | Contingent | $349,000$190/sqft |
Source: GNMLS #201653 Report a problem | ||
| 5/25/2023 | Listed for sale | $349,000$190/sqft |
Source: GNMLS #201653 Report a problem | ||
Public tax history
| Year | Property taxes | Tax assessment |
|---|---|---|
| 2024 | $1,006 +1.2% | $113,500 |
| 2023 | $994 +5.3% | $113,500 |
| 2022 | $944 -11.4% | $113,500 |
| 2021 | $1,065 +1.3% | $113,500 |
| 2020 | $1,052 -0.5% | $113,500 +8.1% |
| 2019 | $1,057 +6.4% | $105,000 |
| 2018 | $993 +2.5% | $105,000 |
| 2017 | $969 -5.2% | $105,000 |
| 2016 | $1,022 +2.8% | $105,000 |
| 2015 | $994 | $105,000 |
| 2014 | $994 +1.1% | $105,000 -11.3% |
| 2011 | $984 | $118,400 |
Find assessor info on the county website
Monthly payment
Est. payment
Payment breakdown
Explore the cost of this home by adjusting the details. Changes won't be saved.Climate risks
Neighborhood: 54548
Nearby schools
Schools provided by the listing agent
- Elementary: ON MHLT
- High: ON Lakeland Union
Source: GNMLS. This data may not be complete. We recommend contacting the local school district to confirm school assignments for this home.

Similar homes
- $299,9002 bd2 ba1.9k sqft7728 Meadow Ln, Minocqua, WI 54548For Sale
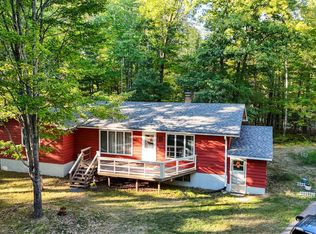 MLS ID #219895, RYAN HANSON, LAKELAND REALTY. GNMLS
 - $350,0003 bd1 ba1.5k sqft7601 Highway 51, Minocqua, WI 54548For Sale
 MLS ID #215008, ADAM REDMAN, REDMAN REALTY GROUP, LLC. GNMLS
 - $320,0002 bd2 ba1.5k sqft10894 Birkenstock Rd, Arbor Vitae, WI 54568For Sale
 MLS ID #219891, BRUCE GILES, TOWN & COUNTRY REALTY/WOODRUFF. GNMLS
 - $329,0003 bd2 ba1.9k sqft7129 Balsam Park Blvd, Hazelhurst, WI 54531For Sale
 MLS ID #219544, ADAM GOHLKE, GOLD BAR REALTY. GNMLS
