An exceptional opportunity awaits in the highly sought-after Minocqua area! Beautifully renovated and thoughtfully updated, this stunning 3-bedroom, 3.5-bath home offers approximately 2,000 square feet of inviting living space, blending modern finishes with timeless Northwoods charm. Views of Lake Papkee framed by dramatic floor-to-ceiling windows that flood the home with natural light and bring the beauty of the outdoors in. Extensive renovations throughout make this home truly stand out, including an updated kitchen with new cabinetry and stainless-steel appliances, new carpeting, updated doors, fresh paint, trim, lighting, and more! Significant mechanical and electrical improvements include a new air-conditioning system, updated electrical panel, and a beautifully enhanced gas fireplace. The spacious primary suite offers a private bath, while the covered porch provides the perfect setting to unwind and enjoy the peaceful surroundings. Complete with an attached one-car garage and tucked away in a quiet, private setting, this property offers an incredible combination of comfort, style, and location. With so few opportunities to own a beautifully updated home at this price point in Minocqua, this is one you won't want to miss. Schedule your private showing today!
For sale
$299,000
10026 PINE TREE DR, Minocqua, WI 54548
3beds
2,000sqft
Single Family Residence
Built in 1992
0.36 Acres Lot
$-- Zestimate®
$150/sqft
$-- HOA
What's special
Attached one-car garageUpdated doorsBeautifully enhanced gas fireplaceNew carpetingQuiet private settingFresh paint trim lighting
- 25 days
- 2,391
- 140
Likely to sell faster than
Zillow last checked:
Listing updated:
Listed by:
MELINDA BLAZIER 906-282-3735,
ELIASON REALTY - EAGLE RIVER
Source: GNMLS,MLS#: 220213
Facts & features
Interior
Bedrooms & bathrooms
- Bedrooms: 3
- Bathrooms: 4
- Full bathrooms: 3
- 1/2 bathrooms: 1
Primary bedroom
- Level: Second
- Dimensions: 16x11'8
Bedroom
- Level: Basement
- Dimensions: 12x15'5
Bedroom
- Level: Second
- Dimensions: 8'6x8'4
Primary bathroom
- Level: Second
- Dimensions: 9'5x12'5
Bathroom
- Level: Basement
Bathroom
- Level: First
Bathroom
- Level: Second
Bonus room
- Level: First
- Dimensions: 43'5x9
Dining room
- Level: First
- Dimensions: 17'5x11'5
Entry foyer
- Level: First
- Dimensions: 8x7'7
Kitchen
- Level: First
- Dimensions: 8x11
Living room
- Level: First
- Dimensions: 23x12
Heating
- Forced Air, Natural Gas
Cooling
- Central Air
Appliances
- Included: Electric Oven, Electric Range, Electric Water Heater, Microwave, Refrigerator
Features
- Cathedral Ceiling(s), High Ceilings, Bath in Primary Bedroom, Vaulted Ceiling(s)
- Flooring: Carpet, Tile
- Basement: Exterior Entry,Full,Partially Finished
- Number of fireplaces: 1
- Fireplace features: Gas
Interior area
- Total structure area: 2,000
- Total interior livable area: 2,000 sqft
- Finished area above ground: 1,700
- Finished area below ground: 300
Property
Parking
- Total spaces: 1
- Parking features: Attached, Underground, Garage, One Car Garage
- Attached garage spaces: 1
- Has uncovered spaces: Yes
Features
- Levels: One and One Half
- Stories: 1.5
- Patio & porch: Covered, Deck
- Exterior features: Deck, Out Building(s), Paved Driveway
- Has view: Yes
- View description: Water
- Has water view: Yes
- Water view: Water
- Frontage length: 0,0
Lot
- Size: 0.36 Acres
- Dimensions: 85 x 185
- Features: Dead End, Level, Private, Secluded, Views
Details
- Additional structures: Outbuilding
- Parcel number: MI3889
- Zoning description: Residential
Construction
Type & style
- Home type: SingleFamily
- Architectural style: One and One Half Story
- Property subtype: Single Family Residence
Materials
- Frame, Vinyl Siding
- Foundation: Block
- Roof: Composition,Shingle
Condition
- Year built: 1992
Utilities & green energy
- Electric: Circuit Breakers
- Sewer: Conventional Sewer
- Water: Drilled Well
Community & HOA
Community
- Features: Shopping
- Subdivision: TIMBER LANE ACRES
Location
- Region: Minocqua
Financial & listing details
- Price per square foot: $150/sqft
- Tax assessed value: $133,500
- Annual tax amount: $1,216
- Date on market: 10/27/2026
- Ownership: Fee Simple
- Road surface type: Paved
Estimated market value
Not available
Estimated sales range
Not available
Not available
Price history
| Date | Event | Price |
|---|---|---|
| 10/27/2026 | Listed for sale | $299,000+109.8%$150/sqft |
Source:  GNMLS #220213 Report a problem | ||
| 12/2/2025 | Sold | $142,500-20.4%$71/sqft |
Source: GNMLS #214397 Report a problem | ||
| 11/19/2025 | Contingent | $179,000$90/sqft |
Source: GNMLS #214397 Report a problem | ||
| 10/15/2025 | Price change | $179,000-5.3%$90/sqft |
Source: GNMLS #214397 Report a problem | ||
| 9/23/2025 | Listed for sale | $189,000+320%$95/sqft |
Source: GNMLS #214397 Report a problem | ||
| 11/14/2014 | Sold | $45,000$23/sqft |
Source: GNMLS #144442 Report a problem | ||
Public tax history
| Year | Property taxes | Tax assessment |
|---|---|---|
| 2024 | $1,187 +1.2% | $133,500 |
| 2023 | $1,173 +5.2% | $133,500 |
| 2022 | $1,116 -11% | $133,500 |
| 2021 | $1,253 +1.3% | $133,500 |
| 2020 | $1,237 -0.6% | $133,500 +7.9% |
| 2019 | $1,245 +5.9% | $123,700 |
| 2018 | $1,176 +2.5% | $123,700 |
| 2017 | $1,148 -5.2% | $123,700 |
| 2016 | $1,211 +2.8% | $123,700 |
| 2015 | $1,177 | $123,700 |
| 2014 | $1,177 +4.6% | $123,700 -8.3% |
| 2011 | $1,126 | $134,900 |
Find assessor info on the county website
Monthly payment
Est. payment
Payment breakdown
Explore the cost of this home by adjusting the details. Changes won't be saved.Climate risks
Neighborhood: 54548
Nearby schools
Schools provided by the listing agent
- Elementary: ON MHLT
- High: ON Lakeland Union
Source: GNMLS. This data may not be complete. We recommend contacting the local school district to confirm school assignments for this home.
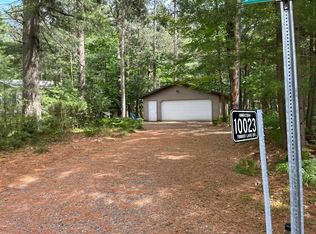
Similar homes
- $325,5002 bd3 ba1.8k sqft10012 PINE TREE DR, Minocqua, WI 54548For Sale
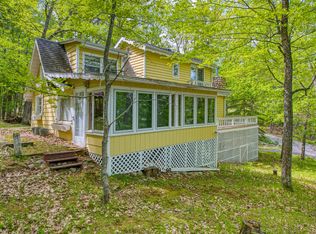 MLS ID #217554, JULIE WINTER-PAEZ (JWP GROUP), RE/MAX PROPERTY PROS. GNMLS
- $349,9003 bd2 ba2.7k sqft8990 THOROUGHFARE RD, Minocqua, WI 54548For Sale
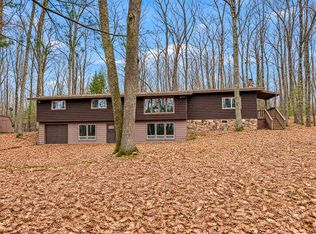 MLS ID #220312, THE HERVEY TEAM, REDMAN REALTY GROUP, LLC. GNMLS
- $350,0003 bd2 ba1.4k sqft9832 BOLGER LAKE RD, Minocqua, WI 54548For Sale
 MLS ID #220126, THE BIRD TEAM, KELLER WILLIAMS NORTHWOODS. GNMLS
- $350,0003 bd1 ba1.5k sqft7601 HWY 51, Minocqua, WI 54548For Sale
 MLS ID #215008, ADAM REDMAN, REDMAN REALTY GROUP, LLC. GNMLS
