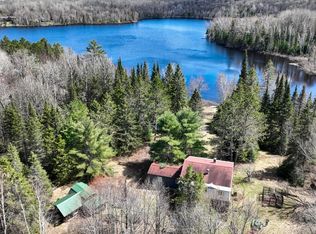
Looking for an affordable off-water home in the Heart of the Manitowish Waters area in the Northwoods? Come take a look at this 3-bedroom, 2-bath home sitting on a nicely wooded 2+/- lot along US Highway 51. Enter the Mud-Room and a few steps up you'll find on the main floor with lots of tongue and groove hardwood paneling on the walls and ceiling with some drywall, a mix of carpet and ceramic flooring, 2 bedrooms. and a full bath, and the open concept "L" shaped living room and dining room area. The open kitchen area has lots of hickory cabinets, range, refrigerator, microwave, and dishwasher. Head back to the Mud-Room and downstairs to a large family room lined with knotty pine tongue and groove paneling, carpeting, and a drop ceiling. Then there's a carpeted and knotty pine paneled bedroom with a large walk-in closet, and an egress window. Also included is a full bathroom/laundry room with knotty pine walls and ceramic tile floor. A utility room is located at the corner off the family room. Outside you'll find an oversized 1-car garage for all your toys, and a 10'x16' She-Shed for more storage or whatever use you want. The property is zoned general business where single family use is allowed. The 2+/- acres offer a variety of uses, and nearby are all those Northwoods activities that the surrounding communities have to offer including biking, snowmobiling, lakes for boating and great fishing, and fine dining establishments. Now's the time to join the festivities.
For sale
$369,000
5279 Highway 51, Manitowish Waters, WI 54545
3beds
2,100sqft
Single Family Residence
Built in ----
2 Acres Lot
$-- Zestimate®
$176/sqft
$-- HOA
What's special
Egress windowDrop ceilingUtility roomLarge walk-in closet
- 12 days
- 841
- 37
Likely to sell faster than
Zillow last checked:
Listing updated:
Listed by:
THOMAS THIESSEN 715-543-2384,
CENTURY 21 PIERCE REALTY - MW
Source: GNMLS,MLS#: 219451
Facts & features
Interior
Bedrooms & bathrooms
- Bedrooms: 3
- Bathrooms: 2
- Full bathrooms: 2
Bedroom
- Level: Basement
- Dimensions: 7'6x15'2
Bedroom
- Level: First
- Dimensions: 9'10x10
Bedroom
- Level: First
- Dimensions: 8'6x15'6
Bathroom
- Level: Basement
Bathroom
- Level: First
Dining room
- Level: First
- Dimensions: 10x11
Family room
- Level: Basement
- Dimensions: 15x21'9
Kitchen
- Level: First
- Dimensions: 10'6x14
Living room
- Level: First
- Dimensions: 8x21
Living room
- Level: First
- Dimensions: 11x15
Mud room
- Level: First
- Dimensions: 7'6x9
Other
- Level: Basement
- Dimensions: 5'6x7
Utility room
- Level: Basement
- Dimensions: 12'6x13
Heating
- Forced Air, Natural Gas
Cooling
- Central Air
Appliances
- Included: Dishwasher, Microwave, Range, Refrigerator
Features
- Flooring: Carpet, Ceramic Tile
- Basement: Full,Partially Finished
- Attic: Scuttle
- Has fireplace: No
- Fireplace features: None
Interior area
- Total structure area: 2,100
- Total interior livable area: 2,100 sqft
- Finished area above ground: 1,200
- Finished area below ground: 900
Property
Parking
- Total spaces: 1
- Parking features: Detached, Garage, One Car Garage, Storage, Driveway
- Garage spaces: 1
- Has uncovered spaces: Yes
Features
- Levels: One
- Stories: 1
- Exterior features: Shed
- Frontage length: 0,0
Lot
- Size: 2 Acres
- Features: Wooded
Details
- Additional structures: Shed(s)
- Parcel number: 16123502
- Zoning description: General Business
Construction
Type & style
- Home type: SingleFamily
- Architectural style: Ranch,One Story
- Property subtype: Single Family Residence
Materials
- Cedar, Frame
- Foundation: Block
- Roof: Composition,Shingle
Utilities & green energy
- Electric: Circuit Breakers
- Sewer: Conventional Sewer
- Water: Drilled Well
- Utilities for property: Electricity Available, Natural Gas Available
Community & HOA
Location
- Region: Manitowish Waters
Financial & listing details
- Price per square foot: $176/sqft
- Annual tax amount: $1,205
- Date on market: 9/4/2026
- Ownership: Fee Simple
- Electric utility on property: Yes
Estimated market value
Not available
Estimated sales range
Not available
Not available
Price history
| Date | Event | Price |
|---|---|---|
| 9/4/2026 | Listed for sale | $369,000$176/sqft |
Source:  GNMLS #219451 Report a problem GNMLS #219451 Report a problem | ||
Public tax history
Tax history is unavailable.
Monthly payment
Est. payment
Payment breakdown
Explore the cost of this home by adjusting the details. Changes won't be saved.Climate risks
Neighborhood: 54545
Nearby schools
Schools provided by the listing agent
- Elementary: VI North Lakeland
- Middle: VI North Lakeland
- High: ON Lakeland Union
Source: GNMLS. This data may not be complete. We recommend contacting the local school district to confirm school assignments for this home.
- $227,100-- bd-- ba-- sqft5279 Ush 51, Manitowish Waters, WI 54545Off Market
- $306,500-- bd-- ba-- sqft5291 Ush 51, Manitowish Waters, WI 54545Off Market
- $232,700-- bd-- ba-- sqft5301 Ush 51, Manitowish Waters, WI 54545Off Market
- $307,3003 bd2 ba1.9k sqft378 S Us Highway 51, Manitowish Waters, WI 54545Off Market
Similar homes
- $489,5004 bd2 ba1.9k sqft7032 Little Papoose Rd, Manitowish Waters, WI 54545For Sale
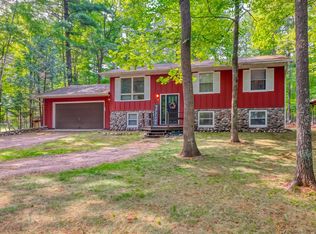
 MLS ID #216952, AMY NOWAK, SHOREWEST - EAGLE RIVER. GNMLS
 - $349,9003 bd2 ba1.8k sqft11337 Mary Ln, Arbor Vitae, WI 54568For Sale
 MLS ID #218976, ANDREA & PAUL CHRISTIE TEAM, REDMAN REALTY GROUP, LLC. GNMLS
 - $399,9003 bd2 ba1.3k sqft8797 Doris Dr, Woodruff, WI 54568For Sale
 MLS ID #219536, MARK MILLEN, SHOREWEST - MINOCQUA. GNMLS
 - $399,0002 bd2 ba1.8k sqft10310 Reible Ct, Boulder Junction, WI 54512For Sale
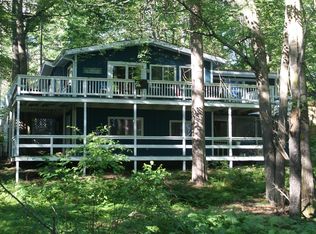 MLS ID #217982, JIM TAIT, JIM TAIT REAL ESTATE/BLDR JCT. GNMLS
