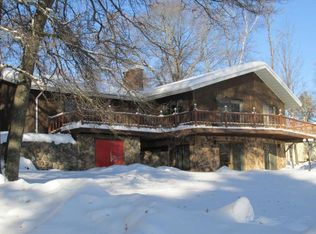
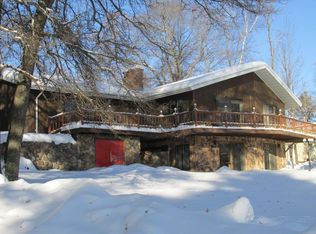
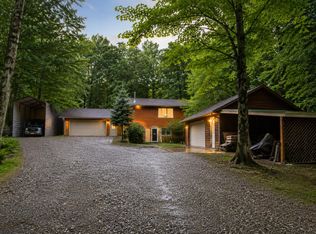
Enjoy Northwoods living in this spacious 3BR, 1.5BA split-level home in a quiet Arbor Vitae neighborhood. The main level features a spacious kitchen and dining area that flows seamlessly into the living room. The lower level offers a cozy family room with a wood-burning fireplace and patio doors leading to the large backyard; perfect for relaxing, gathering with friends and family, or enjoying the outdoors.Upstairs, you'll find 3 BRs and a full bathroom, providing plenty of space for family and guests. A 2-car attached garage adds convenience and storage, while the expansive backyard offers room to enjoy all that the Northwoods has to offer. The property also features 110 ft of water frontage with limited access to Arrowhead Lake. Enjoy the peace and privacy of a quiet neighborhood while still being conveniently located near town for shopping, dining, and everyday necessities. A great opportunity to enjoy the best of Arbor Vitae and the Northwoods! *Front steps to be completed prior to closing*
For sale
$419,000
1264 W Harbor Dr, Arbor Vitae, WI 54568
3beds
1,424sqft
Single Family Residence
Built in ----
0.36 Acres Lot
$-- Zestimate®
$294/sqft
$-- HOA
What's special
Large backyardExpansive backyard
- 18 days
- 988
- 28
Likely to sell faster than
Zillow last checked:
Listing updated:
Listed by:
NICHOLAS LASIER 715-614-2530,
LASIER REALTY, INC.
Source: GNMLS,MLS#: 219789
Facts & features
Interior
Bedrooms & bathrooms
- Bedrooms: 3
- Bathrooms: 2
- Full bathrooms: 1
- 1/2 bathrooms: 1
Bedroom
- Level: Second
- Dimensions: 10'3x17
Bedroom
- Level: Second
- Dimensions: 9'8x13'4
Bedroom
- Level: Second
- Dimensions: 9'3x7'5
Bathroom
- Level: Basement
Bathroom
- Level: Second
Dining room
- Level: First
- Dimensions: 10'8x6'3
Family room
- Level: Basement
- Dimensions: 18'10x13'7
Kitchen
- Level: First
- Dimensions: 11x11'5
Laundry
- Level: Basement
- Dimensions: 8'4x19'4
Living room
- Level: First
- Dimensions: 17'8x11'4
Heating
- Forced Air, Natural Gas
Cooling
- Central Air
Appliances
- Included: Dishwasher, Electric Water Heater, Gas Oven, Gas Range, Microwave, Refrigerator, Washer
- Laundry: Washer Hookup, In Basement
Features
- Flooring: Carpet, Luxury Vinyl Plank
- Doors: French Doors
- Basement: Exterior Entry,Interior Entry,Walk-Out Access
- Number of fireplaces: 1
- Fireplace features: Wood Burning
Interior area
- Total structure area: 1,424
- Total interior livable area: 1,424 sqft
- Finished area above ground: 924
- Finished area below ground: 500
Property
Parking
- Total spaces: 2
- Parking features: Garage, Two Car Garage, Driveway
- Garage spaces: 2
- Has uncovered spaces: Yes
Features
- Patio & porch: Deck, Open
- Exterior features: Paved Driveway
- On waterfront: Yes
- Waterfront features: Shoreline - Fisherman/Weeds
- Body of water: ARROWHEAD (Little Star)
- Frontage length: 110,110
Lot
- Size: 0.36 Acres
Details
- Parcel number: 22057
- Zoning description: Residential
Construction
Type & style
- Home type: SingleFamily
- Architectural style: Tri-Level
- Property subtype: Single Family Residence
Materials
- Frame, Stone, Vinyl Siding
- Foundation: Block
- Roof: Composition,Shingle
Utilities & green energy
- Sewer: County Septic Maintenance Program - Yes, Conventional Sewer
- Water: Driven Well, Well
Community & HOA
Community
- Features: Laundry Facilities
Location
- Region: Arbor Vitae
Financial & listing details
- Price per square foot: $294/sqft
- Tax assessed value: $138,000
- Annual tax amount: $1,344
- Date on market: 9/25/2026
- Ownership: Fee Simple
Estimated market value
Not available
Estimated sales range
Not available
Not available
Price history
| Date | Event | Price |
|---|---|---|
| 9/25/2026 | Listed for sale | $419,000+179.9%$294/sqft |
Source:  GNMLS #219789 Report a problem GNMLS #219789 Report a problem | ||
| 3/5/2018 | Sold | $149,700$105/sqft |
Source: GNMLS #165282 Report a problem | ||
Public tax history
| Year | Property taxes | Tax assessment |
|---|---|---|
| 2024 | $1,332 -0.8% | $138,000 |
| 2023 | $1,342 +0.5% | $138,000 |
| 2022 | $1,336 -9.2% | $138,000 |
| 2021 | $1,471 -1% | $138,000 |
| 2020 | $1,485 +2.6% | $138,000 |
| 2019 | $1,448 +2.4% | $138,000 |
| 2018 | $1,414 +8.7% | $138,000 |
| 2017 | $1,301 +2.5% | $138,000 -1.6% |
| 2016 | $1,269 -3.5% | $140,200 |
| 2015 | $1,315 -1.9% | $140,200 |
| 2014 | $1,341 -7.3% | $140,200 |
| 2013 | $1,447 +2.5% | $140,200 |
| 2012 | $1,412 -2.1% | $140,200 |
| 2011 | $1,443 -6% | $140,200 |
| 2010 | $1,535 +7.5% | $140,200 |
| 2009 | $1,428 | $140,200 |
Find assessor info on the county website
Monthly payment
Est. payment
Payment breakdown
Explore the cost of this home by adjusting the details. Changes won't be saved.Climate risks
Neighborhood: 54568
Nearby schools
Schools provided by the listing agent
- Elementary: ON Arbor Vitae-Woodruff
- High: ON Lakeland Union
Source: GNMLS. This data may not be complete. We recommend contacting the local school district to confirm school assignments for this home.
Similar homes
- $364,5003 bd2 ba1.2k sqft11333 Glyn Rd, Arbor Vitae, WI 54568For Sale
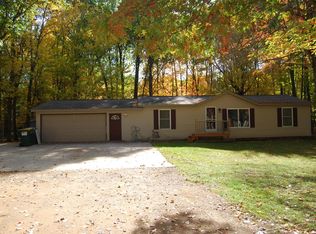 MLS ID #219918, VICTOR BRUSS, THE REAL ESTATE BROKERS. GNMLS
 - $449,0003 bd3 ba1.7k sqft185 Forest Cir, Woodruff, WI 54568For Sale
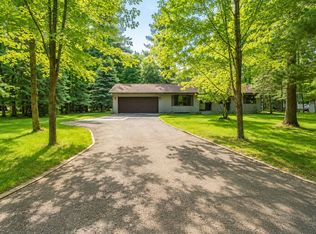 MLS ID #218334, EDMUND CHOINSKI, 4 STAR REALTY. GNMLS
 - $434,0003 bd2 ba2k sqft1825 Fawn Ct, Arbor Vitae, WI 54568For Sale
 MLS ID #217199, EDMUND CHOINSKI, 4 STAR REALTY. GNMLS
 - $362,0003 bd1 ba1.2k sqft11215 Fox Fire Rd, Arbor Vitae, WI 54568For Sale
 MLS ID #219325, RENEE & CHAD RASMUSSEN TEAM, REDMAN REALTY GROUP, LLC. GNMLS
