Just 5 miles outside of Eagle River, this 2300 sq foot 3-bedroom, 2-bath bi-level home sits on nearly 3 acres with 250 feet of frontage overlooking this 31 acre wilderness type body of water known as Frost Lake. The views are incredible, and there is always something to watch and enjoy. Sit out on the sun deck with your morning coffee, take in the changing seasons, or watch the trumpeter swans out on the lake. There's plenty of yard for kids, pets, gardens, bonfires, and all other activities you can dream up. Inside, the main level has a bright, open feel with vaulted ceilings and expansive windows taking full advantage of the panoramic views. The kitchen, dining and living areas flow nicely together, along with a spacious bedroom and an additional room with a closet that could work as an office, mudroom, pantry, or whatever your family needs. The lower level offers two more nicely sized bedrooms, a full bath, and a comfortable rec/family room with easy walk-out access to the yard. If you need room for toys, boats, vehicles, you'll have it here. There is an attached heated garage, plus an impressive 36' x 40' detached garage, two storage buildings and a fenced garden area.
For sale
Price cut: $19.1K (10/1)
$459,900
2245 Merkel Ave, Eagle River, WI 54521
3beds
2,126sqft
Single Family Residence
Built in 1998
2.87 Acres Lot
$450,800 Zestimate®
$216/sqft
$-- HOA
What's special
Attached heated garageSpacious bedroomTwo storage buildingsFenced garden areaSun deck
- 47 days
- 1,233
- 32
Likely to sell faster than
Zillow last checked:
Listing updated:
Listed by:
CHRIS HILLER 715-892-0078,
RE/MAX PROPERTY PROS - MINOCQUA
Source: GNMLS,MLS#: 219215
Facts & features
Interior
Bedrooms & bathrooms
- Bedrooms: 3
- Bathrooms: 2
- Full bathrooms: 2
Primary bedroom
- Level: First
- Dimensions: 13'8x13'11
Bedroom
- Level: Basement
- Dimensions: 11'10x13'6
Bedroom
- Level: Basement
- Dimensions: 11'3x13'7
Bathroom
- Level: Basement
Bathroom
- Level: First
Dining room
- Level: First
- Dimensions: 21x9'3
Entry foyer
- Level: First
- Dimensions: 5'7x13'10
Living room
- Level: First
- Dimensions: 21'2x18'9
Mud room
- Level: First
- Dimensions: 6x5
Other
- Level: Basement
- Dimensions: 10'5x8'6
Other
- Level: Basement
- Dimensions: 14'8x8'6
Recreation
- Level: Basement
- Dimensions: 18'7x17'1
Heating
- Forced Air, Propane
Cooling
- Central Air
Appliances
- Included: Dishwasher, Electric Water Heater, Gas Oven, Gas Range, Microwave, Refrigerator, Washer/Dryer
Features
- Ceiling Fan(s), Cathedral Ceiling(s), High Ceilings, Other, Vaulted Ceiling(s)
- Flooring: Carpet, Luxury Vinyl Plank, Vinyl
- Basement: Exterior Entry,Egress Windows,Full,Finished,Interior Entry,Walk-Out Access
- Attic: Other
- Has fireplace: No
- Fireplace features: None
Interior area
- Total structure area: 2,126
- Total interior livable area: 2,126 sqft
- Finished area above ground: 1,254
- Finished area below ground: 872
Video & virtual tour
Property
Parking
- Total spaces: 2
- Parking features: Additional Parking, Attached, Detached, Garage, Two Car Garage, Driveway, Shared Driveway
- Attached garage spaces: 2
- Has uncovered spaces: Yes
Features
- Levels: Two
- Stories: 2
- Patio & porch: Deck, Open
- Exterior features: Landscaping, Out Building(s), Propane Tank - Owned
- Has view: Yes
- On waterfront: Yes
- Waterfront features: Shoreline - Fisherman/Weeds, Lake Front
- Body of water: FROST (Mud)
- Frontage type: Lakefront
- Frontage length: 250,250
Lot
- Size: 2.87 Acres
- Dimensions: 297 x 403
- Features: Dead End, Lake Front, Open Space, Rural Lot
Details
- Additional structures: Garage(s)
- Parcel number: 629506
- Zoning description: All Purpose
Construction
Type & style
- Home type: SingleFamily
- Architectural style: Two Story
- Property subtype: Single Family Residence
Materials
- Frame, Vinyl Siding
- Foundation: Poured
- Roof: Composition,Shingle
Condition
- Year built: 1998
Utilities & green energy
- Electric: Circuit Breakers
- Sewer: County Septic Maintenance Program - Yes, Conventional Sewer
- Water: Drilled Well
- Utilities for property: Underground Utilities
Community & HOA
Community
- Features: Shopping
Location
- Region: Eagle River
Financial & listing details
- Price per square foot: $216/sqft
- Tax assessed value: $351,400
- Annual tax amount: $1,986
- Date on market: 8/24/2026
- Ownership: Fee Simple
Estimated market value
$450,800
$428,000 - $473,000
$2,386/mo
Price history
| Date | Event | Price |
|---|---|---|
| 10/1/2026 | Price change | $459,900-4%$216/sqft |
Source:  GNMLS #219215 Report a problem GNMLS #219215 Report a problem | ||
| 9/9/2026 | Price change | $479,000-2%$225/sqft |
Source: GNMLS #219215 Report a problem | ||
| 8/26/2026 | Price change | $489,000-2%$230/sqft |
Source: GNMLS #219215 Report a problem | ||
| 8/24/2026 | Listed for sale | $499,000$235/sqft |
Source: GNMLS #219215 Report a problem | ||
Public tax history
| Year | Property taxes | Tax assessment |
|---|---|---|
| 2024 | $2,022 -2.9% | $351,400 |
| 2023 | $2,082 +5% | $351,400 +85.1% |
| 2022 | $1,983 +6.4% | $189,800 |
| 2021 | $1,863 -2.9% | $189,800 |
| 2020 | $1,919 +0.2% | $189,800 |
| 2019 | $1,914 +2% | $189,800 |
| 2018 | $1,876 +4.2% | $189,800 |
| 2017 | $1,800 +11.3% | $189,800 |
| 2016 | $1,618 +10.9% | $189,800 +15.2% |
| 2015 | $1,459 +2% | $164,700 |
| 2014 | $1,430 -14.7% | $164,700 |
| 2013 | $1,677 +13.2% | $164,700 |
| 2012 | $1,482 -32.7% | $164,700 -21.5% |
| 2010 | $2,201 +8.9% | $209,800 +8% |
| 2009 | $2,021 | $194,200 |
Find assessor info on the county website
Monthly payment
Est. payment
Payment breakdown
Explore the cost of this home by adjusting the details. Changes won't be saved.Climate risks
Neighborhood: 54521
Nearby schools
Schools provided by the listing agent
- Elementary: VI Northland Pines-ER
- High: VI Northland Pines
Source: GNMLS. This data may not be complete. We recommend contacting the local school district to confirm school assignments for this home.
Similar homes
- $475,0004 bd2 ba2.2k sqft1538 Lotus Ln, Eagle River, WI 54521For Sale
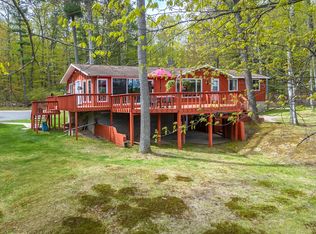 MLS ID #216888, RACHEL MARTIN, REDMAN REALTY GROUP, LLC. GNMLS
 - $474,9004 bd3 ba2.2k sqft2170 Musky Dam Ln, Eagle River, WI 54521For Sale
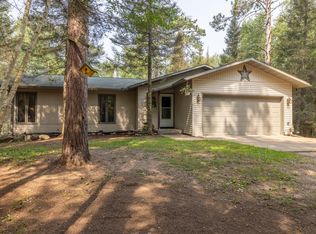 MLS ID #218932, JASON MOORE, SHOREWEST - EAGLE RIVER. GNMLS
 - $459,9003 bd2 ba1.3k sqft7 Butternut Cir, Eagle River, WI 54521For Sale
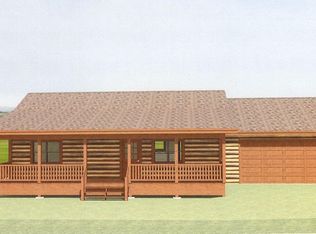 MLS ID #218963, RICK LOVDAL, ELIASON REALTY - ST GERMAIN. GNMLS
 - $524,5003 bd3 ba2.4k sqft4406 Winter Pine Ln, Eagle River, WI 54521For Sale
 MLS ID #219956, DARA MAILLETTE, CENTURY 21 BURKETT & ASSOC.. GNMLS
