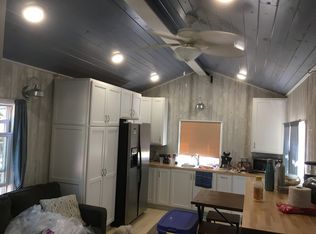
Rare opportunity offering multiple living spaces, rental income potential & exceptional garage/shop space on 2.58 spacious, wooded acres! This unique property includes a 3BR/1BA main home with attached 2-car garage, an impressive 48'x60' 2-story detached garage/shop, a separate 1BR/1BA cabin & a 2-story upper/lower duplex with 2BR/1BA in each unit. Live in the main home while generating income from the additional units, create a private family compound with separate living spaces, or explore the potential of using the entire property as an investment. Enjoy a peaceful, private Northwoods setting surrounded by woods with plenty of room to spread out, yet remain conveniently close to Eagle River for shopping, dining, groceries, services & everyday necessities. Access to the Eagle River Chain of Lakes is also nearby, along with abundant year-round recreation. The main home features new vinyl flooring, new stove & refrigerator, metal roof, full walkout unfinished basement & new furnace/central A/C in 2023. The cabin & each duplex unit are approx. 480 sq ft. Current rents are $775/mo for the cabin, $950/mo upper duplex & $850/mo lower duplex, with heat & snowplowing included. The cabin has a new furnace plus new basement furnace in 2025. The substantial 2,880 sq ft detached garage/shop is partially heated, offering tremendous space for vehicles, boats, recreational toys, equipment, hobbies, storage or potential additional rental income. Set along a paved town road, this hard-to-find property combines the space & privacy of wooded acreage with convenient access to town, nearby lakes & endless Northwoods recreation. Multiple residences, abundant garage/shop space & numerous possibilities make this an exceptionally versatile property!
For sale
$465,000
3160 Nine Mile Rd, Eagle River, WI 54521
3beds
2,264sqft
Single Family Residence
Built in ----
2.58 Acres Lot
$-- Zestimate®
$205/sqft
$-- HOA
What's special
Full walkout unfinished basementMultiple residencesMetal roofNew vinyl flooringMultiple living spacesNew stove and refrigerator
- 8 days
- 1,215
- 26
Likely to sell faster than
Zillow last checked:
Listing updated:
Listed by:
RENEE & CHAD RASMUSSEN TEAM 715-614-3325,
REDMAN REALTY GROUP, LLC
Source: GNMLS,MLS#: 219441
Facts & features
Interior
Bedrooms & bathrooms
- Bedrooms: 3
- Bathrooms: 1
- Full bathrooms: 1
Bedroom
- Level: First
- Dimensions: 8'6x7'6
Bedroom
- Level: First
- Dimensions: 10x10
Bedroom
- Level: First
- Dimensions: 8'6x7'6
Bathroom
- Level: First
Dining room
- Level: First
- Dimensions: 15'6x8'6
Entry foyer
- Level: First
- Dimensions: 7'6x7'6
Kitchen
- Level: First
- Dimensions: 11x8
Living room
- Level: First
- Dimensions: 15'6x13
Other
- Level: First
- Dimensions: 20x24
Other
- Level: First
- Dimensions: 16x30
Heating
- Forced Air, Propane
Cooling
- Central Air
Appliances
- Included: Dryer, Electric Water Heater, Gas Oven, Gas Range, Microwave, Propane Water Heater, Refrigerator, Washer, Water Purifier
- Laundry: Washer Hookup, In Basement
Features
- Main Level Primary, Permanent Attic Stairs
- Flooring: Carpet, Vinyl
- Basement: Exterior Entry,Full,Interior Entry,Unfinished,Walk-Out Access
- Attic: Permanent Stairs
- Has fireplace: No
- Fireplace features: None
Interior area
- Total structure area: 2,264
- Total interior livable area: 2,264 sqft
- Finished area above ground: 864
- Finished area below ground: 0
Property
Parking
- Total spaces: 2
- Parking features: Additional Parking, Attached, Detached, Four Car Garage, Four or more Spaces, Garage, Two Car Garage, Heated Garage, Storage
- Attached garage spaces: 2
- Has uncovered spaces: Yes
Features
- Levels: One
- Stories: 1
- Patio & porch: Covered, Deck, Open
- Exterior features: Deck, Out Building(s), Gravel Driveway, Propane Tank - Owned
- Frontage length: 0,0
Lot
- Size: 2.58 Acres
- Features: Level, Private, Rolling Slope, Secluded, Wooded
Details
- Additional structures: Garage(s), Guest House, Outbuilding
- Parcel number: 262770
- Zoning description: Multi-Family
Construction
Type & style
- Home type: SingleFamily
- Architectural style: One Story
- Property subtype: Single Family Residence
Materials
- Log, Log Siding, Wood Siding
- Foundation: Block
- Roof: Composition,Metal,Shingle
Utilities & green energy
- Electric: Circuit Breakers
- Sewer: County Septic Maintenance Program - Yes, Conventional Sewer, Other
- Water: Drilled Well, Other
Community & HOA
Location
- Region: Eagle River
Financial & listing details
- Price per square foot: $205/sqft
- Tax assessed value: $307,200
- Annual tax amount: $1,843
- Date on market: 9/3/2026
- Ownership: Fee Simple
- Road surface type: Paved
Estimated market value
Not available
Estimated sales range
Not available
Not available
Price history
| Date | Event | Price |
|---|---|---|
| 9/3/2026 | Listed for sale | $465,000+52%$205/sqft |
Source:  GNMLS #219441 Report a problem GNMLS #219441 Report a problem | ||
| 2/24/2023 | Sold | $306,000-4.1%$135/sqft |
Source: GNMLS #199966 Report a problem | ||
| 1/12/2023 | Pending sale | $319,000$141/sqft |
Source:  RE/MAX International #199966 Report a problem RE/MAX International #199966 Report a problem | ||
| 1/11/2023 | Contingent | $319,000$141/sqft |
Source: GNMLS #199966 Report a problem | ||
| 12/7/2022 | Price change | $319,000-5.9%$141/sqft |
Source: GNMLS #199966 Report a problem | ||
| 10/25/2022 | Price change | $339,000-2.9%$150/sqft |
Source: GNMLS #195773 Report a problem | ||
| 7/22/2022 | Listed for sale | $349,000$154/sqft |
Source: GNMLS #195773 Report a problem | ||
| 7/1/2022 | Listing removed | -- |
Source: RE/MAX International Report a problem | ||
| 4/11/2022 | Listed for sale | $349,000+52.1%$154/sqft |
Source: GNMLS #195773 Report a problem | ||
| 7/16/2020 | Listing removed | $229,500$101/sqft |
Source: RE/MAX PROPERTY PROS #179850 Report a problem | ||
| 7/15/2019 | Listed for sale | $229,500$101/sqft |
Source: RE/MAX PROPERTY PROS #179850 Report a problem | ||
| 11/14/2018 | Listing removed | $229,500$101/sqft |
Source: RE/MAX PROPERTY PROS #174363 Report a problem | ||
| 11/14/2018 | Listed for sale | $229,500$101/sqft |
Source: RE/MAX PROPERTY PROS #174363 Report a problem | ||
| 10/17/2018 | Pending sale | $229,500$101/sqft |
Source: RE/MAX PROPERTY PROS #174363 Report a problem | ||
| 9/5/2018 | Listed for sale | $229,500+43.5%$101/sqft |
Source: RE/MAX PROPERTY PROS #174363 Report a problem | ||
| 9/29/2017 | Sold | $159,900-60.2%$71/sqft |
Source: GNMLS #156283 Report a problem | ||
| 7/3/2008 | Sold | $402,200$178/sqft |
Source: Public Record Report a problem | ||
Public tax history
| Year | Property taxes | Tax assessment |
|---|---|---|
| 2024 | $1,663 -15.4% | $307,200 |
| 2023 | $1,967 -19.2% | $307,200 +34.1% |
| 2022 | $2,434 +3.2% | $229,100 |
| 2021 | $2,359 +2.5% | $229,100 |
| 2020 | $2,301 -0.3% | $229,100 |
| 2019 | $2,308 +8.3% | $229,100 |
| 2018 | $2,131 -0.5% | $229,100 |
| 2017 | $2,141 -2.5% | $229,100 |
| 2016 | $2,195 +6.9% | $229,100 |
| 2015 | $2,053 +0.5% | $229,100 |
| 2014 | $2,043 -11.9% | $229,100 |
| 2013 | $2,319 | $229,100 |
Find assessor info on the county website
Monthly payment
Est. payment
Payment breakdown
Explore the cost of this home by adjusting the details. Changes won't be saved.Climate risks
Neighborhood: 54521
Nearby schools
Schools provided by the listing agent
- Elementary: VI Northland Pines-ER
- Middle: VI Northland Pines
- High: VI Northland Pines
Source: GNMLS. This data may not be complete. We recommend contacting the local school district to confirm school assignments for this home.
- $176,1001 bd1 ba-- sqft3165 Campground Rd, Eagle River, WI 54521Off Market
- $648,500-- bd-- ba-- sqft1445 E Bass Lake Rd, Eagle River, WI 54521Off Market
- $822,700-- bd-- ba-- sqft1441 E Bass Lake Rd, Eagle River, WI 54521Off Market
- $614,300-- bd-- ba-- sqft1439 E Bass Lake Rd, Eagle River, WI 54521Off Market
Similar homes
- $479,0003 bd2 ba2.1k sqft2245 Merkel Ave, Eagle River, WI 54521For Sale
 MLS ID #219215, CHRIS HILLER, RE/MAX PROPERTY PROS - MINOCQUA. GNMLS
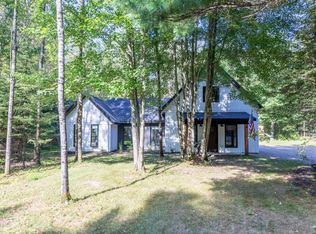
 - $489,9003 bd3 ba1.8k sqft981 Loon Lake Rd, Eagle River, WI 54521For Sale
 MLS ID #219361, MATT WALLMOW, LAKELAND REALTY. GNMLS
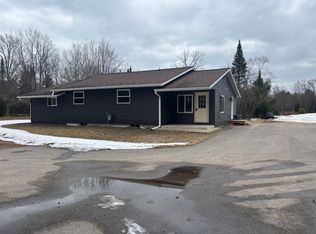
 - $479,5002 bd2 ba1.3k sqft3283 Highway 70 W, Eagle River, WI 54521For Sale
 MLS ID #216495, JERRY BURKETT, CENTURY 21 BURKETT & ASSOC.. GNMLS
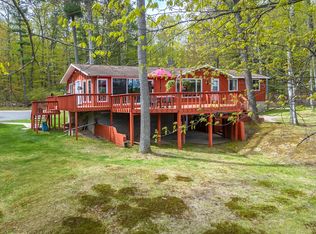
 - $475,0004 bd2 ba2.2k sqft1538 Lotus Ln, Eagle River, WI 54521For Sale
 MLS ID #216888, RACHEL MARTIN, REDMAN REALTY GROUP, LLC. GNMLS
