Set on nearly two acres on Musky Dam Lane in Eagle River along scenic Muskellunge Creek, this 4-bedroom, 3-bath home offers the privacy, solitude, and abundant wildlife you've been searching for in the Northwoods. Adjacent to public land, you'll enjoy endless opportunities for recreation right outside your door. Inside, the home features an open-concept design with warm Northwoods rustic appeal, a wood-burning fireplace, and a new pellet stove. The walkout lower level includes a turnkey game room complete with a pool table and bar, making it the perfect space for entertaining. A pathway leads down to the creek, creating a peaceful setting to relax and enjoy nature. Experience the best of both worlds—private, tranquil living just minutes from town and its many amenities.
For sale
Price cut: $10.1K (9/24)
$474,900
2170 Musky Dam Ln, Eagle River, WI 54521
4beds
2,254sqft
Single Family Residence
Built in 1993
1.93 Acres Lot
$464,900 Zestimate®
$211/sqft
$-- HOA
What's special
Turnkey game roomPool table and barNearly two acresOpen-concept designAlong scenic muskellunge creekAdjacent to public landWarm northwoods rustic appeal
- 54 days
- 2,762
- 120
Likely to sell faster than
Zillow last checked:
Listing updated:
Listed by:
JASON MOORE 262-622-3088,
SHOREWEST - EAGLE RIVER
Source: GNMLS,MLS#: 218932
Facts & features
Interior
Bedrooms & bathrooms
- Bedrooms: 4
- Bathrooms: 3
- Full bathrooms: 3
Primary bedroom
- Level: First
- Dimensions: 13'5x12
Bedroom
- Level: Basement
- Dimensions: 15x13'7
Bedroom
- Level: First
- Dimensions: 11'11x9'10
Bedroom
- Level: First
- Dimensions: 10x9
Primary bathroom
- Level: First
- Dimensions: 6'4x10'1
Bathroom
- Level: Basement
Bathroom
- Level: First
Dining room
- Level: First
- Dimensions: 19'2x7
Game room
- Level: Basement
- Dimensions: 14'4x9
Kitchen
- Level: First
- Dimensions: 19'2x9'3
Laundry
- Level: Basement
- Dimensions: 14'5x11
Living room
- Level: First
- Dimensions: 19'2x13'3
Porch
- Level: Basement
- Dimensions: 16x7'5
Recreation
- Level: Basement
- Dimensions: 25x18
Utility room
- Level: Basement
- Dimensions: 5'3x4'11
Heating
- Forced Air, Propane, Pellet Stove, Wood
Cooling
- Central Air
Appliances
- Included: Dishwasher, Microwave, Refrigerator, Range Hood, Some Commercial Grade, Tankless Water Heater
Features
- Wet Bar, Ceiling Fan(s), Cathedral Ceiling(s), High Ceilings, Bath in Primary Bedroom, Main Level Primary, Vaulted Ceiling(s), Walk-In Closet(s)
- Flooring: Concrete, Luxury Vinyl Plank, Tile, Wood
- Basement: Egress Windows,Full,Partially Finished,Walk-Out Access
- Attic: Scuttle
- Number of fireplaces: 1
- Fireplace features: Multiple, Pellet Stove, Stone, Wood Burning
Interior area
- Total structure area: 2,254
- Total interior livable area: 2,254 sqft
- Finished area above ground: 1,213
- Finished area below ground: 1,041
Property
Parking
- Total spaces: 2
- Parking features: Attached, Garage, Two Car Garage, Heated Garage, Driveway
- Attached garage spaces: 2
- Has uncovered spaces: Yes
Features
- Stories: 1
- Patio & porch: Patio
- Exterior features: Patio, Propane Tank - Leased
- On waterfront: Yes
- Waterfront features: Shoreline - Fisherman/Weeds, River Front
- Body of water: other river or creek
- Frontage type: River
- Frontage length: 300,300
Lot
- Size: 1.93 Acres
- Features: Adjacent To Public Land, Cul-De-Sac, Dead End, Private, Rural Lot, Stream/Creek, Secluded, Wooded
Details
- Parcel number: 648218
- Zoning description: Residential
Construction
Type & style
- Home type: SingleFamily
- Architectural style: Ranch
- Property subtype: Single Family Residence
Materials
- Asphalt, Composite Siding, Frame
- Foundation: Block
- Roof: Composition,Shingle
Condition
- Year built: 1993
Utilities & green energy
- Electric: Circuit Breakers
- Sewer: County Septic Maintenance Program - Yes, Conventional Sewer
- Water: Driven Well, Well
Community & HOA
Location
- Region: Eagle River
Financial & listing details
- Price per square foot: $211/sqft
- Tax assessed value: $395,600
- Annual tax amount: $2,250
- Date on market: 8/7/2026
- Ownership: Fee Simple
Estimated market value
$464,900
$442,000 - $488,000
$2,744/mo
Price history
| Date | Event | Price |
|---|---|---|
| 9/24/2026 | Price change | $474,900-2.1%$211/sqft |
Source:  GNMLS #218932 Report a problem GNMLS #218932 Report a problem | ||
| 8/31/2026 | Price change | $485,000-2.8%$215/sqft |
Source: GNMLS #218932 Report a problem | ||
| 8/7/2026 | Listed for sale | $499,000+10.9%$221/sqft |
Source: GNMLS #218932 Report a problem | ||
| 4/19/2024 | Sold | $450,000+3.4%$200/sqft |
Source: GNMLS #205683 Report a problem | ||
| 3/4/2024 | Contingent | $435,000$193/sqft |
Source: GNMLS #205683 Report a problem | ||
| 2/29/2024 | Listed for sale | $435,000+99.5%$193/sqft |
Source: GNMLS #205683 Report a problem | ||
| 3/24/2021 | Listing removed | -- |
Source: Owner Report a problem | ||
| 10/22/2018 | Sold | $218,000-3.1%$97/sqft |
Source: Public Record Report a problem | ||
| 9/7/2018 | Price change | $224,900-4.3%$100/sqft |
Source: Owner Report a problem | ||
| 8/22/2018 | Price change | $234,900-1.7%$104/sqft |
Source: Owner Report a problem | ||
| 7/11/2018 | Listed for sale | $238,900+57.2%$106/sqft |
Source: Owner Report a problem | ||
| 3/13/2015 | Sold | $152,000-4.4%$67/sqft |
Source: GNMLS #143896 Report a problem | ||
| 2/3/2015 | Pending sale | $159,000$71/sqft |
Source: Coldwell Banker Mulleady, Inc. REALTORS #143896 Report a problem | ||
| 9/11/2014 | Price change | $159,000-5.9%$71/sqft |
Source: Coldwell Banker Mulleady Inc., Realtors #143896 Report a problem | ||
| 7/18/2014 | Listed for sale | $169,000-5.6%$75/sqft |
Source: Coldwell Banker Mulleady, Inc. REALTORS #143896 Report a problem | ||
| 1/11/2014 | Price change | $179,000-5.3%$79/sqft |
Source: First Weber Group #138959 Report a problem | ||
| 8/8/2013 | Price change | $189,000-4.8%$84/sqft |
Source: Coldwell Banker Mulleady Inc., Realtors #132754 Report a problem | ||
| 6/14/2013 | Price change | $198,500-5.5%$88/sqft |
Source: Coldwell Banker Mulleady Inc., Realtors #132754 Report a problem | ||
| 4/17/2013 | Listed for sale | $210,000$93/sqft |
Source: Coldwell Banker Mulleady, Inc. REALTORS #132754 Report a problem | ||
Public tax history
| Year | Property taxes | Tax assessment |
|---|---|---|
| 2024 | $2,292 -3.1% | $395,600 |
| 2023 | $2,366 +5% | $395,600 +83.8% |
| 2022 | $2,253 +6.4% | $215,200 |
| 2021 | $2,118 -2.9% | $215,200 |
| 2020 | $2,181 +0.2% | $215,200 |
| 2019 | $2,176 +46.3% | $215,200 +42.2% |
| 2018 | $1,487 +5.3% | $151,300 |
| 2017 | $1,412 +10.4% | $151,300 -1% |
| 2016 | $1,280 -22.8% | $152,800 -18.1% |
| 2015 | $1,657 +2% | $186,500 |
| 2014 | $1,624 -14.7% | $186,500 |
| 2013 | $1,904 +13.2% | $186,500 |
| 2012 | $1,682 -9% | $186,500 |
| 2011 | $1,849 -5.3% | $186,500 |
| 2010 | $1,952 +0.7% | $186,500 |
| 2009 | $1,939 | $186,500 |
Find assessor info on the county website
Monthly payment
Est. payment
Payment breakdown
Explore the cost of this home by adjusting the details. Changes won't be saved.Climate risks
Neighborhood: 54521
Nearby schools
Schools provided by the listing agent
- Elementary: VI Northland Pines-ER
- Middle: VI Northland Pines
- High: VI Northland Pines
Source: GNMLS. This data may not be complete. We recommend contacting the local school district to confirm school assignments for this home.
- $27,400-- bd-- ba-- sqftTOWN Of Cloverland, Eagle river, WI 54521Off Market
- $250,600-- bd-- ba-- sqft2160 Musky Dam Ln, Eagle River, WI 54521Off Market
- $532,800-- bd-- ba-- sqft2150 Musky Dam Ln, Eagle River, WI 54521Off Market
- $653,4003 bd3 ba2.4k sqft2140 Musky Dam Ln, Eagle River, WI 54521Off Market
Similar homes
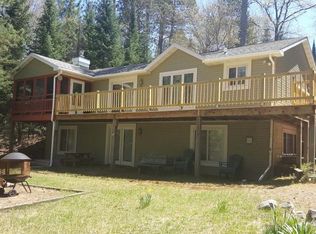
- $479,0003 bd2 ba2.1k sqft2245 Merkel Ave, Eagle River, WI 54521For Sale
 MLS ID #219215, CHRIS HILLER, RE/MAX PROPERTY PROS - MINOCQUA. GNMLS
 - $475,0004 bd2 ba2.2k sqft1538 Lotus Ln, Eagle River, WI 54521For Sale
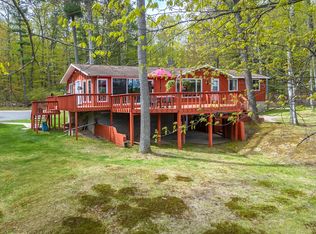 MLS ID #216888, RACHEL MARTIN, REDMAN REALTY GROUP, LLC. GNMLS
 - $499,9004 bd1 ba1.8k sqft880 Highway 17, Eagle River, WI 54521For Sale
 MLS ID #219798, JAMES MULLEADY, SHOREWEST - EAGLE RIVER. GNMLS
 - $465,0003 bd1 ba2.2k sqft3160 Nine Mile Rd, Eagle River, WI 54521For Sale
 MLS ID #219441, RENEE & CHAD RASMUSSEN TEAM, REDMAN REALTY GROUP, LLC. GNMLS
