Northwoods living, without giving up comfort. This 3 bedroom, 2 bath home in Sugar Camp sits on 2+ acres, with room to spread out, relax, and enjoy the outdoors. The open floor plan connects the kitchen, dining, and living spaces, and the south-facing exposure brings in plenty of natural light. Downstairs, the full walkout basement opens to the yard and includes a large family room for movie nights, game days, or hosting guests after a day on the water or trails. Central air keeps everything comfortable in summer. Morning coffee and evening sunsets are easy to enjoy from the covered deck, whatever the weather. For anyone who needs space for toys and projects, the finished attached garage holds 2+ cars and has a loft for storage or a workshop. There’s room for boats, snowmobiles, ATVs, and all your Northwoods gear. Sugar Camp puts you close to lakes, trail systems, and the shops and dining in Rhinelander, Eagle River, and Minocqua. You get privacy and peace, with town still close by. Whether you’re after a full-time home or a four-season getaway, this one is ready for you. Schedule your showing today.
For sale
$499,500
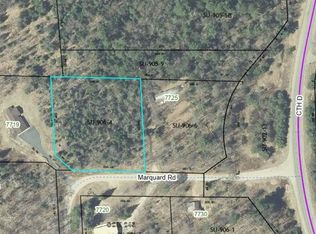
7719 MARQUARD RD, Eagle River, WI 54521
3beds
2,634sqft
Single Family Residence
Built in 1999
2.28 Acres Lot
$-- Zestimate®
$190/sqft
$-- HOA
What's special
- 11 days
- 1,279
- 28
Likely to sell faster than
Zillow last checked:
Listing updated:
Listed by:
JENNIFER BIEGEL (BIEGEL TEAM) 715-525-9230,
RE/MAX PROPERTY PROS,
T.D. BIEGEL 715-525-1793,
RE/MAX PROPERTY PROS
Source: GNMLS,MLS#: 220278
Facts & features
Interior
Bedrooms & bathrooms
- Bedrooms: 3
- Bathrooms: 2
- Full bathrooms: 2
Bedroom
- Level: Basement
- Dimensions: 13x13
Bedroom
- Level: First
- Dimensions: 11x10'6
Bedroom
- Level: First
- Dimensions: 10'6x11
Bathroom
- Level: Basement
Bathroom
- Level: First
Dining room
- Level: First
- Dimensions: 18'6x9
Entry foyer
- Level: First
- Dimensions: 14x6
Family room
- Level: Basement
- Dimensions: 18x13'6
Kitchen
- Level: First
- Dimensions: 11x10
Living room
- Level: First
- Dimensions: 18'6x16
Utility room
- Level: Basement
- Dimensions: 20x6
Heating
- Forced Air, Natural Gas, Zoned
Cooling
- Central Air
Appliances
- Included: Dishwasher, Exhaust Fan, Gas Oven, Gas Range, Gas Water Heater, Refrigerator
Features
- Cathedral Ceiling(s), High Ceilings, Pantry, Permanent Attic Stairs, Vaulted Ceiling(s), Walk-In Closet(s)
- Flooring: Tile, Wood
- Basement: Exterior Entry,Full,Finished,Interior Entry,Walk-Out Access
- Attic: Permanent Stairs
- Has fireplace: No
- Fireplace features: None
Interior area
- Total structure area: 2,634
- Total interior livable area: 2,634 sqft
- Finished area above ground: 1,384
- Finished area below ground: 1,250
Property
Parking
- Total spaces: 2
- Parking features: Garage, Two Car Garage, Driveway
- Garage spaces: 2
- Has uncovered spaces: Yes
Features
- Stories: 1
- Patio & porch: Covered, Deck, Open, Patio
- Exterior features: Deck, Landscaping, Patio, Paved Driveway
- Frontage length: 0,0
Lot
- Size: 2.28 Acres
- Dimensions: 210 x 380
- Features: Level, Open Space, Private, Rural Lot, Secluded, Wooded
Details
- Parcel number: SU9062
- Zoning description: All Purpose
- Other equipment: Air Purifier
Construction
Type & style
- Home type: SingleFamily
- Architectural style: Ranch
- Property subtype: Single Family Residence
Materials
- Cedar, Frame
- Foundation: Block
- Roof: Composition,Shingle
Condition
- Year built: 1999
Utilities & green energy
- Electric: Circuit Breakers
- Sewer: Conventional Sewer
- Water: Drilled Well
Community & HOA
Location
- Region: Eagle River
Financial & listing details
- Price per square foot: $190/sqft
- Tax assessed value: $193,700
- Annual tax amount: $2,025
- Date on market: 11/2/2026
- Ownership: Fee Simple
- Road surface type: Unimproved
Estimated market value
Not available
Estimated sales range
Not available
Not available
Price history
| Date | Event | Price |
|---|---|---|
| 11/2/2026 | Listed for sale | $499,500+34.3%$190/sqft |
Source:  GNMLS #220278 Report a problem | ||
| 2/8/2023 | Listing removed | -- |
Source:  RE/MAX International Report a problem | ||
| 4/21/2022 | Sold | $372,000+16.3%$141/sqft |
Source: GNMLS #195233 Report a problem | ||
| 4/21/2022 | Pending sale | $320,000$121/sqft |
Source: RE/MAX International #195233 Report a problem | ||
| 4/21/2022 | Listing removed | -- |
Source: RE/MAX International Report a problem | ||
| 3/5/2022 | Pending sale | $320,000$121/sqft |
Source: RE/MAX International #195233 Report a problem | ||
| 3/2/2022 | Listed for sale | $320,000$121/sqft |
Source: RE/MAX International #195233 Report a problem | ||
| 3/1/2022 | Contingent | $320,000$121/sqft |
Source: GNMLS #195233 Report a problem | ||
Public tax history
| Year | Property taxes | Tax assessment |
|---|---|---|
| 2024 | $2,025 -0.4% | $193,700 |
| 2023 | $2,032 +52.5% | $193,700 +26.1% |
| 2022 | $1,332 -16.4% | $153,600 |
| 2021 | $1,594 +0.3% | $153,600 |
| 2020 | $1,589 +26.6% | $153,600 |
| 2019 | $1,255 +0.4% | $153,600 |
| 2018 | $1,250 -2.4% | $153,600 |
| 2017 | $1,280 -4% | $153,600 |
| 2016 | $1,333 +1.7% | $153,600 |
| 2015 | $1,311 | $153,600 |
| 2014 | $1,311 -12.1% | $153,600 |
| 2011 | $1,493 -0.3% | $153,600 |
| 2010 | $1,497 -7.8% | $153,600 +6.3% |
| 2009 | $1,623 | $144,500 |
Find assessor info on the county website
Monthly payment
Est. payment
Payment breakdown
Explore the cost of this home by adjusting the details. Changes won't be saved.Climate risks
Neighborhood: 54521
Nearby schools
Schools provided by the listing agent
- Elementary: ON Sugar Camp
- Middle: ON Three Lakes
- High: ON Three Lakes
Source: GNMLS. This data may not be complete. We recommend contacting the local school district to confirm school assignments for this home.
Similar homes
- $548,0004 bd5 ba2.8k sqft8106-1 CAMP RD, Eagle River, WI 54521For Sale
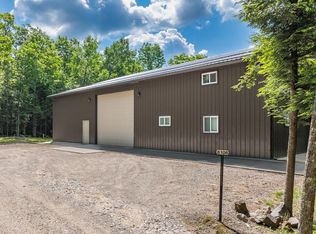 MLS ID #216666, CHRISTOPHER NOR, REDMAN REALTY GROUP, LLC. GNMLS
- $474,9004 bd3 ba2.2k sqft2170 MUSKY DAM LN, Eagle River, WI 54521For Sale
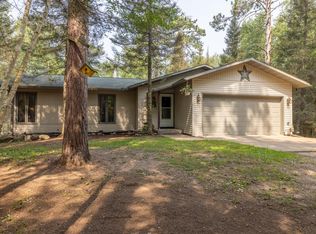 MLS ID #218932, JASON MOORE, SHOREWEST - EAGLE RIVER. GNMLS
- $479,0003 bd3 ba2.4k sqft4406 WINTER PINE LN, Eagle River, WI 54521For Sale
 MLS ID #219956, DARA MAILLETTE, CENTURY 21 BURKETT & ASSOC.. GNMLS
- $439,0003 bd2 ba2.1k sqft2245 MERKEL AVE, Eagle River, WI 54521For Sale
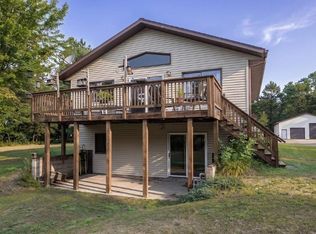 MLS ID #219215, CHRIS HILLER, RE/MAX PROPERTY PROS - MINOCQUA. GNMLS
