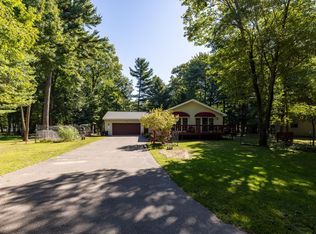
Built in 2023 and ideally located just minutes from the heart of Eagle River, this impressive 3-bedroom, 2.5-bath home offers over 1,800 square feet of beautifully finished living space with a modern Northwoods feel. Step inside to soaring cathedral ceilings, an open and inviting layout, and high-end finishes throughout. Two separate living areas provide excellent flexibility for entertaining, relaxing, a home office, or additional guest space. The spacious primary suite features a private bath, while two additional bedrooms provide plenty of room for family and guests. Thoughtful design, quality craftsmanship, and newer construction make this home an appealing option for year-round living or a Northwoods getaway. The property also offers room to build a garage, allowing the next owner to customize the space to fit their needs. Enjoy a convenient location close to downtown Eagle River shopping, dining, schools, and everyday amenities, while being surrounded by everything the Northwoods is known for. The Eagle River area offers outstanding boating and fishing on its famous Chain of Lakes, along with nearby snowmobile, ATV/UTV, hiking, and biking opportunities. A newer, beautifully finished home combining modern comfort with easy access to one of Northern Wisconsin's most desirable recreational communities!
For sale
$489,900
981 Loon Lake Rd, Eagle River, WI 54521
3beds
1,818sqft
Single Family Residence
Built in 2023
1.59 Acres Lot
$-- Zestimate®
$269/sqft
$-- HOA
What's special
Quality craftsmanshipModern northwoods feelHigh-end finishes throughoutThoughtful designOpen and inviting layoutSoaring cathedral ceilings
- 11 days
- 1,683
- 62
Likely to sell faster than
Zillow last checked:
Listing updated:
Listed by:
MATT WALLMOW 715-490-9930,
LAKELAND REALTY
Source: GNMLS,MLS#: 219361
Facts & features
Interior
Bedrooms & bathrooms
- Bedrooms: 3
- Bathrooms: 3
- Full bathrooms: 2
- 1/2 bathrooms: 1
Primary bedroom
- Level: First
- Dimensions: 12'4x9'7
Bedroom
- Level: First
- Dimensions: 13x11
Bedroom
- Level: First
- Dimensions: 13x11
Bathroom
- Level: First
Bathroom
- Level: First
Bathroom
- Level: First
Dining room
- Level: First
- Dimensions: 13'10x8
Kitchen
- Level: First
- Dimensions: 17'2x11'5
Living room
- Level: First
- Dimensions: 13'10x13
Living room
- Level: First
- Dimensions: 17'2x12'5
Loft
- Level: Second
- Dimensions: 17'3x13'9
Mud room
- Level: First
- Dimensions: 8'7x5'5
Heating
- Hot Water, Natural Gas, Radiant Floor
Cooling
- Wall/Window Unit(s)
Appliances
- Included: Dishwasher, Electric Oven, Electric Range, Gas Water Heater, Refrigerator, Range Hood, Washer/Dryer
- Laundry: Main Level
Features
- Ceiling Fan(s), Cathedral Ceiling(s), High Ceilings, Vaulted Ceiling(s)
- Basement: None
- Number of fireplaces: 1
- Fireplace features: Electric
Interior area
- Total structure area: 1,818
- Total interior livable area: 1,818 sqft
- Finished area above ground: 1,818
- Finished area below ground: 0
Property
Parking
- Parking features: No Garage
Features
- Levels: One and One Half
- Stories: 1.5
- Exterior features: Shed
- Frontage length: 0,0
Lot
- Size: 1.59 Acres
- Features: Level
Details
- Additional structures: Shed(s)
- Parcel number: 141754004
- Zoning description: All Purpose
Construction
Type & style
- Home type: SingleFamily
- Architectural style: One and One Half Story
- Property subtype: Single Family Residence
Materials
- Frame, Vinyl Siding
- Foundation: Slab
- Roof: Composition,Shingle
Condition
- Year built: 2023
Utilities & green energy
- Electric: Circuit Breakers
- Sewer: Holding Tank
- Water: Drilled Well
Community & HOA
Location
- Region: Eagle River
Financial & listing details
- Price per square foot: $269/sqft
- Tax assessed value: $304,400
- Annual tax amount: $1,909
- Date on market: 8/31/2026
- Ownership: Fee Simple
- Road surface type: Paved
Estimated market value
Not available
Estimated sales range
Not available
Not available
Price history
| Date | Event | Price |
|---|---|---|
| 8/31/2026 | Listed for sale | $489,900$269/sqft |
Source:  GNMLS #219361 Report a problem GNMLS #219361 Report a problem | ||
Public tax history
| Year | Property taxes | Tax assessment |
|---|---|---|
| 2024 | $1,679 +1205.5% | $304,400 +1363.5% |
| 2023 | $129 | $20,800 |
Find assessor info on the county website
Monthly payment
Est. payment
Payment breakdown
Explore the cost of this home by adjusting the details. Changes won't be saved.Climate risks
Neighborhood: 54521
Nearby schools
Schools provided by the listing agent
- Elementary: VI Northland Pines-ER
- Middle: VI Northland Pines
- High: VI Northland Pines
Source: GNMLS. This data may not be complete. We recommend contacting the local school district to confirm school assignments for this home.
Similar homes
- $479,0003 bd2 ba2.1k sqft2245 Merkel Ave, Eagle River, WI 54521For Sale
 MLS ID #219215, CHRIS HILLER, RE/MAX PROPERTY PROS - MINOCQUA. GNMLS
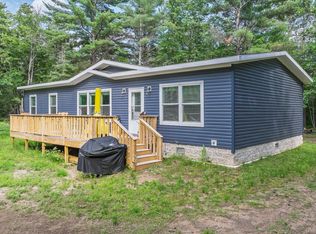
 - $399,0003 bd2 ba1.5k sqft5028 Rivercrest Ln, Eagle River, WI 54521For Sale
 MLS ID #217992, JEREMY OBERLANDER, REDMAN REALTY GROUP, LLC. GNMLS
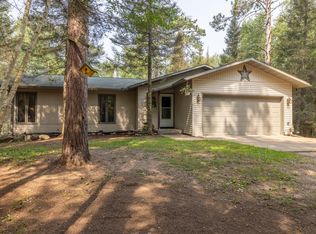
 - $485,0004 bd3 ba2.2k sqft2170 Musky Dam Ln, Eagle River, WI 54521For Sale
 MLS ID #218932, JASON MOORE, SHOREWEST - EAGLE RIVER. GNMLS
 - $329,5002 bd2 ba1.5k sqft1408 Cherry Dr, Eagle River, WI 54521For Sale
 MLS ID #219539, AARON NOWAK, CENTURY 21 BURKETT & ASSOC.. GNMLS
