LOCATION, LOCATION, LOCATION...AND A 4-CAR GARAGE?! This tri-level home packs a lot into a great Eagle River location. The main level offers a kitchen, dining area, and large living room with plenty of space for everyone to gather. Head up a half level to find two large bedrooms and a full bathroom. Go down a half level from the main living area and you'll find even more room with a family room, third bedroom, and second full bathroom. Outside, the property sits on a double city lot with city water and sewer, plus a 4-car detached garage. Yes, four. There's room for vehicles, boats, ATVs, snowmobiles, workshop space, or whatever else tends to accumulate when you live in the Northwoods. And then there's the location. You're practically sandwiched between Silver Lake Beach and a public boat landing, with access to the Eagle River Chain via Eagle River and Yellow Birch Lake. Walk to the beach, launch the boat, head into town, or hit the area's trails. Plenty of space at home, plenty of recreation nearby, and a location that's hard to beat.
For sale
$295,000
529 N Dyer Park, Eagle River, WI 54521
3beds
1,456sqft
Single Family Residence
Built in 1970
0.32 Acres Lot
$288,100 Zestimate®
$203/sqft
$-- HOA
What's special
Family roomTwo large bedroomsDining areaTri-level homeThird bedroomDouble city lot
- 24 days
- 830
- 35
Likely to sell faster than
Zillow last checked:
Listing updated:
Listed by:
JULIE WINTER-PAEZ (JWP GROUP) 715-891-1236,
RE/MAX PROPERTY PROS,
ALICIA DAL PONTE 608-738-4679,
RE/MAX PROPERTY PROS
Source: GNMLS,MLS#: 219370
Facts & features
Interior
Bedrooms & bathrooms
- Bedrooms: 3
- Bathrooms: 2
- Full bathrooms: 2
Bedroom
- Level: Second
- Dimensions: 10'4x11'6
Bedroom
- Level: Basement
- Dimensions: 12'2x11'1
Bedroom
- Level: Second
- Dimensions: 11'1x11'6
Bathroom
- Level: Basement
Bathroom
- Level: Second
Dining room
- Level: First
- Dimensions: 6'7x8'7
Entry foyer
- Level: First
- Dimensions: 8'1x4'10
Family room
- Level: Basement
- Dimensions: 14'9x9'9
Kitchen
- Level: First
- Dimensions: 8'7x10'7
Laundry
- Level: Basement
- Dimensions: 12'1x6'9
Living room
- Level: First
- Dimensions: 17'8x14'4
Heating
- Hot Water, Natural Gas, Radiant
Appliances
- Included: Dishwasher, Gas Oven, Gas Range, Gas Water Heater, Microwave, Refrigerator
Features
- Ceiling Fan(s)
- Flooring: Carpet, Laminate, Tile
- Basement: Crawl Space,Finished,Partial
- Has fireplace: No
- Fireplace features: None
Interior area
- Total structure area: 1,456
- Total interior livable area: 1,456 sqft
- Finished area above ground: 976
- Finished area below ground: 480
Property
Parking
- Total spaces: 8
- Parking features: Detached, Four Car Garage, Four or more Spaces, Garage, Shared Driveway
- Garage spaces: 4
- Has uncovered spaces: Yes
Features
- Exterior features: Paved Driveway
- Has view: Yes
- View description: Water
- Has water view: Yes
- Water view: Water
- Frontage length: 0,0
Lot
- Size: 0.32 Acres
- Dimensions: 93 x 150
- Features: Level, Views
Details
- Parcel number: 221385
- Zoning description: Residential
Construction
Type & style
- Home type: SingleFamily
- Architectural style: Tri-Level
- Property subtype: Single Family Residence
Materials
- Frame, Vinyl Siding
- Roof: Composition,Shingle
Condition
- Year built: 1970
Utilities & green energy
- Sewer: Public Sewer
- Water: Public
Community & HOA
Community
- Subdivision: Lake Park Addition
Location
- Region: Eagle River
Financial & listing details
- Price per square foot: $203/sqft
- Tax assessed value: $161,500
- Annual tax amount: $1,950
- Date on market: 9/1/2026
- Ownership: Fee Simple
- Road surface type: Paved
Estimated market value
$288,100
$274,000 - $303,000
$1,983/mo
Price history
| Date | Event | Price |
|---|---|---|
| 9/1/2026 | Listed for sale | $295,000+20.4%$203/sqft |
Source:  GNMLS #219370 Report a problem GNMLS #219370 Report a problem | ||
| 3/24/2025 | Sold | $245,000-9.1%$168/sqft |
Source: GNMLS #210403 Report a problem | ||
| 3/6/2025 | Contingent | $269,500$185/sqft |
Source: GNMLS #210403 Report a problem | ||
| 1/21/2025 | Listed for sale | $269,500$185/sqft |
Source: GNMLS #210403 Report a problem | ||
Public tax history
| Year | Property taxes | Tax assessment |
|---|---|---|
| 2024 | $1,821 +3.4% | $161,500 +69.6% |
| 2023 | $1,760 +3.4% | $95,200 |
| 2022 | $1,703 -0.8% | $95,200 |
| 2021 | $1,717 -1.6% | $95,200 |
| 2020 | $1,744 +3.9% | $95,200 |
| 2019 | $1,678 +1.3% | $95,200 |
| 2018 | $1,657 -0.5% | $95,200 |
| 2017 | $1,665 +4.8% | $95,200 |
| 2016 | $1,588 -0.5% | $95,200 +0.5% |
| 2015 | $1,596 +4% | $94,700 |
| 2014 | $1,534 -3.3% | $94,700 |
| 2013 | $1,586 | $94,700 |
Find assessor info on the county website
Monthly payment
Est. payment
Payment breakdown
Explore the cost of this home by adjusting the details. Changes won't be saved.Climate risks
Neighborhood: 54521
Nearby schools
Schools provided by the listing agent
- Elementary: VI Northland Pines-ER
- Middle: VI Northland Pines
- High: VI Northland Pines
Source: GNMLS. This data may not be complete. We recommend contacting the local school district to confirm school assignments for this home.
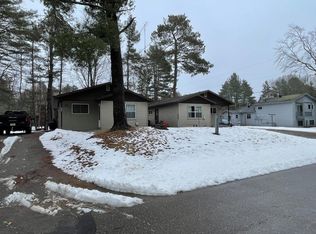
Similar homes
- $267,0005 bd2 ba1.7k sqft302 E Pine St, Eagle River, WI 54521For Sale
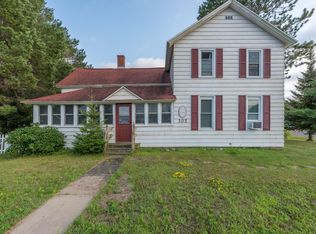 MLS ID #218845, KRISTI KURTZ, RE/MAX PROPERTY PROS. GNMLS
 - $275,0003 bd2 ba1.5k sqft3700 Chain O Lakes Rd, Eagle River, WI 54521For Sale
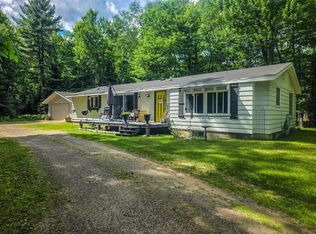 MLS ID #218018, MICHELLE GARSOW, CENTURY 21 BURKETT - LOL. GNMLS
 - $250,0003 bd2 ba1.2k sqft217 Division St W, Eagle River, WI 54521For Sale
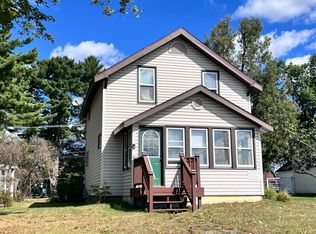 MLS ID #219559, JEREMY OBERLANDER, REDMAN REALTY GROUP, LLC. GNMLS
 - $324,9002 bd1 ba1.1k sqft6096 River ROAD, Eagle River, WI 54521Active
 MLS ID #1979208, Bradley Vogel. WIREX MLS
