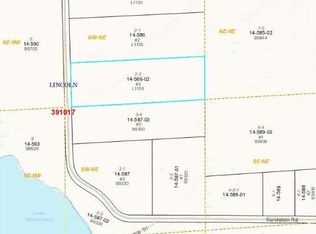
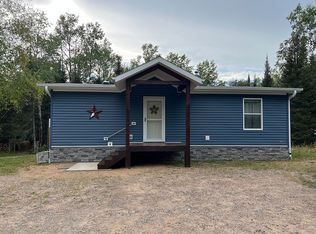
Motivated Seller!! Seller is willing to provide Home Warranty and up to $5,000 for buyer pre-paids, closing costs or rate buy-down at closing!! Enjoy the best of Northwoods living with this inviting country property located just 2.7 miles south of Eagle River. Situated on two parcels totaling nearly 4.5 acres, this property offers the perfect blend of privacy, convenience, and room to grow. The beautifully wooded setting features towering mature pines, sugar maples, and birch trees, creating a peaceful backdrop in every season. Four producing apple trees and multiple fragrant lilac bushes add charm, color, and a touch of country character. Whether you’re sipping your morning coffee or unwinding after a long day, the home’s two spacious sun decks provide the perfect place to take in the sights and sounds of the outdoors. Dreaming of a hobby farm? This versatile property offers the space and potential for chickens, a horse, gardens, or other small-scale country pursuits, giving you the freedom to create the lifestyle you’ve always wanted. Storage is abundant with an oversized attached one-car garage and a detached pole garage, providing ample room for vehicles, recreational equipment, tools, or workshop space. If you’ve been searching for acreage, privacy, and country living without sacrificing proximity to shopping, dining, lakes, and all that Eagle River has to offer, this property deserves a place at the top of your list.
For sale
Price cut: $10K (9/1)
$390,000
431 Sundstein Rd, Eagle River, WI 54521
3beds
1,820sqft
Single Family Residence
Built in ----
4.49 Acres Lot
$375,700 Zestimate®
$214/sqft
$-- HOA
What's special
Detached pole garageOversized attached one-car garageTwo spacious sun decksFour producing apple treesMultiple fragrant lilac bushesBeautifully wooded setting
- 47 days
- 592
- 24
Zillow last checked:
Listing updated:
Listed by:
BENJAMIN PARSONS 715-550-5683,
RE/MAX PROPERTY PROS - TOMAHAWK
Source: GNMLS,MLS#: 218726
Facts & features
Interior
Bedrooms & bathrooms
- Bedrooms: 3
- Bathrooms: 2
- Full bathrooms: 2
Primary bedroom
- Level: First
- Dimensions: 25'5x18'10
Bedroom
- Level: First
- Dimensions: 11'7x19'5
Bedroom
- Level: First
- Dimensions: 11'3x19'4
Bathroom
- Level: First
Bathroom
- Level: First
Breakfast room nook
- Level: First
- Dimensions: 3'11x3'6
Dining room
- Level: First
- Dimensions: 22'11x11'6
Entry foyer
- Level: First
- Dimensions: 3'3x9'2
Entry foyer
- Level: First
- Dimensions: 8'11x6'3
Kitchen
- Level: First
- Dimensions: 20'3x9'5
Living room
- Level: First
- Dimensions: 13'7x19
Heating
- Hot Water, Propane
Appliances
- Included: Dryer, Dishwasher, Gas Oven, Gas Range, Microwave, Propane Water Heater, Refrigerator, Water Softener, Washer
- Laundry: Washer Hookup, In Basement
Features
- Bath in Primary Bedroom, Main Level Primary
- Flooring: Carpet, Vinyl
- Basement: Interior Entry,Partial,Sump Pump,Unfinished
- Attic: Scuttle
- Number of fireplaces: 1
- Fireplace features: Gas, Gas Log
Interior area
- Total structure area: 1,820
- Total interior livable area: 1,820 sqft
- Finished area above ground: 1,820
- Finished area below ground: 0
Property
Parking
- Total spaces: 1
- Parking features: Attached, Detached, Garage, One Car Garage, Two Car Garage, Driveway
- Attached garage spaces: 1
- Has uncovered spaces: Yes
Features
- Levels: One
- Stories: 1
- Patio & porch: Deck, Open
- Exterior features: Landscaping, Out Building(s), Propane Tank - Owned
- Frontage length: 0,0
Lot
- Size: 4.49 Acres
- Features: Private, Rolling Slope, Rural Lot, Secluded, Wooded
Details
- Additional structures: Garage(s)
- Parcel number: 14319 & 1432004
- Zoning description: All Purpose
Construction
Type & style
- Home type: SingleFamily
- Architectural style: Ranch,One Story
- Property subtype: Single Family Residence
Materials
- Frame, Stone, Vinyl Siding
- Foundation: Block, Slab
- Roof: Composition,Shingle
Utilities & green energy
- Electric: Circuit Breakers
- Sewer: County Septic Maintenance Program - Yes, Conventional Sewer
- Water: Drilled Well
- Utilities for property: Electricity Available, Phone Available
Community & HOA
Community
- Features: Shopping
Location
- Region: Eagle River
Financial & listing details
- Price per square foot: $214/sqft
- Tax assessed value: $215,200
- Annual tax amount: $1,374
- Date on market: 7/28/2026
- Ownership: Fee Simple
- Electric utility on property: Yes
- Road surface type: Paved
Estimated market value
$375,700
$357,000 - $394,000
$2,266/mo
Price history
| Date | Event | Price |
|---|---|---|
| 9/1/2026 | Price change | $390,000-2.5%$214/sqft |
Source:  GNMLS #218726 Report a problem GNMLS #218726 Report a problem | ||
| 8/13/2026 | Price change | $400,000+1.3%$220/sqft |
Source: GNMLS #218726 Report a problem | ||
| 7/28/2026 | Listed for sale | $395,000$217/sqft |
Source: GNMLS #218726 Report a problem | ||
Public tax history
| Year | Property taxes | Tax assessment |
|---|---|---|
| 2024 | $1,080 -6.7% | $215,200 |
| 2023 | $1,158 -0.8% | $215,200 +64.8% |
| 2022 | $1,168 +3.3% | $130,600 |
| 2021 | $1,131 -0.4% | $130,600 |
| 2020 | $1,136 -0.6% | $130,600 |
| 2019 | $1,142 +4% | $130,600 |
| 2018 | $1,098 +9.4% | $130,600 |
| 2017 | $1,004 -2.2% | $130,600 |
| 2016 | $1,027 -4.5% | $130,600 |
| 2015 | $1,075 +2.6% | $130,600 |
| 2014 | $1,048 -24.5% | $130,600 -23% |
| 2013 | $1,387 +13.1% | $169,600 |
| 2012 | $1,226 -14.5% | $169,600 |
| 2011 | $1,434 +1% | $169,600 |
| 2010 | $1,420 0% | $169,600 |
| 2009 | $1,421 | $169,600 |
Find assessor info on the county website
Monthly payment
Est. payment
Payment breakdown
Explore the cost of this home by adjusting the details. Changes won't be saved.Climate risks
Neighborhood: 54521
Similar homes
- $399,0003 bd2 ba1.5k sqft5028 Rivercrest Ln, Eagle River, WI 54521For Sale
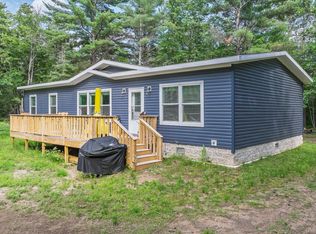 MLS ID #217992, JEREMY OBERLANDER, REDMAN REALTY GROUP, LLC. GNMLS
 - $329,5002 bd2 ba1.5k sqft1408 Cherry Dr, Eagle River, WI 54521For Sale
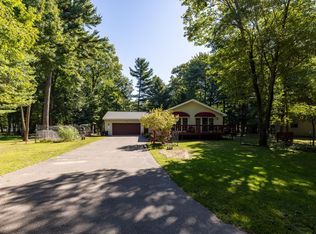 MLS ID #219539, AARON NOWAK, CENTURY 21 BURKETT & ASSOC.. GNMLS
 - $479,0003 bd2 ba2.1k sqft2245 Merkel Ave, Eagle River, WI 54521For Sale
 MLS ID #219215, CHRIS HILLER, RE/MAX PROPERTY PROS - MINOCQUA. GNMLS
 - $379,9003 bd3 ba1.8k sqft102 N Aquila Ct, Eagle River, WI 54521For Sale
 MLS ID #218962, HANNAH HALLSTROM, SHOREWEST - EAGLE RIVER. GNMLS
