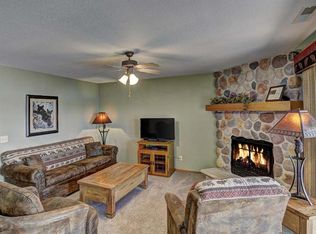
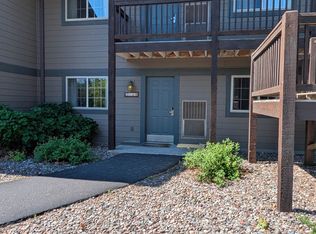
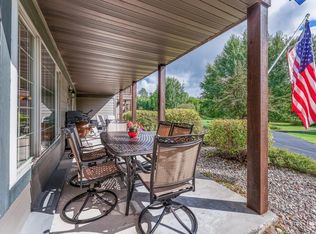
This is a first level, rare and highly desirable 3-bedroom unit at Wild Eagle Lodge in Eagle River, Wisconsin. Walk out the front of your unit to your private patio and expansive southwestern view of Duck Lake on the famous Eagle River Chain of Lakes! The sandy swimming beach is within sight so you can see all the action without being in the middle of it. The Canvasback building is located near the edge of the development, providing a little more privacy compared to units in the center of the property. Inside, the great room features a gas fieldstone fireplace, a kitchen with stainless steel appliances, and a dining area all positioned to take in the lake views through the massive windows. The unit features three bedrooms, including a primary en-suite and your own private laundry for added convenience. Offered fully furnished, including everything currently in the unit (besides singer sewing table), this is a true turnkey opportunity. Wild Eagle Lodge amenities include an indoor pool, sauna, hot tub, paved walking trails, playground, screened fish house, boat launch, outdoor courts, and lakeside fire pits. The pool and piers were recently updated, so no outstanding assessments here, and new flooring will be installed at sellers' expense in December 2026. Strong rental history with $41,000 of gross revenue in 2025 and 2026 looks like it'll be about the same, which helps offset your ownership costs. HOA dues cover all of the Wild Eagle Lodge amenities listed above, exterior maintenance, garbage service, satellite TV, local phone, and high-speed internet. Ask your agent for a video tour and don’t miss your chance at this one!
For sale
$449,000
1972 Wild Eagle Ln #104, Eagle River, WI 54521
3beds
1,260sqft
Condominium
Built in ----
-- sqft lot
$-- Zestimate®
$356/sqft
$582/mo HOA
What's special
Indoor poolBoat launchHot tubPrivate laundryPaved walking trailsScreened fish housePrivate patio
- 5 days
- 443
- 15
Likely to sell faster than
Zillow last checked:
Listing updated:
Listed by:
DAVID ELIASON 715-493-9141,
ELIASON REALTY - EAGLE RIVER
Source: GNMLS,MLS#: 220097
Facts & features
Interior
Bedrooms & bathrooms
- Bedrooms: 3
- Bathrooms: 2
- Full bathrooms: 2
Primary bedroom
- Level: First
- Dimensions: 10'9x15'7
Bedroom
- Level: First
- Dimensions: 13'4x11'6
Bedroom
- Level: First
- Dimensions: 17'7x12'2
Primary bathroom
- Level: First
- Dimensions: 8'9x8'5
Bathroom
- Level: First
Entry foyer
- Level: First
- Dimensions: 13'8x4'4
Great room
- Level: First
- Dimensions: 27x14'11
Laundry
- Level: First
- Dimensions: 5x4'8
Heating
- Forced Air, Natural Gas
Cooling
- Central Air
Appliances
- Included: Dryer, Dishwasher, Electric Oven, Electric Range, Electric Water Heater, Microwave, Refrigerator, Washer
- Laundry: Main Level
Features
- Ceiling Fan(s), Bath in Primary Bedroom, Main Level Primary, Sauna
- Flooring: Carpet, Vinyl
- Basement: None
- Attic: None
- Number of fireplaces: 1
- Fireplace features: Gas, Stone
Interior area
- Total structure area: 1,260
- Total interior livable area: 1,260 sqft
- Finished area above ground: 1,260
- Finished area below ground: 0
Property
Parking
- Parking features: Additional Parking, No Garage
- Has uncovered spaces: Yes
Features
- Levels: One
- Stories: 1
- Patio & porch: Patio
- Exterior features: Dock, Landscaping, Playground, Patio, Tennis Court(s), Paved Driveway
- Pool features: Indoor
- Has view: Yes
- View description: Water
- Has water view: Yes
- Water view: Water
- Waterfront features: Shoreline - Sand, Boat Ramp/Lift Access, Lake Front
- Body of water: DUCK
- Frontage type: Lakefront
- Frontage length: 1800,1800
Lot
- Size: 18 Acres
- Features: Lake Front, Level, Views
Details
- Parcel number: 2647400005
Construction
Type & style
- Home type: Condo
- Architectural style: One Story
- Property subtype: Condominium
Materials
- Composite Siding, Frame, Masonite
- Foundation: Slab
- Roof: Composition,Shingle
Utilities & green energy
- Electric: Circuit Breakers
- Sewer: County Septic Maintenance Program - Yes, Conventional Sewer, Shared Septic
- Water: Drilled Well, Shared Well
- Utilities for property: Phone Available, Underground Utilities
Community & HOA
Community
- Features: Shopping
- Subdivision: Wild Eagle Lodge Condo
HOA
- Has HOA: Yes
- HOA fee: $582 monthly
Location
- Region: Eagle River
Financial & listing details
- Price per square foot: $356/sqft
- Tax assessed value: $317,600
- Annual tax amount: $1,997
- Date on market: 10/16/2026
- Ownership: Condominium
- Road surface type: Paved
Estimated market value
Not available
Estimated sales range
Not available
Not available
Price history
| Date | Event | Price |
|---|---|---|
| 10/16/2026 | Listed for sale | $449,000$356/sqft |
Source:  GNMLS #220097 Report a problem GNMLS #220097 Report a problem | ||
| 10/16/2026 | Listing removed | $449,000$356/sqft |
Source: GNMLS #216597 Report a problem | ||
| 4/22/2026 | Listed for sale | $449,000+85.9%$356/sqft |
Source: GNMLS #216597 Report a problem | ||
| 7/3/2019 | Sold | $241,500-3.4%$192/sqft |
Source: GNMLS #177149 Report a problem | ||
| 4/13/2019 | Listed for sale | $249,900$198/sqft |
Source: ELIASON REALTY OF ST GERMAIN #177149 Report a problem | ||
Public tax history
| Year | Property taxes | Tax assessment |
|---|---|---|
| 2025 | $1,997 +9.6% | $317,600 |
| 2024 | $1,821 -10.5% | $317,600 |
| 2023 | $2,034 +0.1% | $317,600 +65.6% |
| 2022 | $2,031 +3.2% | $191,800 |
| 2021 | $1,968 +2.5% | $191,800 |
| 2020 | $1,920 -0.3% | $191,800 |
| 2019 | $1,926 +8.4% | $191,800 |
| 2018 | $1,777 -0.5% | $191,800 |
| 2017 | $1,786 -2.5% | $191,800 |
| 2016 | $1,831 +6.9% | $191,800 |
| 2015 | $1,713 +0.5% | $191,800 |
| 2014 | $1,704 -11.9% | $191,800 |
| 2013 | $1,935 | $191,800 |
Find assessor info on the county website
Monthly payment
Est. payment
Payment breakdown
Explore the cost of this home by adjusting the details. Changes won't be saved.Climate risks
Neighborhood: 54521
Nearby schools
Schools provided by the listing agent
- Elementary: VI Northland Pines-ER
- Middle: VI Northland Pines
- High: VI Northland Pines
Source: GNMLS. This data may not be complete. We recommend contacting the local school district to confirm school assignments for this home.
- $376,5002 bd2 ba1k sqft1972 Wild Eagle Ln #205, Eagle River, WI 54521Sold

- $375,0002 bd2 ba1.1k sqft1972 Wild Eagle Ln #105, Eagle River, WI 54521Sold

- $349,900-- bd-- ba-- sqft1972 Wild Eagle Ln #101, Eagle River, WI 54521Off Market
- $298,8001 bd2 ba980 sqft1972 Wild Eagle Ln #103, Eagle River, WI 54521Off Market
Similar homes
- $449,5003 bd2 ba1.4k sqft4375 Highway 17 #3, Eagle River, WI 54521For Sale
 MLS ID #216247, JERRY BURKETT, CENTURY 21 BURKETT & ASSOC.. GNMLS
 - $409,0003 bd2 ba1.2k sqft2002 Wild Eagle Ln #124, Eagle River, WI 54521For Sale
 MLS ID #50327505, Julie A Grebe. RANW as distributed by MLS GRID
 - $399,9003 bd2 ba1.5k sqft2012 Wild Eagle Ln #127, Eagle River, WI 54521For Sale
 MLS ID #218493, JUDY BARR & ASSOCIATES, RE/MAX PROPERTY PROS. GNMLS
 - $389,9003 bd2 ba1.5k sqft5062 Rivercrest Ln, Eagle River, WI 54521For Sale
 MLS ID #220055, JEREMY OBERLANDER, REDMAN REALTY GROUP, LLC. GNMLS
