COMPLETELY RENOVATED, 4.37 ACRES, TWO TAX PARCELS & GARAGE SPACE GALORE! Freshly renovated and ready for its next chapter, this 3-bedroom, 2-bath home offers convenient main-level living, FOUR-car garage space, and room to roam! Recently resurveyed and recorded as two separate tax parcels totaling 4.37 acres. One lot is completely vacant with frontage on Church Rd and both parcels are zoned all-purpose, offering added flexibility for buyer use and future potential. Inside, the updated kitchen features stainless steel appliances, while new LVP flooring and carpet bring a fresh look throughout. Additional improvements include a new septic system, updated electrical, new thermostats, and a freshly painted exterior. The practical layout features a new primary bedroom with private ensuite, thoughtfully separated from the two additional bedrooms and updated full bath. The spacious living room, complete with a wood-burning stove, features western-facing windows overlooking the woods and wildlife, giving you a front-row seat to the changing seasons. A large mudroom and breezeway connect the home to the attached 2-car garage, offering plenty of additional storage. Outside, enjoy a large open yard, blacktop driveway, AND an additional detached 2-car garage. Two tax parcels, flexible zoning, four-car garage space, and a completely updated home? That's a pretty solid Northwoods combination!
For sale
Price cut: $25K (10/23)
$424,900
3721 FOREST LN, Conover, WI 54519
3beds
1,560sqft
Single Family Residence
Built in 1973
4.37 Acres Lot
$410,800 Zestimate®
$272/sqft
$-- HOA
What's special
Four-car garage spaceCompletely renovatedBlacktop drivewayFreshly painted exteriorLarge mudroomWood-burning stoveUpdated kitchen
- 30 days
- 787
- 55
Zillow last checked:
Listing updated:
Listed by:
JULIE WINTER-PAEZ (JWP GROUP) 715-891-1236,
RE/MAX PROPERTY PROS,
ALICIA DAL PONTE 608-738-4679,
RE/MAX PROPERTY PROS
Source: GNMLS,MLS#: 219827
Facts & features
Interior
Bedrooms & bathrooms
- Bedrooms: 3
- Bathrooms: 2
- Full bathrooms: 2
Primary bedroom
- Level: First
- Dimensions: 16'2x10'2
Bedroom
- Level: First
- Dimensions: 11'10x13'1
Bedroom
- Level: First
- Dimensions: 10'5x13'1
Bathroom
- Level: First
Bathroom
- Level: First
Dining room
- Level: First
- Dimensions: 6'11x11'10
Entry foyer
- Level: First
- Dimensions: 9'4x11'3
Kitchen
- Level: First
- Dimensions: 11'8x9'10
Laundry
- Level: First
- Dimensions: 7'7x8'8
Living room
- Level: First
- Dimensions: 13'9x20'11
Other
- Level: First
- Dimensions: 13'2x9'8
Other
- Level: First
- Dimensions: 4x5
Heating
- Baseboard, Electric
Appliances
- Included: Dryer, Dishwasher, Electric Oven, Electric Range, Electric Water Heater, Refrigerator, Washer
- Laundry: Main Level
Features
- Ceiling Fan(s), Bath in Primary Bedroom, Main Level Primary, Walk-In Closet(s)
- Flooring: Carpet, Luxury Vinyl Plank
- Basement: Crawl Space,None
- Has fireplace: No
- Fireplace features: Free Standing, Wood Burning
Interior area
- Total structure area: 1,560
- Total interior livable area: 1,560 sqft
- Finished area above ground: 1,560
- Finished area below ground: 0
Property
Parking
- Total spaces: 2
- Parking features: Attached, Detached, Garage, Two Car Garage
- Attached garage spaces: 2
- Has uncovered spaces: Yes
Features
- Levels: One
- Stories: 1
- Patio & porch: Deck, Open
- Exterior features: Paved Driveway
- Frontage length: 0,0
Lot
- Size: 4.37 Acres
- Dimensions: 300 x 634
- Features: Dead End, Private, Secluded, Wooded
Details
- Additional structures: Garage(s)
- Parcel number: 81037005 & 81037006
- Zoning description: All Purpose
Construction
Type & style
- Home type: SingleFamily
- Architectural style: Ranch,One Story
- Property subtype: Single Family Residence
Materials
- Frame, Wood Siding
- Roof: Composition,Shingle
Condition
- Year built: 1973
Utilities & green energy
- Sewer: Conventional Sewer
- Water: Drilled Well
Community & HOA
Location
- Region: Conover
Financial & listing details
- Price per square foot: $272/sqft
- Tax assessed value: $174,500
- Annual tax amount: $1,410
- Date on market: 9/29/2026
- Ownership: Fee Simple
- Road surface type: Unimproved
Estimated market value
$410,800
$390,000 - $431,000
$2,081/mo
Price history
| Date | Event | Price |
|---|---|---|
| 10/23/2026 | Price change | $424,900-5.6%$272/sqft |
Source:  GNMLS #219827 Report a problem | ||
| 9/29/2026 | Listed for sale | $449,900+69.8%$288/sqft |
Source: GNMLS #219827 Report a problem | ||
| 7/3/2025 | Sold | $265,000$170/sqft |
Source: GNMLS #211983 Report a problem | ||
| 5/27/2025 | Contingent | $265,000$170/sqft |
Source: GNMLS #211983 Report a problem | ||
| 5/15/2025 | Listed for sale | $265,000$170/sqft |
Source: GNMLS #211983 Report a problem | ||
Public tax history
| Year | Property taxes | Tax assessment |
|---|---|---|
| 2025 | $1,410 +7.7% | $174,500 |
| 2024 | $1,309 -2.7% | $174,500 |
| 2023 | $1,345 -9% | $174,500 |
| 2022 | $1,478 +0.3% | $174,500 +17.7% |
| 2021 | $1,474 +1% | $148,200 |
| 2020 | $1,459 +0.6% | $148,200 |
| 2019 | $1,451 +6.5% | $148,200 |
| 2018 | $1,362 +4.8% | $148,200 |
| 2017 | $1,300 -1.1% | $148,200 |
| 2016 | $1,314 -4.5% | $148,200 |
| 2015 | $1,375 +4.5% | $148,200 |
| 2014 | $1,315 -11.8% | $148,200 |
| 2013 | $1,492 +20.5% | $148,200 |
| 2012 | $1,238 -13.8% | $148,200 |
| 2011 | $1,436 +4.5% | $148,200 -0.9% |
| 2010 | $1,374 +7.7% | $149,500 |
| 2009 | $1,275 | $149,500 |
Find assessor info on the county website
Monthly payment
Est. payment
Payment breakdown
Explore the cost of this home by adjusting the details. Changes won't be saved.Climate risks
Neighborhood: 54519
Nearby schools
Schools provided by the listing agent
- Elementary: VI Northland Pines-ER
- Middle: VI Northland Pines
- High: VI Northland Pines
Source: GNMLS. This data may not be complete. We recommend contacting the local school district to confirm school assignments for this home.
Similar homes
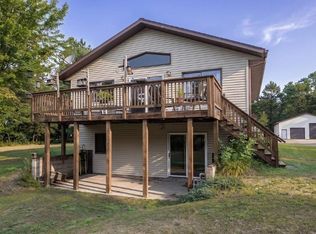
- $484,0002 bd2 ba1.3k sqft3550 TIMBERCREST WAY, Conover, WI 54519For Sale
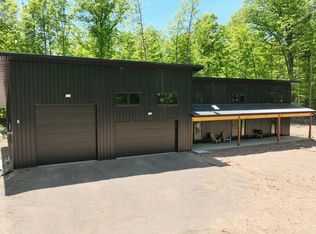 MLS ID #217703, CLIFF KOLINSKY, CENTURY 21 BURKETT - LOL. GNMLS
- $389,9003 bd2 ba1.5k sqft5028 RIVERCREST LN, Eagle River, WI 54521For Sale
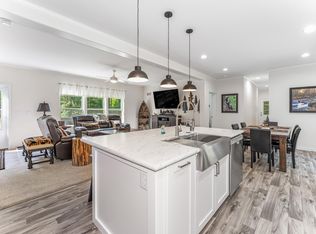 MLS ID #220055, JEREMY OBERLANDER, REDMAN REALTY GROUP, LLC. GNMLS
- $439,0003 bd2 ba2.1k sqft2245 MERKEL AVE, Eagle River, WI 54521For Sale
 MLS ID #219215, CHRIS HILLER, RE/MAX PROPERTY PROS - MINOCQUA. GNMLS
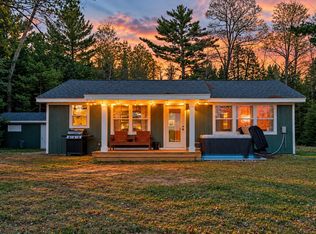
- $550,0003 bd1 ba874 sqft3545 BAUER LN, Conover, WI 54519For Sale
 MLS ID #220130, THE BIRD TEAM, KELLER WILLIAMS NORTHWOODS. GNMLS
