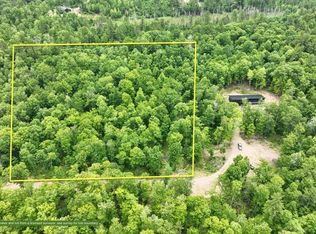
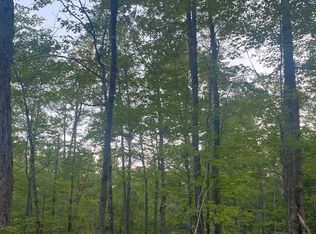
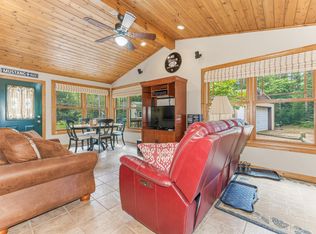
Northwoods living meets modern craftsmanship in this newly constructed barndominium on 5 heavily wooded acres in Conover, WI. Offering nearly 1,400 sq ft, this 2BR/2BA home features an open-concept design with tongue-and-groove ceilings and abundant natural light. The spacious primary suite includes a walk-in closet and private bath. In-floor heat throughout the home and attached oversized 3-car garage provide year-round comfort, while oversized garage doors offer plenty of room for vehicles, boats, and recreational gear. Sliding patio doors open to an impressive 8x48 covered patio overlooking the peaceful wooded setting. Metal roof, appliances included, and furnishings negotiable. With an acceptable offer, the builder is willing to complete the kitchen, finish interior garage walls with OSB, and install flooring throughout the home. Close to premier lakes, trails, and endless Northwoods recreation!
For sale
Price cut: $10K (8/29)
$484,000
3550 Timbercrest Way, Conover, WI 54519
2beds
1,360sqft
Single Family Residence
Built in 2025
5.02 Acres Lot
$478,500 Zestimate®
$356/sqft
$-- HOA
What's special
Newly constructed barndominiumAppliances includedWalk-in closetOversized garage doorsOpen-concept designTongue-and-groove ceilingsAbundant natural light
- 95 days
- 2,772
- 55
Zillow last checked:
Listing updated:
Listed by:
CLIFF KOLINSKY 715-547-3400,
CENTURY 21 BURKETT - LOL
Source: GNMLS,MLS#: 217703
Facts & features
Interior
Bedrooms & bathrooms
- Bedrooms: 2
- Bathrooms: 2
- Full bathrooms: 2
Primary bedroom
- Level: First
- Dimensions: 12'4x13'9
Bedroom
- Level: First
- Dimensions: 13'9x11'7
Bathroom
- Level: First
Bathroom
- Level: First
Dining room
- Level: First
- Dimensions: 14x6'2
Entry foyer
- Level: First
- Dimensions: 12x7'5
Kitchen
- Level: First
- Dimensions: 13'4x22'2
Living room
- Level: First
- Dimensions: 16x14
Heating
- Propane, Radiant Floor
Appliances
- Included: Dishwasher, Electric Oven, Electric Range, Electric Water Heater, Microwave, Refrigerator, Washer/Dryer
- Laundry: Main Level
Features
- Ceiling Fan(s), Bath in Primary Bedroom, Main Level Primary
- Flooring: Carpet, Concrete, Tile
- Basement: None
- Has fireplace: No
- Fireplace features: None
Interior area
- Total structure area: 1,360
- Total interior livable area: 1,360 sqft
- Finished area above ground: 1,360
- Finished area below ground: 0
Property
Parking
- Total spaces: 3
- Parking features: Attached, Garage, Heated Garage, Storage, Driveway
- Attached garage spaces: 3
- Has uncovered spaces: Yes
Features
- Levels: One
- Stories: 1
- Patio & porch: Patio
- Exterior features: Patio, Gravel Driveway, Propane Tank - Leased
- Frontage length: 0,0
Lot
- Size: 5.02 Acres
- Features: Level, Private, Secluded, Wooded
Details
- Parcel number: 8118103
- Zoning description: All Purpose
Construction
Type & style
- Home type: SingleFamily
- Architectural style: One Story
- Property subtype: Single Family Residence
Materials
- Frame, Metal Siding
- Foundation: Slab
- Roof: Metal
Condition
- Year built: 2025
Utilities & green energy
- Electric: Circuit Breakers
- Sewer: County Septic Maintenance Program - Yes, Conventional Sewer
- Water: Drilled Well
Community & HOA
Location
- Region: Conover
Financial & listing details
- Price per square foot: $356/sqft
- Tax assessed value: $36,100
- Annual tax amount: $297
- Date on market: 6/9/2026
- Ownership: Fee Simple
Estimated market value
$478,500
$455,000 - $502,000
$2,250/mo
Price history
| Date | Event | Price |
|---|---|---|
| 8/29/2026 | Price change | $484,000-2%$356/sqft |
Source:  GNMLS #217703 Report a problem GNMLS #217703 Report a problem | ||
| 8/18/2026 | Price change | $494,000-1%$363/sqft |
Source: GNMLS #217703 Report a problem | ||
| 7/25/2026 | Price change | $499,000-4.8%$367/sqft |
Source: GNMLS #217703 Report a problem | ||
| 7/14/2026 | Price change | $524,000-4.6%$385/sqft |
Source: GNMLS #217703 Report a problem | ||
| 6/22/2026 | Price change | $549,000-6.2%$404/sqft |
Source: GNMLS #217703 Report a problem | ||
| 6/9/2026 | Listed for sale | $585,000$430/sqft |
Source: GNMLS #217703 Report a problem | ||
Public tax history
| Year | Property taxes | Tax assessment |
|---|---|---|
| 2024 | $297 | $36,100 |
Find assessor info on the county website
Monthly payment
Est. payment
Payment breakdown
Explore the cost of this home by adjusting the details. Changes won't be saved.Climate risks
Neighborhood: 54519
Nearby schools
Schools provided by the listing agent
- Elementary: VI Northland Pines-LOL
- Middle: VI Northland Pines
- High: VI Northland Pines
Source: GNMLS. This data may not be complete. We recommend contacting the local school district to confirm school assignments for this home.
Similar homes
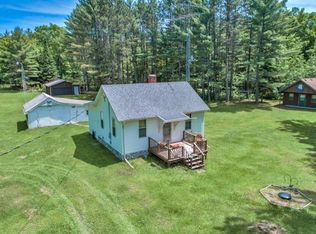
- $419,0003 bd2 ba1.5k sqft4418 Towering Pine Trl, Conover, WI 54519For Sale
 MLS ID #219289, JODI DROST, REDMAN REALTY GROUP, LLC. GNMLS
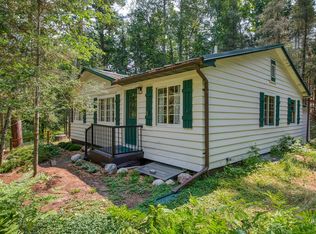
 - $430,0002 bd1 ba964 sqft5165 Deer Lake Rd, Conover, WI 54519For Sale
 MLS ID #218733, JULIE WINTER-PAEZ (JWP GROUP), RE/MAX PROPERTY PROS. GNMLS
 - $499,9003 bd2 ba1.1k sqft4922 Yellow Brick Ln, Land O Lakes, WI 54540For Sale
 MLS ID #218992, KATHY BUTLER, FIRST WEBER - MINOCQUA. GNMLS
 - $299,0002 bd1 ba1k sqft5634 Katie Ln, Conover, WI 54519For Sale
 MLS ID #219261, KAY REIL, RE/MAX PROPERTY PROS. GNMLS
