Enjoy Northwoods living with this 2-bedroom, 1-bath home situated on 1.6 acres in Conover, Wisconsin, conveniently located near UTV, snowmobile and bike trails, with nearby county land offering even more opportunities to explore the outdoors. This property is an excellent year-round residence, vacation getaway or investment property, and it is being offered partially furnished for added convenience. The home features durable LP SmartSide siding, energy-efficient mini-split units for heating and cooling, a free-standing gas fireplace, and in-floor heat in both the sunroom and bathroom for added coziness and warmth. A 2-car garage, spacious 12' x 16' storage shed provide plenty of room for Northwoods toys.The location puts you close to Upper and Lower Buckatabon Lakes and Stormy Lake. Whether you're looking for a comfortable Northwoods home, recreational retreat or property with rental potential, this one offers a great combination of privacy, efficiency and easy access to lakes, trails and public lands.
For sale
Price cut: $5K (10/1)
$289,000
5634 Katie Ln, Conover, WI 54519
2beds
1,080sqft
Single Family Residence
Built in 1980
1.6 Acres Lot
$283,400 Zestimate®
$268/sqft
$-- HOA
What's special
Free-standing gas fireplaceDurable lp smartside siding
- 49 days
- 907
- 41
Likely to sell faster than
Zillow last checked:
Listing updated:
Listed by:
KAY REIL 715-891-1094,
RE/MAX PROPERTY PROS
Source: GNMLS,MLS#: 219261
Facts & features
Interior
Bedrooms & bathrooms
- Bedrooms: 2
- Bathrooms: 1
- Full bathrooms: 1
Primary bedroom
- Level: First
- Dimensions: 11'6x11'6
Bedroom
- Level: First
- Dimensions: 11x11'3
Bathroom
- Level: First
Family room
- Level: First
- Dimensions: 20'10x12
Kitchen
- Level: First
- Dimensions: 15'9x11'10
Living room
- Level: First
- Dimensions: 22'4x11'3
Heating
- Natural Gas, Radiant Floor, Zoned
Appliances
- Included: Dryer, Electric Oven, Electric Range, Electric Water Heater, Microwave, Refrigerator, Washer
- Laundry: Main Level
Features
- Ceiling Fan(s)
- Flooring: Carpet, Tile, Wood
- Number of fireplaces: 1
- Fireplace features: Gas
Interior area
- Total structure area: 1,080
- Total interior livable area: 1,080 sqft
- Finished area above ground: 1,080
- Finished area below ground: 0
Property
Parking
- Total spaces: 2
- Parking features: Detached, Garage, Two Car Garage
- Garage spaces: 2
- Has uncovered spaces: Yes
Features
- Stories: 1
- Patio & porch: Deck, Open, Patio
- Exterior features: Landscaping, Patio, Shed, Gravel Driveway
- Frontage length: 0,0
Lot
- Size: 1.6 Acres
- Dimensions: 172 x 405
- Features: Cul-De-Sac, Level, Private, Secluded, Wooded
Details
- Additional structures: Shed(s)
- Parcel number: 8297
Construction
Type & style
- Home type: SingleFamily
- Architectural style: Ranch
- Property subtype: Single Family Residence
Materials
- Concrete Composite, Frame
- Foundation: Block
- Roof: Composition,Shingle
Condition
- Year built: 1980
Utilities & green energy
- Sewer: County Septic Maintenance Program - Yes, Conventional Sewer
- Water: Drilled Well
Community & HOA
Community
- Features: Trails/Paths
Location
- Region: Conover
Financial & listing details
- Price per square foot: $268/sqft
- Tax assessed value: $119,900
- Annual tax amount: $959
- Date on market: 8/27/2026
- Ownership: Fee Simple
- Road surface type: Unimproved
Estimated market value
$283,400
$269,000 - $298,000
$1,277/mo
Price history
| Date | Event | Price |
|---|---|---|
| 10/1/2026 | Price change | $289,000-1.7%$268/sqft |
Source:  GNMLS #219261 Report a problem GNMLS #219261 Report a problem | ||
| 9/24/2026 | Price change | $294,000-1.7%$272/sqft |
Source: GNMLS #219261 Report a problem | ||
| 8/27/2026 | Listed for sale | $299,000+15.2%$277/sqft |
Source: GNMLS #219261 Report a problem | ||
| 8/26/2024 | Sold | $259,603+15.6%$240/sqft |
Source: GNMLS #207130 Report a problem | ||
| 6/22/2024 | Contingent | $224,500$208/sqft |
Source: GNMLS #207130 Report a problem | ||
| 6/3/2024 | Listed for sale | $224,500$208/sqft |
Source: GNMLS #207130 Report a problem | ||
Public tax history
| Year | Property taxes | Tax assessment |
|---|---|---|
| 2024 | $957 -4.8% | $119,900 |
| 2023 | $1,006 +0.3% | $119,900 |
| 2022 | $1,003 +4.4% | $119,900 +22.3% |
| 2021 | $961 +1% | $98,000 |
| 2020 | $951 +0.6% | $98,000 |
| 2019 | $945 +6.6% | $98,000 |
| 2018 | $887 -0.7% | $98,000 |
| 2017 | $893 -1.4% | $98,000 |
| 2016 | $906 +1.1% | $98,000 |
| 2015 | $896 +4.6% | $98,000 |
| 2014 | $857 -11.9% | $98,000 |
| 2013 | $973 | $98,000 |
Find assessor info on the county website
Monthly payment
Est. payment
Payment breakdown
Explore the cost of this home by adjusting the details. Changes won't be saved.Climate risks
Neighborhood: 54519
Nearby schools
Schools provided by the listing agent
- Elementary: VI Northland Pines-ER
- Middle: VI Northland Pines
- High: VI Northland Pines
Source: GNMLS. This data may not be complete. We recommend contacting the local school district to confirm school assignments for this home.
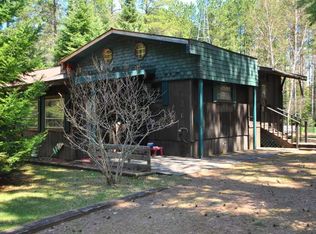
Similar homes
- $249,9001 bd1 ba860 sqft6174 Clevelands Ln, Conover, WI 54519For Sale
 MLS ID #218961, BERNARD KAZDA, ELIASON REALTY - ST GERMAIN. GNMLS
 - $389,9003 bd2 ba1.5k sqft5028 Rivercrest Ln, Eagle River, WI 54521For Sale
 MLS ID #220055, JEREMY OBERLANDER, REDMAN REALTY GROUP, LLC. GNMLS
 - $285,0003 bd2 ba1.4k sqft529 N Dyer Park, Eagle River, WI 54521For Sale
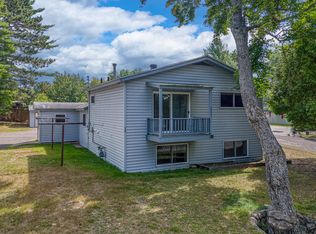 MLS ID #219370, JULIE WINTER-PAEZ (JWP GROUP), RE/MAX PROPERTY PROS. GNMLS
 - $324,9002 bd1 ba1.1k sqft6096 River ROAD, Eagle River, WI 54521Active
 MLS ID #1979208, Bradley Vogel. WIREX MLS
