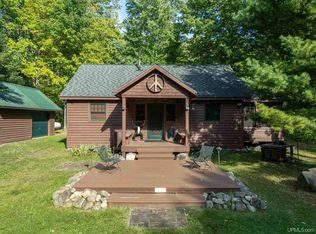
Welcome to this well-maintained 2 bedroom, 1 bathroom home offering 960 square feet of comfortable living space on a beautifully wooded lot. Mature white pines create a peaceful Northwoods setting, while the property’s convenient location puts you within walking distance of downtown Land O Lakes, the Sylvania Wilderness, and close proximity to snowmobile/ATV and bike trails. Inside, the combination kitchen and dining area provides a functional gathering space, with a 12' x 12' sun deck just off the dining room—perfect for enjoying the wooded surroundings. The home also features a spacious living room, first-floor laundry, skylight, and a mix of carpeting and wood flooring. Outdoor storage and workspace are abundant. A 12' x 24' insulated storage shed is wired for electricity and includes two lofts and a covered porch. Two additional smaller storage sheds provide even more room for tools, equipment, and recreational gear. A 13' x 23' carport with a tent/canopy offers convenient covered parking. The property is serviced by Land O Lakes municipal water and sewer and features forced-air LP heat. Located on a paved town road, this property combines a private, wooded setting with easy access to downtown shopping, dining, and other amenities.
For sale
Price cut: $15K (9/14)
$184,900
N1776 E Duck Lake Rd, Watersmeet, MI 49969
2beds
960sqft
Manufactured Home, Single Family Residence
Built in 2001
0.69 Acres Lot
$-- Zestimate®
$193/sqft
$-- HOA
What's special
Beautifully wooded lotForced-air lp heatFirst-floor laundry
- 46 days
- 285
- 7
Zillow last checked:
Listing updated:
Listed by:
GARY GOSKA 715-547-3341,
ELIASON REALTY - LAND O LAKES 715-547-3341
Source: GNMLS,MLS#: 219153
Facts & features
Interior
Bedrooms & bathrooms
- Bedrooms: 2
- Bathrooms: 1
- Full bathrooms: 1
Bedroom
- Level: First
- Dimensions: 9'4x9
Bedroom
- Level: First
- Dimensions: 10'8x12
Bathroom
- Level: First
Kitchen
- Level: First
- Dimensions: 14'6x12'8
Laundry
- Level: First
- Dimensions: 8x6
Living room
- Level: First
- Dimensions: 14'6x15'4
Porch
- Level: First
- Dimensions: 12x12
Heating
- Forced Air, Propane
Appliances
- Included: Dryer, Electric Water Heater, Microwave, Range, Refrigerator
- Laundry: Main Level
Features
- Skylights
- Flooring: Carpet, Wood
- Windows: Skylight(s)
- Basement: None
- Attic: None
- Has fireplace: No
- Fireplace features: None
Interior area
- Total structure area: 960
- Total interior livable area: 960 sqft
- Finished area above ground: 960
- Finished area below ground: 0
Property
Parking
- Parking features: Other, Storage
- Has uncovered spaces: Yes
Features
- Stories: 1
- Exterior features: Gravel Driveway, Propane Tank - Leased
- Frontage length: 0,0
Lot
- Size: 0.69 Acres
Details
- Parcel number: 0619206200
Construction
Type & style
- Home type: MobileManufactured
- Architectural style: Ranch
- Property subtype: Manufactured Home, Single Family Residence
Materials
- Manufactured
- Foundation: Slab
- Roof: Composition,Shingle
Condition
- Year built: 2001
Utilities & green energy
- Sewer: Public Sewer
- Water: Public
Community & HOA
Community
- Features: Shopping
Location
- Region: Watersmeet
Financial & listing details
- Price per square foot: $193/sqft
- Date on market: 8/20/2026
- Ownership: Fee Simple
- Road surface type: Paved
Estimated market value
Not available
Estimated sales range
Not available
Not available
Price history
| Date | Event | Price |
|---|---|---|
| 9/14/2026 | Price change | $184,900-7.5%$193/sqft |
Source:  GNMLS #219153 Report a problem GNMLS #219153 Report a problem | ||
| 8/21/2026 | Listed for sale | $199,900$208/sqft |
Source: GNMLS #219153 Report a problem | ||
Public tax history
Tax history is unavailable.
Monthly payment
Climate risks
Neighborhood: 49969
Similar homes
- $169,9003 bd2 ba1.3k sqft4794 Crozer St, Watersmeet, MI 49969For Sale
 MLS ID #219046, MICHAEL SWISHER, ELIASON REALTY - EAGLE RIVER. GNMLS
 - $199,9003 bd2 ba1.2k sqft4778 Dyer Rd, Eagle River, WI 54521For Sale
 MLS ID #219661, KRISTI KURTZ, RE/MAX PROPERTY PROS. GNMLS
 - $179,9002 bd-- ba768 sqftForest Rd #3920, Iron River, MI 49935For Sale
 MLS ID #219464, STEPHEN REMONDINI, STEPHENS REAL ESTATE. GNMLS
 - $179,9002 bd1 ba768 sqftFederal Forest Rd #3920, Iron River, MI 49935For Sale
 MLS ID #50220926, STEPHEN REMONDINI, STEPHENS REAL ESTATE-IRON RIVER. MiRealSource
 - $174,5002 bd-- ba1k sqftFfh16 Hwy, Iron River, MI 49935For SaleMLS ID #50210706, NICOLE HEBERT, KELLER WILLIAMS CLASSIC REALTY NW. MiRealSource
- $119,900-- bd-- ba576 sqft436 Federal Frst #3920, Iron River, MI 49935For SaleMLS ID #50207141, STEPHEN REMONDINI, STEPHENS REAL ESTATE-IRON RIVER. MiRealSource
- $225,0001 bd1 ba850 sqftForest 3612 Rd, Iron River, MI 49935For SaleMLS ID #50193936, GARY WATTERS, STEPHENS REAL ESTATE-IRON RIVER. MiRealSource
- $268,0002 bd1 ba979 sqftE17906 Us Highway 2 #4, Marenisco, MI 49947For SaleMLS ID #50151265, TIM KEOHANE, GREAT LAKES & LAND OF MARQUETTE, INC.. MiRealSource
