Hunting season is coming! Get ready for it with "The Big Easy," a semi-rustic camp nestled on 10 acres adjacent to federal and corporate forest lands. The open-concept cabin comes mostly furnished and includes all appliances, too. With 2 bedrooms that sleep up to 7, it also features a 3/4 bath, screened porch with picnic table (great for sharing stories about the big bucks) and vaulted ceilings with beams and tongue-and-groove detail. Accommodating friends and family is no problem, since the property includes detached guest quarters, composting privy, storage shed, and workshop/garage offering space for hobbies, projects, or recreational equipment.
For sale
$179,900
Federal Forest Rd #3920, Iron River, MI 49935
2beds
768sqft
Single Family Residence
Built in 2008
10 Acres Lot
$-- Zestimate®
$234/sqft
$-- HOA
What's special
Detached guest quartersSemi-rustic campOpen-concept cabinStorage shedComes mostly furnishedIncludes all appliances
- 9 days
- 879
- 91
Zillow last checked:
Listing updated:
Listed by:
STEPHEN REMONDINI 906-284-0341,
STEPHENS REAL ESTATE-IRON RIVER 906-265-7325
Source: MiRealSource,MLS#: 50220926 Originating MLS: Upper Peninsula Assoc of Realtors
Originating MLS: Upper Peninsula Assoc of RealtorsFacts & features
Interior
Bedrooms & bathrooms
- Bedrooms: 2
- Bathrooms: 1
- Full bathrooms: 1
Bedroom 1
- Level: First
- Area: 90
- Dimensions: 9 x 10
Bedroom 2
- Level: First
- Area: 108
- Dimensions: 9 x 12
Bathroom 1
- Level: First
- Area: 25
- Dimensions: 5 x 5
Dining room
- Level: First
- Area: 98
- Dimensions: 7 x 14
Kitchen
- Level: First
- Area: 90
- Dimensions: 10 x 9
Living room
- Level: First
- Area: 182
- Dimensions: 13 x 14
Heating
- Space Heater, Propane
Cooling
- None
Appliances
- Included: Range/Oven, Refrigerator
Features
- None
- Basement: None,Crawl Space
- Number of fireplaces: 1
- Fireplace features: Other
Interior area
- Total structure area: 768
- Total interior livable area: 768 sqft
- Finished area above ground: 768
- Finished area below ground: 0
Property
Parking
- Total spaces: 2
- Parking features: Detached
- Garage spaces: 2
Features
- Levels: One
- Stories: 1
- Exterior features: None
- Has view: Yes
- View description: Rural View
- Waterfront features: None
- Frontage type: Road
- Frontage length: 330
Lot
- Size: 10 Acres
- Dimensions: 330 x 1320
- Features: Rural
Details
- Additional structures: Shed(s), Workshop
- Parcel number: 00728100500
- Zoning description: Residential
- Special conditions: Short Sale,Private,Standard
Construction
Type & style
- Home type: SingleFamily
- Architectural style: Conventional Frame
- Property subtype: Single Family Residence
Materials
- Wood Siding
Condition
- New construction: No
- Year built: 2008
Utilities & green energy
- Electric: Generator
- Sewer: None
- Water: None
- Utilities for property: Propane Tank Leased
Community & HOA
Community
- Subdivision: N/A
HOA
- Has HOA: No
Location
- Region: Iron River
Financial & listing details
- Price per square foot: $234/sqft
- Annual tax amount: $1,930
- Date on market: 9/4/2026
- Cumulative days on market: 10 days
- Listing agreement: Exclusive Right To Sell
- Listing terms: Cash,Conventional
Estimated market value
Not available
Estimated sales range
Not available
Not available
Price history
| Date | Event | Price |
|---|---|---|
| 9/4/2026 | Listed for sale | $179,900$234/sqft |
Source:  MiRealSource #50220926 Report a problem MiRealSource #50220926 Report a problem | ||
Public tax history
Tax history is unavailable.
Monthly payment
Est. payment
Payment breakdown
Explore the cost of this home by adjusting the details. Changes won't be saved.Climate risks
Neighborhood: 49935
Nearby schools
Schools provided by the listing agent
- District: West Iron County School District
Source: MiRealSource. This data may not be complete. We recommend contacting the local school district to confirm school assignments for this home.
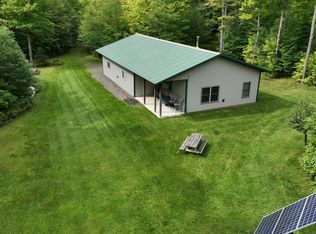
Similar homes
- $179,9002 bd-- ba768 sqftForest Rd #3920, Iron River, MI 49935For Sale
 MLS ID #219464, STEPHEN REMONDINI, STEPHENS REAL ESTATE. GNMLS
 - $189,9002 bd-- ba1k sqftFfh16 Hwy, Iron River, MI 49935For Sale

 MLS ID #50210706, NICOLE HEBERT, KELLER WILLIAMS CLASSIC REALTY NW. MiRealSource
 - $119,900-- bd-- ba576 sqft436 Federal Frst #3920, Iron River, MI 49935For Sale
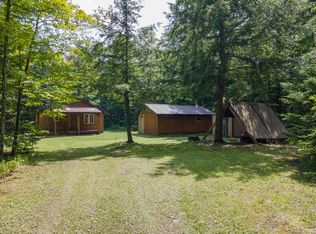 MLS ID #50207141, STEPHEN REMONDINI, STEPHENS REAL ESTATE-IRON RIVER. MiRealSource
 - $225,0001 bd1 ba850 sqftForest 3612 Rd, Iron River, MI 49935For Sale
 MLS ID #50193936, GARY WATTERS, STEPHENS REAL ESTATE-IRON RIVER. MiRealSource
 - $140,0003 bd1 ba1k sqft509 Stambaugh Ave, Iron River, MI 49935For SaleMLS ID #50216126, JILL ALBANYS, U.P. RIVERLAND REALTY. MiRealSource
- $134,0002 bd2 ba1.1k sqft401 Amber St, Iron River, MIFor SaleMLS ID #50219251, JILL ALBANYS, U.P. RIVERLAND REALTY. MiRealSource
