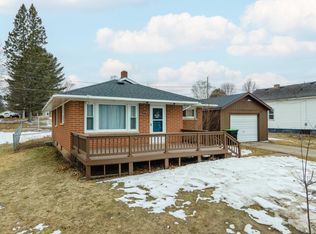
What a find! A ready to move into home with many updates and cozy features. Large 12x25 deck overlooks a private feel back yard paradise. This home is located close to school, parks, hospital and town. Newer water tank, floors and windows new in 2024.
For sale
$140,000
509 Stambaugh Ave, Iron River, MI 49935
3beds
1,000sqft
:
Get pre-qualified$995/mo
Single Family Residence
Built in 1974
10,454 Square Feet Lot
$100,400 Zestimate®
$140/sqft
$-- HOA
What's special
Many updatesCozy features
- 2 days |
- 184 |
- 8 |
Likely to sell faster than
Zillow last checked:
Listing updated:
Listed by:
JILL ALBANYS 906-367-1246,
U.P. RIVERLAND REALTY 906-265-9921
Source: MiRealSource,MLS#: 50216126 Originating MLS: Upper Peninsula Assoc of Realtors
Originating MLS: Upper Peninsula Assoc of RealtorsFacts & features
Interior
Bedrooms & bathrooms
- Bedrooms: 3
- Bathrooms: 1
- Full bathrooms: 1
- Main level bathrooms: 1
- Main level bedrooms: 3
Rooms
- Room types: Laundry, Living Room
Bedroom 1
- Features: Carpet
- Level: Main
- Area: 88
- Dimensions: 11 x 8
Bedroom 2
- Features: Carpet
- Level: Main
- Area: 90
- Dimensions: 10 x 9
Bedroom 3
- Features: Carpet
- Level: Main
- Area: 81
- Dimensions: 9 x 9
Bathroom
- Features: Not Applicable
Bathroom 1
- Features: Linoleum
- Level: Main
Kitchen
- Features: Linoleum
- Level: Main
- Area: 165
- Dimensions: 15 x 11
Living room
- Features: Laminate
- Level: Main
- Area: 187
- Dimensions: 17 x 11
Heating
- Electric
Cooling
- Ceiling Fan(s)
Appliances
- Included: Dryer, Microwave, Range/Oven, Refrigerator, Washer, Electric Water Heater
- Laundry: First Floor Laundry, Main Level
Features
- None, Eat-in Kitchen
- Flooring: Carpet, Laminate, Linoleum
- Basement: Block,None,Crawl Space
- Has fireplace: No
Interior area
- Total structure area: 1,000
- Total interior livable area: 1,000 sqft
- Finished area above ground: 1,000
- Finished area below ground: 0
Property
Parking
- Total spaces: 1
- Parking features: Unassigned, Attached
- Attached garage spaces: 1
Features
- Levels: One
- Stories: 1
- Patio & porch: Deck
- Exterior features: Sidewalks
- Waterfront features: None
- Body of water: none
- Frontage type: Road
- Frontage length: 88
Lot
- Size: 10,454 Square Feet
- Dimensions: 88 x 100
- Features: Large Lot - 65+ Ft., Main Street
Details
- Additional structures: Shed(s)
- Parcel number: 05532000100
- Zoning: residential
- Zoning description: Residential
- Special conditions: Private,Standard
Construction
Type & style
- Home type: SingleFamily
- Architectural style: Ranch
- Property subtype: Single Family Residence
Materials
- Vinyl Siding
Condition
- New construction: No
- Year built: 1974
Utilities & green energy
- Electric: 200+ Amp Service
- Sewer: Public At Street
- Water: Public
- Utilities for property: Cable Available, Electricity Connected, Phone Available, Sewer Connected, Water Connected
Community & HOA
Community
- Subdivision: Anderson-Peterson
HOA
- Has HOA: No
Location
- Region: Iron River
Financial & listing details
- Price per square foot: $140/sqft
- Tax assessed value: $29,140
- Annual tax amount: $602
- Date on market: 7/24/2026
- Cumulative days on market: 3 days
- Listing agreement: Exclusive Right To Sell
- Listing terms: Cash,Conventional
- Road surface type: Paved
- Body type: Manufactured Before 1976
Estimated market value
$100,400
$77,000 - $123,000
$1,187/mo
Price history
| Date | Event | Price |
|---|---|---|
| 7/24/2026 | Listed for sale | $140,000+211.1%$140/sqft |
Source:  MiRealSource #50216126 Report a problem MiRealSource #50216126 Report a problem | ||
| 3/4/2010 | Sold | $45,000+7.1%$45/sqft |
Source: Public Record Report a problem | ||
| 6/30/2009 | Sold | $42,000$42/sqft |
Source: Public Record Report a problem | ||
Public tax history
| Year | Property taxes | Tax assessment |
|---|---|---|
| 2025 | $574 +4.9% | $29,140 +10.8% |
| 2024 | $548 +4.9% | $26,310 +20.3% |
| 2023 | $522 +3.3% | $21,870 -7.1% |
| 2022 | $506 +169.7% | $23,540 +12% |
| 2021 | $187 | $21,022 |
| 2020 | $187 +20.1% | $21,022 +2.4% |
| 2019 | $156 -79.8% | $20,531 +23.2% |
| 2017 | $774 | $16,665 +1.2% |
| 2016 | -- | $16,463 +1.6% |
| 2015 | -- | $16,200 +4% |
| 2014 | -- | $15,580 +50.5% |
| 2013 | -- | $10,350 |
| 2012 | $458 -5.2% | $10,350 |
| 2011 | $483 | $10,350 |
Find assessor info on the county website
Monthly payment
Est. payment
Payment breakdown
Explore the cost of this home by adjusting the details. Changes won't be saved.Climate risks
Neighborhood: 49935
Nearby schools
GreatSchools rating
- 4/10Stambaugh Elementary SchoolGrades: PK-6Distance: 0.3 mi
- 6/10West Iron County High SchoolGrades: 6-12Distance: 0.4 mi
Schools provided by the listing agent
- District: West Iron County School District
Source: MiRealSource. This data may not be complete. We recommend contacting the local school district to confirm school assignments for this home.
- $119,7002 bd2 ba1.5k sqft503 Stambaugh Ave, Iron River, MI --Off Market
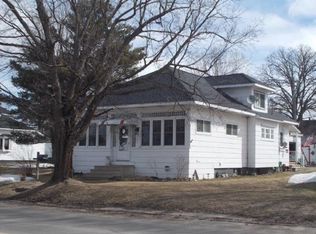
- $103,300-- bd-- ba-- sqft510 Roosevelt Ave, Iron River, MI 49935Off Market
- $78,8002 bd1 ba719 sqft504 Roosevelt Ave, Iron River, MI 49935Off Market
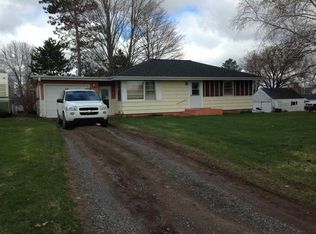
- $107,000-- bd-- ba-- sqft417 Stambaugh Ave, Iron River, MI --Off Market
- $145,200-- bd-- ba-- sqft409 Stambaugh Ave, Iron River, MI --Off Market
- $29,470-- bd-- ba-- sqft517 Stambaugh Ave, Iron River, MI 49935Off Market
- $163,6005 bd2 ba2.7k sqft514 Stambaugh Ave, Iron River, MI 49935Off Market
- $74,9003 bd1 ba1.2k sqft424 Diamond St, Iron River, MI --For Sale
A local agent can set up tours, give advice and negotiate with sellers.
Similar homes
- $129,9002 bd1 ba883 sqft415 Diamond St, Iron River, MI 49935For Sale

 MLS ID #50215298, PUNNER FRANZENE, U.P. RIVERLAND REALTY. MiRealSource
 - $145,0003 bd2 ba1.2k sqft210 Blossom St, Iron River, MI 49935For Sale
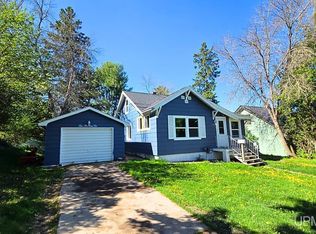 MLS ID #50202644, SARY RAMIREZ-PATERNINA, COLDWELL BANKER SCHMIDT REALTORS. MiRealSource
 - $139,0002 bd1 ba1.1k sqft614 Roosevelt Ave, Iron River, MI 49935For Sale
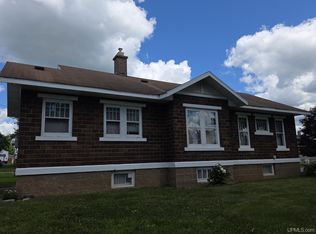 MLS ID #50212854, SHARON POLICH, RE/MAX NORTH COUNTRY-IR. MiRealSource
 - $154,9003 bd1 ba703 sqft1319 N River Ave, Iron River, MI 49935For Sale
 MLS ID #216436, STEPHEN REMONDINI, STEPHENS REAL ESTATE. GNMLS
 - $139,9002 bd1 ba720 sqft4008 State Highway 2, Iron River, MI 49935For SaleMLS ID #216916, STEPHEN REMONDINI, STEPHENS REAL ESTATE. GNMLS
- $139,9002 bd1 ba720 sqft4008 W Us Highway 2, Iron River, MI 49935For SaleMLS ID #50206768, STEPHEN REMONDINI, STEPHENS REAL ESTATE-IRON RIVER. MiRealSource
- $179,5002 bd1 ba1k sqft203 W 4th St, Caspian, MI 49915For SaleMLS ID #50215847, JORDYN LEONARDUZZI, RE/MAX NORTH COUNTRY. MiRealSource
- $114,9004 bd1 ba1.3k sqft37 N Washington Ave, Iron River, MI 49935For SaleMLS ID #217371, STEPHEN REMONDINI, STEPHENS REAL ESTATE. GNMLS
- $127,0002 bd2 ba1k sqft817 W Boyington St, Iron River, MI 49935For SaleMLS ID #50191459, JEFF DOHL, RE/MAX NORTH COUNTRY-IR. MiRealSource
- $135,0003 bd3 ba1.4k sqft816 W Adams St, Iron River, MI 49935For SaleMLS ID #50193197, ZACHARY GOODMAN, KELLER WILLIAMS CLASSIC REALTY NW. MiRealSource
- $89,9004 bd1 ba1.3k sqft615 Wilson Ave, Iron River, MI 49935For SaleMLS ID #50203909, DAWN MARGONI, STEPHENS REAL ESTATE-IRON RIVER. MiRealSource
- $169,9002 bd1 ba716 sqft114 Reiman Rd, Iron River, MI 49935For SaleMLS ID #218346, STEPHEN REMONDINI, STEPHENS REAL ESTATE. GNMLS
- $99,9003 bd2 ba700 sqft412 Amber St, Iron River, MI 49935For SaleMLS ID #215981, STEPHEN REMONDINI, STEPHENS REAL ESTATE. GNMLS
- $145,0002 bd1 ba1.1k sqft120 5th St, Crystal Falls, MI 49920For Sale By Owner
- $114,9003 bd1 ba860 sqft400 Brule Ave, Caspian, MI 49915For SaleMLS ID #214492, STEPHEN REMONDINI, STEPHENS REAL ESTATE. GNMLS
- $74,9003 bd1 ba1.2k sqft424 Diamond St, Iron River, MIFor SaleMLS ID #215963, STEPHEN REMONDINI, STEPHENS REAL ESTATE. GNMLS
- $70,0002 bd1 ba972 sqft1557 County Road 424, Crystal Falls, MI 49920For SaleMLS ID #50215904, WENDY HAWKINS, HARRIS STATE WIDE. MiRealSource
- $88,5003 bd1 ba1.2k sqft1019 N 8th Ave, Iron River, MI 49935For SaleMLS ID #50199558, ZACHARY GOODMAN, KELLER WILLIAMS CLASSIC REALTY NW. MiRealSource
- $149,9003 bd1 ba1.2k sqft106 3rd St, Alpha, MI 49902For SaleMLS ID #214258, STEPHEN REMONDINI, STEPHENS REAL ESTATE. GNMLS
- $119,900-- bd-- ba576 sqft436 Federal Frst #3920, Iron River, MI 49935For SaleMLS ID #50207141, STEPHEN REMONDINI, STEPHENS REAL ESTATE-IRON RIVER. MiRealSource
