Just a mile from town, this inviting 2 bedroom, 1 bath offers the perfect blend of comfort, convenience, and natural charm. Step inside to find beautiful hardwood floors flowing throughout the kitchen, living room, and bedrooms, creating a warm and cohesive feel. The bathroom features a stylish tiled shower and floor, adding a touch of modern appeal. Enjoy every day ease with central vacuum and take advantage of the spacious garage plus an additional storage building, perfect for tools, hobbies, or seasonal items. Out back, the property includes approx. 60 ft of frontage on Stanley Creek, providing a peaceful setting where you can relax and watch local wildlife right from your yard. Whether you’re unwinding by the fire pit or enjoying the quiet surroundings, this home offers a serene escape just minutes from town. A rare combination of location, comfort and outdoor appeal-don’t miss your chance to make it yours!
For sale
Price increase: $44.9K (5/7)
$139,900
4008 W Us Highway 2, Iron River, MI 49935
2beds
720sqft
:
Get pre-qualified$994/mo
Single Family Residence
Built in 1936
0.3 Acres Lot
$135,700 Zestimate®
$194/sqft
$-- HOA
What's special
Fire pitPeaceful settingQuiet surroundingsCentral vacuumSpacious garageAdditional storage building
- 82 days |
- 166 |
- 11 |
Zillow last checked:
Listing updated:
Listed by:
STEPHEN REMONDINI 906-284-0341,
STEPHENS REAL ESTATE-IRON RIVER 906-265-7325,
JILL PONOZZO 906-458-3478,
STEPHENS REAL ESTATE-IRON RIVER
Source: MiRealSource,MLS#: 50206768 Originating MLS: Upper Peninsula Assoc of Realtors
Originating MLS: Upper Peninsula Assoc of RealtorsFacts & features
Interior
Bedrooms & bathrooms
- Bedrooms: 2
- Bathrooms: 1
- Full bathrooms: 1
Bedroom 1
- Level: First
- Area: 108
- Dimensions: 9 x 12
Bedroom 2
- Level: First
- Area: 110
- Dimensions: 10 x 11
Bathroom 1
- Level: First
- Area: 30
- Dimensions: 6 x 5
Kitchen
- Level: First
- Area: 126
- Dimensions: 9 x 14
Living room
- Level: First
- Area: 130
- Dimensions: 10 x 13
Heating
- Forced Air, Natural Gas
Cooling
- None
Appliances
- Included: Dryer, Range/Oven, Refrigerator, Washer, Gas Water Heater
Features
- None
- Basement: Full
- Has fireplace: No
Interior area
- Total structure area: 1,440
- Total interior livable area: 720 sqft
- Finished area above ground: 720
- Finished area below ground: 0
Property
Parking
- Total spaces: 2
- Parking features: Detached, Electric in Garage
- Garage spaces: 2
Features
- Levels: One
- Stories: 1
- Exterior features: None
- Waterfront features: None
- Body of water: Stanley Creek
- Frontage type: Road
- Frontage length: 57
Lot
- Size: 0.3 Acres
- Dimensions: 57 x 204 x 59 x 254
- Features: Rural
Details
- Additional structures: Shed(s)
- Parcel number: 00448000200
- Zoning description: Residential
- Special conditions: Private,Standard
Construction
Type & style
- Home type: SingleFamily
- Architectural style: Conventional Frame
- Property subtype: Single Family Residence
Materials
- Vinyl Siding
- Foundation: Basement
Condition
- New construction: No
- Year built: 1936
Utilities & green energy
- Sewer: Public Sanitary
- Water: Public
- Utilities for property: Electricity Available, Natural Gas Connected, Phone Available, Sewer Connected
Community & HOA
Community
- Subdivision: N/A
HOA
- Has HOA: No
Location
- Region: Iron River
Financial & listing details
- Price per square foot: $194/sqft
- Annual tax amount: $589
- Date on market: 5/7/2026
- Cumulative days on market: 85 days
- Listing agreement: Exclusive Right To Sell
- Listing terms: Cash,Conventional
Estimated market value
$135,700
$129,000 - $142,000
$1,070/mo
Price history
| Date | Event | Price |
|---|---|---|
| 5/7/2026 | Listed for sale | $139,900+47.3%$194/sqft |
Source:  MiRealSource #50206768 Report a problem MiRealSource #50206768 Report a problem | ||
| 4/28/2024 | Contingent | $95,000$132/sqft |
Source:  RE/MAX of Michigan #50139738 Report a problem RE/MAX of Michigan #50139738 Report a problem | ||
| 4/24/2024 | Listed for sale | $95,000+533.3%$132/sqft |
Source:  Upper Peninsula AOR #50139738 Report a problem Upper Peninsula AOR #50139738 Report a problem | ||
| 6/14/2019 | Sold | $15,000$21/sqft |
Source: RE/MAX of Michigan Solds #1114966_49935 Report a problem | ||
| 6/4/2019 | Pending sale | $15,000$21/sqft |
Source: RE/MAX NORTH COUNTRY-IR #1114966 Report a problem | ||
| 6/4/2019 | Listed for sale | $15,000$21/sqft |
Source: RE/MAX NORTH COUNTRY-IR #1114966 Report a problem | ||
Public tax history
Tax history is unavailable.
Monthly payment
Est. payment
Payment breakdown
Explore the cost of this home by adjusting the details. Changes won't be saved.Climate risks
Neighborhood: 49935
Nearby schools
GreatSchools rating
- 4/10Stambaugh Elementary SchoolGrades: PK-6Distance: 2 mi
- 6/10West Iron County High SchoolGrades: 6-12Distance: 2 mi
Schools provided by the listing agent
- District: West Iron County School District
Source: MiRealSource. This data may not be complete. We recommend contacting the local school district to confirm school assignments for this home.
- $139,9002 bd1 ba720 sqft4008 State Highway 2, Iron River, MI 49935For Sale

- $---- bd2 ba1.5k sqft4012 Us Highway 2 W, Iron River, MI 49935Off Market

- $117,900-- bd-- ba-- sqft4008 Us Highway 2, Iron River, MI 49935Off Market
- $179,0003 bd1 ba1.9k sqft4006 Us Highway 2, Iron River, MI 49935Off Market
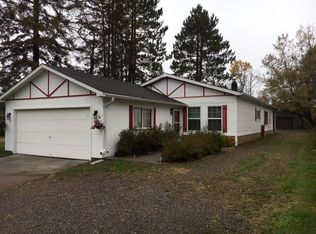
- $114,3003 bd1 ba1.9k sqft4006 W Us Highway 2, Iron River, MI 49935Off Market
- $111,800-- bd-- ba-- sqft104 State Highway M73, Iron River, MI 49935Off Market
- $149,1005 bd2 ba1.5k sqft4004 Us Highway 2, Iron River, MI 49935Off Market
- $163,0005 bd3 ba1.5k sqft4004 W Us Highway 2, Iron River, MI 49935Off Market
A local agent can set up tours, give advice and negotiate with sellers.
Similar homes
- $169,9002 bd1 ba716 sqft114 Reiman Rd, Iron River, MI 49935For Sale
 MLS ID #218346, STEPHEN REMONDINI, STEPHENS REAL ESTATE. GNMLS
 - $154,9003 bd1 ba703 sqft1319 N River Ave, Iron River, MI 49935For Sale
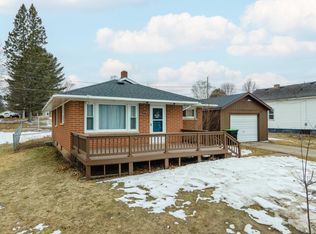 MLS ID #216436, STEPHEN REMONDINI, STEPHENS REAL ESTATE. GNMLS
 - $99,9003 bd2 ba700 sqft412 Amber St, Iron River, MI 49935For Sale
 MLS ID #215981, STEPHEN REMONDINI, STEPHENS REAL ESTATE. GNMLS
 - $179,5002 bd1 ba1k sqft203 W 4th St, Caspian, MI 49915For Sale

 MLS ID #50215847, JORDYN LEONARDUZZI, RE/MAX NORTH COUNTRY. MiRealSource
 - $119,900-- bd-- ba576 sqft436 Federal Frst #3920, Iron River, MI 49935For SaleMLS ID #50207141, STEPHEN REMONDINI, STEPHENS REAL ESTATE-IRON RIVER. MiRealSource
- $114,9003 bd1 ba860 sqft400 Brule Ave, Caspian, MI 49915For SaleMLS ID #214492, STEPHEN REMONDINI, STEPHENS REAL ESTATE. GNMLS
- $119,9002 bd-- ba670 sqft15569 Stevens Lake Rd, Alvin, WI 54542For SaleMLS ID #217363, NICOLE HEBERT, KELLER WILLIAMS CLASSIC REALTY NW. GNMLS
- $99,9003 bd1 ba960 sqft195 Winslow Shores Rd, Iron River, MI 49935For SaleMLS ID #50215500, DAWN MARGONI, STEPHENS REAL ESTATE-IRON RIVER. MiRealSource
- $194,9002 bd-- ba1k sqftFfh16 Hwy, Iron River, MI 49935For SaleMLS ID #50210706, NICOLE HEBERT, KELLER WILLIAMS CLASSIC REALTY NW. MiRealSource
- $149,9001 bd1 ba664 sqft152 Jarvi Rd, Crystal Falls, MI 49920For SaleMLS ID #214563, STEPHEN REMONDINI, STEPHENS REAL ESTATE. GNMLS
- $139,9002 bd1 ba384 sqftFishing Site Rd #1, Amasa, MI 49903For SaleMLS ID #50190374, KYLE DUNCAN, RE/MAX NORTH COUNTRY. MiRealSource
- $84,9002 bd1 ba882 sqft204 Marquette Ave, Crystal Falls, MI 49920For SaleMLS ID #50215807, DANELLE DOVE, RE/MAX NORTH COUNTRY. MiRealSource
- $78,0002 bd2 ba1k sqft109 S 5th St, Crystal Falls, MI 49920For Sale By Owner
