Opportunity awaits with this affordably priced property offering endless potential for the right buyer! Whether you're searching for your first home, your next renovation project, or an investment property, this home is full of possibilities. Conveniently designed with main-floor living, you'll find the bedrooms, bathroom, kitchen, and even the laundry all on one level. The basement provides additional usable space, perfect for storage or hobby area. Situated within the city limits and within walking distance of many everyday amenities, the location is hard to beat. Outside, enjoy a spacious backyard, a detached two-car garage, and the added bonus of an extra adjoining lot. The property is zoned commercial and offers access to three-phase electric at the road, creating unique flexibility for a variety of future uses, subject to local zoning regulations. With a little TLC and vision, this property has loads of potential.
For sale
$84,900
204 Marquette Ave, Crystal Falls, MI 49920
2beds
882sqft
:
Get pre-qualified$613/mo
Single Family Residence
Built in 1942
0.32 Acres Lot
$-- Zestimate®
$96/sqft
$-- HOA
What's special
- 10 days |
- 320 |
- 7 |
Zillow last checked:
Listing updated:
Listed by:
DANELLE DOVE 906-367-6331,
RE/MAX NORTH COUNTRY 877-875-6331,
JORDYN LEONARDUZZI 906-284-3547,
RE/MAX NORTH COUNTRY
Source: MiRealSource,MLS#: 50215807 Originating MLS: Upper Peninsula Assoc of Realtors
Originating MLS: Upper Peninsula Assoc of RealtorsFacts & features
Interior
Bedrooms & bathrooms
- Bedrooms: 2
- Bathrooms: 1
- Full bathrooms: 1
- Main level bathrooms: 1
- Main level bedrooms: 2
Bedroom 1
- Level: Main
- Area: 132
- Dimensions: 11 x 12
Bedroom 2
- Level: Main
- Area: 108
- Dimensions: 9 x 12
Bathroom 1
- Level: Main
- Area: 35
- Dimensions: 7 x 5
Dining room
- Level: Main
- Area: 80
- Dimensions: 8 x 10
Kitchen
- Level: Main
- Area: 110
- Dimensions: 11 x 10
Heating
- Forced Air, Natural Gas
Cooling
- None
Appliances
- Included: Dishwasher, Dryer, Range/Oven, Refrigerator, Washer, Electric Water Heater
Features
- None
- Basement: Block
- Has fireplace: No
Interior area
- Total structure area: 1,764
- Total interior livable area: 882 sqft
- Finished area above ground: 882
- Finished area below ground: 0
Property
Parking
- Total spaces: 2
- Parking features: Garage, On Street, Detached
- Garage spaces: 2
- Has uncovered spaces: Yes
Features
- Levels: One
- Stories: 1
- Exterior features: None
- Waterfront features: None
- Frontage type: Road
- Frontage length: 100
Lot
- Size: 0.32 Acres
- Dimensions: 100 x 140
- Features: City Lot
Details
- Additional structures: Garage(s)
- Parcel number: 05210011000 & #052100111
- Zoning description: Commercial,Residential
- Special conditions: Private,Standard
Construction
Type & style
- Home type: SingleFamily
- Architectural style: Ranch
- Property subtype: Single Family Residence
Materials
- Aluminum Siding, Vinyl Siding
- Foundation: Basement
Condition
- Year built: 1942
Utilities & green energy
- Sewer: Public Sanitary
- Water: Public
- Utilities for property: Electricity Connected, Natural Gas Connected, Sewer Connected, Water Connected
Community & HOA
Community
- Subdivision: None
HOA
- Has HOA: No
Location
- Region: Crystal Falls
Financial & listing details
- Price per square foot: $96/sqft
- Tax assessed value: $26,810
- Annual tax amount: $1,289
- Date on market: 7/22/2026
- Cumulative days on market: 12 days
- Listing agreement: Exclusive Right To Sell
- Listing terms: Cash,Conventional
Estimated market value
Not available
Estimated sales range
Not available
$1,344/mo
Price history
| Date | Event | Price |
|---|---|---|
| 7/22/2026 | Listed for sale | $84,900$96/sqft |
Source:  MiRealSource #50215807 Report a problem MiRealSource #50215807 Report a problem | ||
Public tax history
| Year | Property taxes | Tax assessment |
|---|---|---|
| 2025 | $1,144 +5.9% | $26,810 +8.9% |
| 2024 | $1,080 +5% | $24,620 +18.5% |
| 2023 | $1,029 +0.5% | $20,770 +17.7% |
| 2022 | $1,024 +12.9% | $17,640 +4.1% |
| 2021 | $907 | $16,950 |
| 2020 | $907 +5.6% | $16,950 +4.6% |
| 2019 | $859 -36.2% | $16,210 -30.3% |
| 2017 | $1,346 | $23,267 -1.2% |
| 2016 | -- | $23,540 +3% |
| 2015 | -- | $22,859 +20.4% |
| 2014 | -- | $18,980 |
| 2013 | -- | $18,980 -25.1% |
| 2012 | $1,229 +0.8% | $25,340 -0.2% |
| 2011 | $1,219 | $25,400 |
Find assessor info on the county website
Monthly payment
Est. payment
Payment breakdown
Explore the cost of this home by adjusting the details. Changes won't be saved.Climate risks
Neighborhood: 49920
Nearby schools
GreatSchools rating
- 7/10Forest Park SchoolGrades: PK-12Distance: 0.4 mi
Schools provided by the listing agent
- District: Forest Park School District
Source: MiRealSource. This data may not be complete. We recommend contacting the local school district to confirm school assignments for this home.
- $1,230-- bd-- ba-- sqft208 Marquette Ave, Crystal Falls, MI 49920Off Market
- $20,4802 bd1 ba1.1k sqft200 Marquette Ave, Crystal Falls, MI 49920Off Market
- $3,0008,232 Square Feet23 S 3rd St, Crystal Falls, MI 49920Off Market
- $34,910-- bd-- ba-- sqft205 Marquette Ave, Crystal Falls, MI 49920Off Market
- $22,990-- bd-- ba-- sqft209 Marquette Ave, Crystal Falls, MI 49920Off Market
- $2,490-- bd-- ba-- sqft201 Marquette Ave, Crystal Falls, MI 49920Off Market
- $135,5005 bd2 ba2.2k sqft213 Marquette Ave, Crystal Falls, MI 49920Off Market
- $13,830-- sqft229 Superior Ave, Crystal Falls, MI 49920Off Market
A local agent can set up tours, give advice and negotiate with sellers.
Similar homes
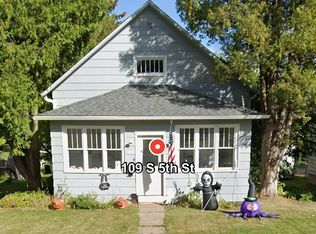
- $78,0002 bd2 ba1k sqft109 S 5th St, Crystal Falls, MI 49920For Sale By Owner

- $115,0002 bd2 ba856 sqft211 Michigan Ave, Crystal Falls, MI 49920For Sale
 MLS ID #50187464, JORDYN LEONARDUZZI, RE/MAX NORTH COUNTRY. MiRealSource
 - $70,0002 bd1 ba972 sqft1557 County Road 424, Crystal Falls, MI 49920For Sale
 MLS ID #50215904, WENDY HAWKINS, HARRIS STATE WIDE. MiRealSource
 - $54,5002 bd1 ba672 sqft109 Memory Lane Dr, Crystal Falls, MI 49920For Sale
 MLS ID #50198721, ZACHARY GOODMAN, KELLER WILLIAMS CLASSIC REALTY NW. MiRealSource
 - $49,5003 bd1 ba1k sqft649 Bortolini Rd, Crystal Falls, MI 49920For SaleMLS ID #50204556, JORDYN LEONARDUZZI, RE/MAX NORTH COUNTRY. MiRealSource
- $98,000-- bd-- ba819 sqftThe Grade, Crystal Falls, MI 49920For SaleMLS ID #50207433, BOB SULLIVAN, NORTHERN MICHIGAN LAND BROKERS. MiRealSource
- $44,5002 bd1 ba1.2k sqft417 3rd St, Alpha, MI 49902For SaleMLS ID #50211255, JORDYN LEONARDUZZI, RE/MAX NORTH COUNTRY. MiRealSource
- $86,5003 bd1 ba1.2k sqft1019 N 8th Ave, Iron River, MI 49935For SaleMLS ID #50199558, ZACHARY GOODMAN, KELLER WILLIAMS CLASSIC REALTY NW. MiRealSource
- $59,9003 bd2 ba1k sqft765 W Ice Lake Rd, Iron River, MI 49935For SaleMLS ID #50210102, JORDYN LEONARDUZZI, RE/MAX NORTH COUNTRY. MiRealSource
- $89,9004 bd1 ba1.3k sqft615 Wilson Ave, Iron River, MI 49935For SaleMLS ID #50203909, DAWN MARGONI, STEPHENS REAL ESTATE-IRON RIVER. MiRealSource
- $74,9003 bd1 ba1.2k sqft424 Diamond St, Iron River, MIFor SaleMLS ID #215963, STEPHEN REMONDINI, STEPHENS REAL ESTATE. GNMLS
- $59,5002 bd2 ba960 sqft73 Allen St, Iron River, MI 49935For SaleMLS ID #50208027, JORDYN LEONARDUZZI, RE/MAX NORTH COUNTRY. MiRealSource
- $99,9003 bd2 ba700 sqft412 Amber St, Iron River, MI 49935For SaleMLS ID #215981, STEPHEN REMONDINI, STEPHENS REAL ESTATE. GNMLS
- $99,9004 bd1 ba1.3k sqft37 N Washington Ave, Iron River, MI 49935For SaleMLS ID #217371, STEPHEN REMONDINI, STEPHENS REAL ESTATE. GNMLS
- $114,9003 bd1 ba860 sqft400 Brule Ave, Caspian, MI 49915For SaleMLS ID #214492, STEPHEN REMONDINI, STEPHENS REAL ESTATE. GNMLS
