Welcome to this well-kept home offering comfort and convenience in a great location. The main level features an open-concept living room with knotty pine accent wall, hardwood floor dining room, and kitchen. Both bedrooms are located on the main floor along with a full bath for easy main level living. Downstairs, the full basement includes a second bathroom with a tiled shower, adding extra functionality. Recent updates include a hot water heater (2014) and a well-maintained roof (2008). Relax in the enclosed front porch or take advantage of the detached garage for additional storage. Situated close to school and main street, this home combines charm, practicality, and a convenient setting.
For sale
$115,000
211 Michigan Ave, Crystal Falls, MI 49920
2beds
856sqft
Single Family Residence
Built in 1947
6,969 Square Feet Lot
$84,300 Zestimate®
$134/sqft
$-- HOA
What's special
- 409 days
- 157
- 8
Zillow last checked:
Listing updated:
Listed by:
JORDYN LEONARDUZZI 906-284-3547,
RE/MAX NORTH COUNTRY 877-875-6331,
DANELLE DOVE 906-367-6331,
RE/MAX NORTH COUNTRY
Source: MiRealSource,MLS#: 50187464 Originating MLS: Upper Peninsula Assoc of Realtors
Originating MLS: Upper Peninsula Assoc of RealtorsFacts & features
Interior
Bedrooms & bathrooms
- Bedrooms: 2
- Bathrooms: 2
- Full bathrooms: 2
- Main level bathrooms: 1
- Main level bedrooms: 2
Bedroom 1
- Level: Main
- Area: 110
- Dimensions: 10 x 11
Bedroom 2
- Level: Main
- Area: 110
- Dimensions: 10 x 11
Bathroom 1
- Level: Main
- Area: 36
- Dimensions: 6 x 6
Bathroom 2
- Level: Basement
Dining room
- Level: Main
- Area: 120
- Dimensions: 10 x 12
Kitchen
- Level: Main
- Area: 90
- Dimensions: 9 x 10
Living room
- Level: Main
- Area: 132
- Dimensions: 12 x 11
Heating
- Forced Air, Natural Gas
Cooling
- None
Appliances
- Included: Range/Oven, Refrigerator, Washer, Gas Water Heater
Features
- None
- Basement: Full
- Has fireplace: No
Interior area
- Total structure area: 1,632
- Total interior livable area: 856 sqft
- Finished area above ground: 816
- Finished area below ground: 40
Property
Parking
- Total spaces: 2
- Parking features: 2 Spaces, On Street, Detached
- Garage spaces: 1
- Has uncovered spaces: Yes
Features
- Levels: One
- Stories: 1
- Exterior features: None
- Waterfront features: None
- Frontage type: Road
- Frontage length: 100
Lot
- Size: 6,969 Square Feet
- Dimensions: 50 x 139
- Features: Walk to School, Rolling/Hilly, City Lot
Details
- Additional structures: Garage(s)
- Parcel number: 05202903400
- Zoning description: Residential
- Special conditions: Private,Standard
Construction
Type & style
- Home type: SingleFamily
- Architectural style: Conventional Frame
- Property subtype: Single Family Residence
Materials
- Masonite
- Foundation: Basement
Condition
- Year built: 1947
Utilities & green energy
- Electric: 100 Amp Service
- Sewer: Public Sanitary
- Water: Public
- Utilities for property: Electricity Available, Natural Gas Available, Sewer Available
Community & HOA
Community
- Subdivision: 1st Add
HOA
- Has HOA: No
Location
- Region: Crystal Falls
Financial & listing details
- Price per square foot: $134/sqft
- Tax assessed value: $32,810
- Annual tax amount: $929
- Date on market: 9/5/2025
- Cumulative days on market: 411 days
- Listing agreement: Exclusive Right To Sell
- Listing terms: Cash,Conventional
Estimated market value
$84,300
$62,000 - $108,000
$1,460/mo
Price history
| Date | Event | Price |
|---|---|---|
| 7/30/2026 | Listed for sale | $115,000$134/sqft |
Source:  MiRealSource #50187464 Report a problem MiRealSource #50187464 Report a problem | ||
| 7/20/2026 | Contingent | $115,000$134/sqft |
Source: MiRealSource #50187464 Report a problem | ||
| 5/4/2026 | Price change | $115,000-4.2%$134/sqft |
Source: MiRealSource #50187464 Report a problem | ||
| 4/29/2026 | Listed for sale | $120,000-4.8%$140/sqft |
Source: MiRealSource #50187464 Report a problem | ||
| 10/27/2025 | Price change | $126,000-2.7%$147/sqft |
Source:  Upper Peninsula AOR #50187464 Report a problem Upper Peninsula AOR #50187464 Report a problem | ||
| 9/5/2025 | Listed for sale | $129,500+298.5%$151/sqft |
Source: Upper Peninsula AOR #50187464 Report a problem | ||
| 8/22/2006 | Sold | $32,500$38/sqft |
Source: Public Record Report a problem | ||
Public tax history
| Year | Property taxes | Tax assessment |
|---|---|---|
| 2026 | $894 +3% | $32,810 +8.7% |
| 2025 | $868 +6.3% | $30,180 +7.9% |
| 2024 | $816 +4.9% | $27,960 +17.5% |
| 2023 | $778 -0.7% | $23,800 +17% |
| 2022 | $783 -20.3% | $20,340 +12.4% |
| 2021 | $984 | $18,090 |
| 2020 | $984 +5.6% | $18,090 +2.9% |
| 2019 | $931 +60.2% | $17,580 -1.4% |
| 2017 | $582 | $17,838 -1% |
| 2016 | -- | $18,011 -1.7% |
| 2015 | -- | $18,318 +0.9% |
| 2014 | -- | $18,160 |
| 2013 | -- | $18,160 |
| 2012 | $759 +0.4% | $18,160 -0.2% |
| 2011 | $756 | $18,200 |
Find assessor info on the county website
Monthly payment
Est. payment
Payment breakdown
Explore the cost of this home by adjusting the details. Changes won't be saved.Climate risks
Neighborhood: 49920

Similar homes
- $109,9003 bd1 ba1.1k sqft404 Wagner St, Crystal Falls, MI 49920For Sale
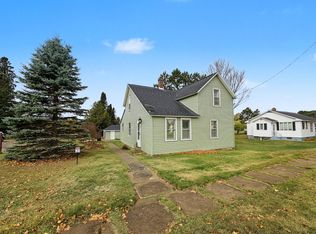 MLS ID #220096, STEPHEN REMONDINI, STEPHENS REAL ESTATE. GNMLS
 - $99,9004 bd2 ba1.2k sqft109 S 4th St, Crystal Falls, MI 49920For Sale
 MLS ID #219296, STEPHEN REMONDINI, STEPHENS REAL ESTATE. GNMLS
 - $129,5001 bd1 ba596 sqft152 Jarvi Rd, Crystal Falls, MI 49920For Sale
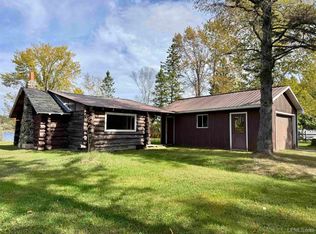
 MLS ID #50223342, JORDYN LEONARDUZZI, RE/MAX NORTH COUNTRY. MiRealSource
 - $119,9002 bd2 ba900 sqft633 Spring Ave, Florence, WI 54121For Sale
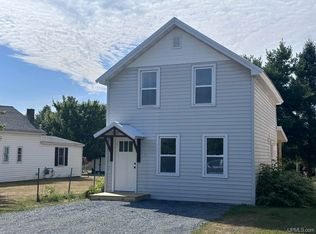 MLS ID #50219773, AMBER HICKS, RE/MAX NORTH COUNTRY-FL. MiRealSource
 - $125,0003 bd2 ba1.2k sqft210 Blossom St, Iron River, MI 49935For SaleMLS ID #50202644, SARY RAMIREZ-PATERNINA, COLDWELL BANKER SCHMIDT REALTORS. MiRealSource
- $89,9003 bd1 ba960 sqft145 Park City Rd, Amasa, MI 49903For SaleMLS ID #50222867, DAWN MARGONI, CENTURY 21 BURKETT & ASSOCIATES. MiRealSource
- $129,0002 bd2 ba1.1k sqft401 Amber St, Iron River, MIFor SaleMLS ID #50219251, JILL ALBANYS, U.P. RIVERLAND REALTY. MiRealSource
- $69,5002 bd1 ba800 sqft3958 Us Highway 2, Iron River, MI 49935For SaleMLS ID #50221010, JORDYN LEONARDUZZI, RE/MAX NORTH COUNTRY. MiRealSource
- $140,0003 bd1 ba1k sqft509 Stambaugh Ave, Iron River, MI 49935For SaleMLS ID #50216126, JILL ALBANYS, U.P. RIVERLAND REALTY. MiRealSource
- $127,9003 bd1 ba980 sqft1970 Woods Rd, Florence, WI 54121For SaleMLS ID #50220760, CHASE ERICKSON, STEPHENS REAL ESTATE-FLORENCE. MiRealSource
