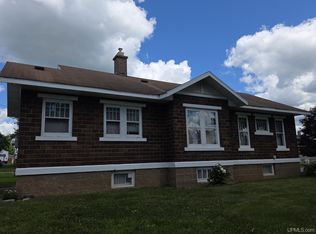
NEW ROOF APRIL 2026!! Welcome to this charming home in the City of Iron River, full of character and opportunity! Inside, you’ll find beautiful original wood flooring that adds warmth and timeless appeal throughout the home. Relax and unwind in your private whirlpool tub, and enjoy peace of mind with key updates already completed, including a furnace installed in December 2025 and a water heater that’s just two years old! This property offers plenty of parking along with a detached garage—perfect for storage, hobbies, or a workshop. A versatile bonus inner room provides flexible space for a home office, reading nook, games room or a beautiful indoor garden! Step outside and enjoy a unique natural setting where morel mushrooms and wild strawberries have been found, adding a special touch for nature lovers. The home is getting its final finishing touches ready for you to enjoy a fresh new beginning. Don’t miss your chance to own a home with charm, updates, and room to build equity here in Iron River! Prequalified buyers are very welcome to schedule a showing!
For sale
Price cut: $14.9K (5/21)
$145,000
210 Blossom St, Iron River, MI 49935
3beds
1,221sqft
:
Get pre-qualifiedN/A
Single Family Residence
Built in 1932
8,712 Square Feet Lot
$163,300 Zestimate®
$119/sqft
$-- HOA
What's special
Detached garageVersatile bonus inner roomPlenty of parkingUnique natural settingPrivate whirlpool tubBeautiful original wood flooring
- 123 days |
- 276 |
- 10 |
Zillow last checked:
Listing updated:
Listed by:
SARY RAMIREZ-PATERNINA 906-202-4948,
COLDWELL BANKER SCHMIDT REALTORS 906-225-5992
Source: MiRealSource,MLS#: 50202644 Originating MLS: Upper Peninsula Assoc of Realtors
Originating MLS: Upper Peninsula Assoc of RealtorsFacts & features
Interior
Bedrooms & bathrooms
- Bedrooms: 3
- Bathrooms: 2
- Full bathrooms: 1
- 1/2 bathrooms: 1
- Main level bathrooms: 1
- Main level bedrooms: 2
Rooms
- Room types: Bedroom, Living Room, Bathroom
Bedroom 1
- Features: Wood
- Level: Main
- Area: 100
- Dimensions: 10 x 10
Bedroom 2
- Features: Wood
- Level: Main
- Area: 80
- Dimensions: 10 x 8
Bedroom 3
- Features: Laminate
- Level: Second
- Area: 88
- Dimensions: 11 x 8
Bathroom
- Features: Not Applicable
Bathroom 1
- Features: Tile
- Level: Main
Kitchen
- Features: Vinyl
- Level: First
- Area: 132
- Dimensions: 11 x 12
Living room
- Features: Wood
- Level: First
- Area: 322
- Dimensions: 14 x 23
Heating
- Forced Air, Natural Gas
Cooling
- None
Appliances
- Included: Negotiable (Appliances), Gas Water Heater
Features
- Flooring: Hardwood, Wood, Laminate, Vinyl
- Basement: Unfinished
- Number of fireplaces: 1
- Fireplace features: Decorative
Interior area
- Total structure area: 2,132
- Total interior livable area: 1,221 sqft
- Finished area above ground: 1,221
- Finished area below ground: 0
Property
Parking
- Total spaces: 3
- Parking features: 3 or More Spaces, Garage, Detached
- Garage spaces: 1
Features
- Levels: Two
- Stories: 2
- Exterior features: Street Lights
- Has spa: Yes
- Spa features: Spa/Jetted Tub
- Fencing: Fenced
- Waterfront features: None
- Frontage type: Road
- Frontage length: 75
Lot
- Size: 8,712 Square Feet
- Dimensions: 75 x 120
- Features: Rolling/Hilly, City Lot
Details
- Additional structures: None
- Parcel number: 05511301000
- Zoning: R-1B Residential
- Zoning description: Residential
- Special conditions: Standard
Construction
Type & style
- Home type: SingleFamily
- Architectural style: Bungalow
- Property subtype: Single Family Residence
Materials
- Other
- Foundation: Basement
Condition
- New construction: No
- Year built: 1932
Utilities & green energy
- Electric: 200+ Amp Service
- Sewer: Public Sanitary
- Water: Public
- Utilities for property: Cable/Internet Avail., Electricity Connected, Natural Gas Connected, Sewer Connected, Water Connected, Internet Spectrum
Community & HOA
Community
- Subdivision: --
HOA
- Has HOA: No
- Amenities included: Street Lights
Location
- Region: Iron River
Financial & listing details
- Price per square foot: $119/sqft
- Tax assessed value: $21,640
- Annual tax amount: $1,106
- Date on market: 3/27/2026
- Cumulative days on market: 125 days
- Listing agreement: Exclusive Right To Sell
- Listing terms: Cash,Conventional,FHA,VA Loan
- Ownership type: LLC
- Road surface type: Paved
Estimated market value
$163,300
$155,000 - $171,000
$1,302/mo
Price history
| Date | Event | Price |
|---|---|---|
| 5/21/2026 | Price change | $145,000-9.3%$119/sqft |
Source:  MiRealSource #50202644 Report a problem MiRealSource #50202644 Report a problem | ||
| 5/5/2026 | Price change | $159,900-4%$131/sqft |
Source: MiRealSource #50202644 Report a problem | ||
| 4/9/2026 | Price change | $166,500-1.5%$136/sqft |
Source:  Upper Peninsula AOR #50202644 Report a problem Upper Peninsula AOR #50202644 Report a problem | ||
| 3/27/2026 | Listed for sale | $169,000+35.3%$138/sqft |
Source: Upper Peninsula AOR #50202644 Report a problem | ||
| 9/2/2025 | Listing removed | -- |
Source: Owner Report a problem | ||
| 6/4/2025 | Listed for sale | $124,900$102/sqft |
Source: Owner Report a problem | ||
Public tax history
| Year | Property taxes | Tax assessment |
|---|---|---|
| 2024 | $1,106 -7.3% | $21,640 +19.6% |
| 2023 | $1,193 +3.1% | $18,100 -14.3% |
| 2022 | $1,157 +281.4% | $21,130 +12.8% |
| 2021 | $303 | $18,737 |
| 2020 | $303 +20.1% | $18,737 +2.5% |
| 2019 | $253 -77.1% | $18,281 +12.7% |
| 2017 | $1,104 | $16,219 +1.3% |
| 2016 | -- | $16,014 -0.8% |
| 2015 | -- | $16,150 +6.4% |
| 2014 | -- | $15,180 -8.5% |
| 2013 | -- | $16,590 |
| 2012 | $624 +1.3% | $16,590 |
| 2011 | $616 | $16,590 |
Find assessor info on the county website
Monthly payment
Est. payment
Payment breakdown
Explore the cost of this home by adjusting the details. Changes won't be saved.Climate risks
Neighborhood: 49935
Nearby schools
GreatSchools rating
- 4/10Stambaugh Elementary SchoolGrades: PK-6Distance: 0.3 mi
- 6/10West Iron County High SchoolGrades: 6-12Distance: 0.3 mi
Schools provided by the listing agent
- District: West Iron County School District
Source: MiRealSource. This data may not be complete. We recommend contacting the local school district to confirm school assignments for this home.
- $17,1705 bd1 ba1k sqft206 Blossom St, Iron River, MI 49935Off Market
- $121,4003 bd1 ba1.9k sqft230 Blossom St, Iron River, MI --Off Market

- $19,660-- bd-- ba-- sqft214 Blossom St, Iron River, MI 49935Off Market
- $140,200-- bd-- ba-- sqft229 Blossom St, Iron River, MI --Off Market
- $22,360-- bd-- ba-- sqft219 Blossom St, Iron River, MI --Off Market
- $105,800-- bd-- ba-- sqft215 Blossom St, Iron River, MI --Off Market
- $96,000-- bd-- ba-- sqft209 Blossom St, Iron River, MI --Off Market
- $119,400-- bd-- ba-- sqft205 Blossom St, Iron River, MI --Off Market
A local agent can set up tours, give advice and negotiate with sellers.
Similar homes
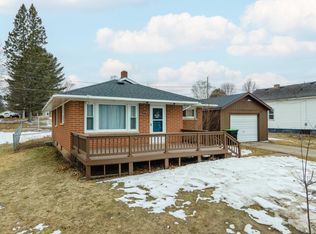
- $139,0002 bd1 ba1.1k sqft614 Roosevelt Ave, Iron River, MI 49935For Sale
 MLS ID #50212854, SHARON POLICH, RE/MAX NORTH COUNTRY-IR. MiRealSource
 - $114,9004 bd1 ba1.3k sqft37 N Washington Ave, Iron River, MI 49935For Sale
 MLS ID #217371, STEPHEN REMONDINI, STEPHENS REAL ESTATE. GNMLS
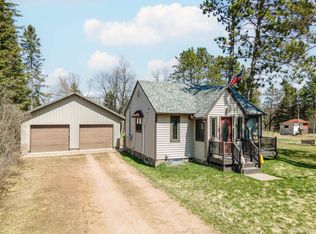
 - $154,9003 bd1 ba703 sqft1319 N River Ave, Iron River, MI 49935For Sale
 MLS ID #216436, STEPHEN REMONDINI, STEPHENS REAL ESTATE. GNMLS
 - $139,9002 bd1 ba720 sqft4008 W Us Highway 2, Iron River, MI 49935For Sale
 MLS ID #50206768, STEPHEN REMONDINI, STEPHENS REAL ESTATE-IRON RIVER. MiRealSource
 - $135,0003 bd3 ba1.4k sqft816 W Adams St, Iron River, MI 49935For SaleMLS ID #50193197, ZACHARY GOODMAN, KELLER WILLIAMS CLASSIC REALTY NW. MiRealSource
- $99,9003 bd2 ba700 sqft412 Amber St, Iron River, MI 49935For SaleMLS ID #215981, STEPHEN REMONDINI, STEPHENS REAL ESTATE. GNMLS
- $169,9002 bd1 ba716 sqft114 Reiman Rd, Iron River, MI 49935For SaleMLS ID #218346, STEPHEN REMONDINI, STEPHENS REAL ESTATE. GNMLS
- $89,9004 bd1 ba1.3k sqft615 Wilson Ave, Iron River, MI 49935For SaleMLS ID #50203909, DAWN MARGONI, STEPHENS REAL ESTATE-IRON RIVER. MiRealSource
- $179,5002 bd1 ba1k sqft203 W 4th St, Caspian, MI 49915For SaleMLS ID #50215847, JORDYN LEONARDUZZI, RE/MAX NORTH COUNTRY. MiRealSource
- $86,5003 bd1 ba1.2k sqft1019 N 8th Ave, Iron River, MI 49935For SaleMLS ID #50199558, ZACHARY GOODMAN, KELLER WILLIAMS CLASSIC REALTY NW. MiRealSource
- $74,9003 bd1 ba1.2k sqft424 Diamond St, Iron River, MIFor SaleMLS ID #215963, STEPHEN REMONDINI, STEPHENS REAL ESTATE. GNMLS
- $114,9003 bd1 ba860 sqft400 Brule Ave, Caspian, MI 49915For SaleMLS ID #214492, STEPHEN REMONDINI, STEPHENS REAL ESTATE. GNMLS
- $137,5003 bd2 ba1.7k sqft912 Erie Ave, Crystal Falls, MI 49920For SaleMLS ID #50210422, KYLE DUNCAN, RE/MAX NORTH COUNTRY. MiRealSource
- $159,9002 bd-- ba1.1k sqft15865 THRASHER ROAD, Alvin, WI 54542ActiveMLS ID #22600137, SCOTT WESSEL. WIREX MLS
- $194,9002 bd-- ba1k sqftFfh16 Hwy, Iron River, MI 49935For SaleMLS ID #50210706, NICOLE HEBERT, KELLER WILLIAMS CLASSIC REALTY NW. MiRealSource
- $119,9002 bd-- ba670 sqft15569 Stevens Lake Rd, Alvin, WI 54542For SaleMLS ID #217363, NICOLE HEBERT, KELLER WILLIAMS CLASSIC REALTY NW. GNMLS
- $84,9002 bd1 ba882 sqft204 Marquette Ave, Crystal Falls, MI 49920For SaleMLS ID #50215807, DANELLE DOVE, RE/MAX NORTH COUNTRY. MiRealSource
- $149,9001 bd1 ba664 sqft152 Jarvi Rd, Crystal Falls, MI 49920For SaleMLS ID #214563, STEPHEN REMONDINI, STEPHENS REAL ESTATE. GNMLS
- $110,0004 bd2 ba1.6k sqft309 S 5th St, Crystal Falls, MI 49920For SaleMLS ID #217322, STEPHEN REMONDINI, STEPHENS REAL ESTATE. GNMLS
- $78,0002 bd2 ba1k sqft109 S 5th St, Crystal Falls, MI 49920For Sale By Owner
