Move in ready home located in prime central Crystal Falls! This beautifully maintained and updated home has seen some changes over the last few years that the new owners are guaranteed to enjoy! The main floor hosts new carpet and paint in the oversized living room with wall to wall windows and vaulted ceiling. The main floor also includes an eat in kitchen with attached laundry room, and last but not least the main floor ensuite. Making it incredibly easy for main floor living in the Upper Peninsula! The upstairs has received all new carpet. The second bedroom is oversized while the third makes a perfect guest room. The second bathroom is located directly between both secondary bedrooms. The basement was previously used as a workshop space, and the current owner has only used it for storage. The roof was completely replaced on both the home and garage in 2023 with 30 year shingles. The boiler underwent a major overhaul with a local company in 2023. Garage doors were replaced with insulated doors in 2025 (minus workshop door). The exterior of the home offers a shared oversized driveway with a 3 car detached garage. The third stall is currently being used as a workshop. The backyard offers some of the best unobstructed views of the bluffs you can get in town. Endless amounts of sunsets around the fire pit! Property is owned by the listing agent.
For sale
Price cut: $10.4K (7/15)
$139,500
912 Erie Ave, Crystal Falls, MI 49920
3beds
1,749sqft
:
Get pre-qualified$988/mo
Single Family Residence
Built in 1950
5,662 Square Feet Lot
$138,300 Zestimate®
$80/sqft
$-- HOA
What's special
Perfect guest roomVaulted ceilingMain floor ensuiteEat in kitchenAttached laundry roomWall to wall windowsShared oversized driveway
- 50 days |
- 325 |
- 15 |
Zillow last checked:
Listing updated:
Listed by:
KYLE DUNCAN 612-296-4804,
RE/MAX NORTH COUNTRY 877-875-6331
Source: MiRealSource,MLS#: 50210422 Originating MLS: Upper Peninsula Assoc of Realtors
Originating MLS: Upper Peninsula Assoc of RealtorsFacts & features
Interior
Bedrooms & bathrooms
- Bedrooms: 3
- Bathrooms: 2
- Full bathrooms: 2
- Main level bathrooms: 1
- Main level bedrooms: 1
Rooms
- Room types: Basement Lavatory
Bedroom 1
- Level: Main
- Area: 126
- Dimensions: 14 x 9
Bedroom 2
- Level: Second
- Area: 240
- Dimensions: 20 x 12
Bedroom 3
- Level: Second
- Area: 91
- Dimensions: 7 x 13
Bathroom 1
- Features: Other
- Level: Main
Bathroom 2
- Features: Vinyl
- Level: Second
Kitchen
- Features: Vinyl
- Level: Main
- Area: 273
- Dimensions: 13 x 21
Living room
- Features: Carpet
- Level: Main
- Area: 340
- Dimensions: 20 x 17
Heating
- Boiler, Natural Gas
Cooling
- Ceiling Fan(s)
Appliances
- Included: Dishwasher, Dryer, Humidifier, Range/Oven, Refrigerator, Washer, Gas Water Heater
Features
- Cathedral/Vaulted Ceiling
- Flooring: Carpet, Other, Vinyl
- Basement: Unfinished
- Has fireplace: No
Interior area
- Total structure area: 2,658
- Total interior livable area: 1,749 sqft
- Finished area above ground: 1,749
- Finished area below ground: 0
Property
Parking
- Total spaces: 3
- Parking features: Detached, Electric in Garage
- Garage spaces: 3
Features
- Levels: Two
- Stories: 2
- Exterior features: None
- Waterfront features: None
- Frontage type: Road
- Frontage length: 32
Lot
- Size: 5,662 Square Feet
- Dimensions: 32 x 180
Details
- Additional structures: Workshop
- Parcel number: 05224004530
- Special conditions: Private,Standard
Construction
Type & style
- Home type: SingleFamily
- Architectural style: Conventional Frame
- Property subtype: Single Family Residence
Materials
- Hard Board
- Foundation: Basement
Condition
- Year built: 1950
Utilities & green energy
- Electric: 100 Amp Service, 200+ Amp Service
- Sewer: Public Sanitary
- Water: Public
- Utilities for property: Electricity Connected, Natural Gas Connected, Water Connected, Internet Spectrum
Community & HOA
Community
- Subdivision: Maple Grove
HOA
- Has HOA: No
Location
- Region: Crystal Falls
Financial & listing details
- Price per square foot: $80/sqft
- Tax assessed value: $46,200
- Annual tax amount: $1,949
- Date on market: 6/6/2026
- Cumulative days on market: 50 days
- Listing agreement: Exclusive Right To Sell
- Listing terms: Cash,Conventional,Conventional Blend,FHA,VA Loan
- Road surface type: Paved
Estimated market value
$138,300
$131,000 - $145,000
$1,164/mo
Price history
| Date | Event | Price |
|---|---|---|
| 7/15/2026 | Price change | $139,500-6.9%$80/sqft |
Source:  MiRealSource #50210422 Report a problem MiRealSource #50210422 Report a problem | ||
| 7/3/2026 | Price change | $149,900-3.2%$86/sqft |
Source: MiRealSource #50210422 Report a problem | ||
| 6/22/2026 | Price change | $154,900-6.1%$89/sqft |
Source: MiRealSource #50210422 Report a problem | ||
| 6/6/2026 | Listed for sale | $164,900+194.5%$94/sqft |
Source: MiRealSource #50210422 Report a problem | ||
| 8/1/2023 | Sold | $56,000+12.2%$32/sqft |
Source: RE/MAX of Michigan Solds #50112897_49920 Report a problem | ||
| 6/27/2023 | Contingent | $49,900$29/sqft |
Source:  Upper Peninsula AOR #50112897 Report a problem Upper Peninsula AOR #50112897 Report a problem | ||
| 6/21/2023 | Listed for sale | $49,900$29/sqft |
Source: Upper Peninsula AOR #50112897 Report a problem | ||
Public tax history
| Year | Property taxes | Tax assessment |
|---|---|---|
| 2025 | $1,769 +43.1% | $46,200 +9.6% |
| 2024 | $1,237 +4.9% | $42,170 +17.7% |
| 2023 | $1,179 -0.7% | $35,820 +17.9% |
| 2022 | $1,187 -20.3% | $30,380 +5.2% |
| 2021 | $1,490 | $28,880 |
| 2020 | $1,490 +5.6% | $28,880 +3.1% |
| 2019 | $1,411 +66.4% | $28,010 -1% |
| 2017 | $848 | $28,302 -1.2% |
| 2016 | -- | $28,652 +2.6% |
| 2015 | -- | $27,930 +7.9% |
| 2014 | -- | $25,880 -11.4% |
| 2013 | -- | $29,210 |
| 2012 | $1,053 +0.4% | $29,210 -0.2% |
| 2011 | $1,049 | $29,280 |
Find assessor info on the county website
Monthly payment
Est. payment
Payment breakdown
Explore the cost of this home by adjusting the details. Changes won't be saved.Climate risks
Neighborhood: 49920
Nearby schools
GreatSchools rating
- 7/10Forest Park SchoolGrades: PK-12Distance: 0.3 mi
Schools provided by the listing agent
- District: Forest Park School District
Source: MiRealSource. This data may not be complete. We recommend contacting the local school district to confirm school assignments for this home.
- $107,7003 bd1 ba1.3k sqft916 Erie Ave, Crystal Falls, MI 49920Off Market

- $191,500-- bd1 ba720 sqft916 Erie Ave, Crystal Falls, MI 49920Off Market
- $235,400-- bd-- ba-- sqft916 Erie Ave, Crystal Falls, MI 49920Off Market
- $98,1003 bd1 ba1.3k sqft904 Erie Ave, Crystal Falls, MI --Off Market

- $187,0003 bd1 ba1.1k sqft904 Erie Ave, Crystal Falls, MI 49920Off Market
- $152,900-- bd-- ba-- sqft918 Erie Ave, Crystal Falls, MI 49920Off Market
- $118,5002 bd2 ba1.2k sqft908 Erie Ave, Crystal Falls, MI 49920Sold
- $102,600-- bd-- ba-- sqft905 Erie Ave, Crystal Falls, MI 49920Off Market
A local agent can set up tours, give advice and negotiate with sellers.
Similar homes
- $184,5003 bd2 ba1.9k sqft510 Logan St, Crystal Falls, MI 49920For Sale

 MLS ID #50216056, JORDYN LEONARDUZZI, RE/MAX NORTH COUNTRY. MiRealSource
 - $199,5003 bd2 ba1.9k sqft1537 State Highway M69, Crystal Falls, MI 49920For Sale
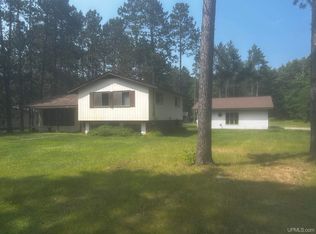 MLS ID #50215776, STEVE HARRIS, HARRIS STATE WIDE. MiRealSource
 - $129,9004 bd3 ba1.8k sqft712 Forest Pkwy, Crystal Falls, MI 49920For Sale
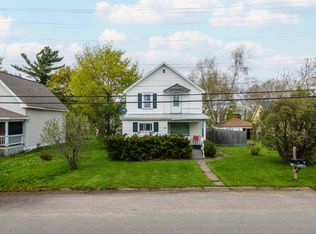 MLS ID #217489, STEPHEN REMONDINI, STEPHENS REAL ESTATE. GNMLS
 - $84,9002 bd1 ba882 sqft204 Marquette Ave, Crystal Falls, MI 49920For Sale
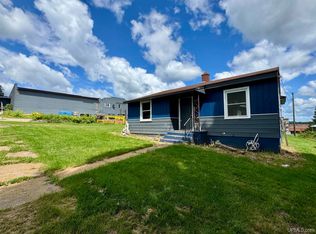 MLS ID #50215807, DANELLE DOVE, RE/MAX NORTH COUNTRY. MiRealSource
 - $110,0004 bd2 ba1.6k sqft309 S 5th St, Crystal Falls, MI 49920For SaleMLS ID #217322, STEPHEN REMONDINI, STEPHENS REAL ESTATE. GNMLS
- $149,9003 bd1 ba1.2k sqft106 3rd St, Alpha, MI 49902For SaleMLS ID #214258, STEPHEN REMONDINI, STEPHENS REAL ESTATE. GNMLS
- $78,0002 bd2 ba1k sqft109 S 5th St, Crystal Falls, MI 49920For Sale By Owner
- $80,5002 bd-- ba1.9k sqft107 4th St, Iron River, MI 49935For SaleMLS ID #50209804, ZACHARY GOODMAN, KELLER WILLIAMS CLASSIC REALTY NW. MiRealSource
- $145,0003 bd2 ba1.2k sqft210 Blossom St, Iron River, MI 49935For SaleMLS ID #50202644, SARY RAMIREZ-PATERNINA, COLDWELL BANKER SCHMIDT REALTORS. MiRealSource
- $139,0002 bd1 ba1.1k sqft614 Roosevelt Ave, Iron River, MI 49935For SaleMLS ID #50212854, SHARON POLICH, RE/MAX NORTH COUNTRY-IR. MiRealSource
- $179,5002 bd1 ba1k sqft203 W 4th St, Caspian, MI 49915For SaleMLS ID #50215847, JORDYN LEONARDUZZI, RE/MAX NORTH COUNTRY. MiRealSource
- $135,0003 bd3 ba1.4k sqft816 W Adams St, Iron River, MI 49935For SaleMLS ID #50193197, ZACHARY GOODMAN, KELLER WILLIAMS CLASSIC REALTY NW. MiRealSource
- $189,9004 bd2 ba1.9k sqft645 E Hunter St, Iron River, MI 49935For SaleMLS ID #216683, STEPHEN REMONDINI, STEPHENS REAL ESTATE. GNMLS
- $189,9004 bd2 ba1.9k sqft645 Hunter St, Iron River, MI 49935For SaleMLS ID #50205536, STEPHEN REMONDINI, STEPHENS REAL ESTATE-IRON RIVER. MiRealSource
- $127,0002 bd2 ba1k sqft817 W Boyington St, Iron River, MI 49935For SaleMLS ID #50191459, JEFF DOHL, RE/MAX NORTH COUNTRY-IR. MiRealSource
- $136,0002 bd1 ba1.4k sqft634 Florence Ave, Florence, WI 54121For SaleMLS ID #50204644, JILL ELLIS, LEEDS REAL ESTATE. MiRealSource
- $182,5005 bd2 ba2.2k sqft718 N 4th Ave, Iron River, MI 49935For SaleMLS ID #217412, NICOLE HEBERT, KELLER WILLIAMS CLASSIC REALTY NW. GNMLS
- $114,9004 bd1 ba1.3k sqft37 N Washington Ave, Iron River, MI 49935For SaleMLS ID #217371, STEPHEN REMONDINI, STEPHENS REAL ESTATE. GNMLS
- $174,9003 bd1 ba1.4k sqft1889 Kennedy Ln, Florence, WI 54121For SaleMLS ID #50316917, Lydia E Francois. RANW as distributed by MLS GRID
- $88,5003 bd1 ba1.2k sqft1019 N 8th Ave, Iron River, MI 49935For SaleMLS ID #50199558, ZACHARY GOODMAN, KELLER WILLIAMS CLASSIC REALTY NW. MiRealSource
