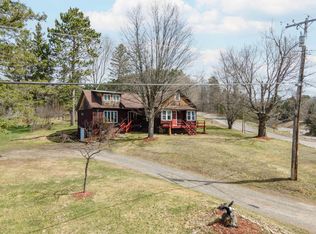
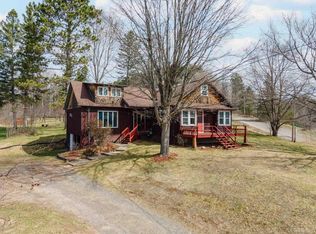
Strikingly updated 5BR/2BA two-story in the heart of Iron River! Bold dark exterior with crisp white trim sets the tone before you step inside. Steps from downtown, parks, Apple Blossom Trail & ATV/snowmobile trails — four seasons of adventure await. The showstopper kitchen features two-tone black & white cabinetry, wood bead board backsplash, butcher block island & stainless appliances — all staying! Sun-drenched dining room with 3 oversized windows & modern pendant. Main floor BR, bath & laundry. 3-season sunroom to unwind. Upstairs: wood accent wall, rich hardwood floors, open sitting lounge & 4 more bedrooms — office, craft room, guest suite, you decide. Charming upper bath with clawfoot tub & pedestal sink. Partial basement, 2 sheds. Seller open to furnishings. Must see — won't last!
Active-no offer
Price cut: $10K (6/26)
$182,500
718 N 4th Ave, Iron River, MI 49935
5beds
2,223sqft
:
Get pre-qualified$1,297/mo
Single Family Residence
Built in 1907
0.3 Acres Lot
$177,700 Zestimate®
$82/sqft
$-- HOA
What's special
Modern pendantButcher block islandRich hardwood floorsOpen sitting loungeWood accent wallShowstopper kitchenWood bead board backsplash
- 56 days |
- 242 |
- 28 |
Zillow last checked:
Listing updated:
Listed by:
Nikki R Hebert 906-284-0216,
Keller Williams Classic Realty NW 763-463-7500
Source: RANW as distributed by MLS GRID,MLS#: 50326335
Facts & features
Interior
Bedrooms & bathrooms
- Bedrooms: 5
- Bathrooms: 2
- Full bathrooms: 2
Bedroom 1
- Level: Upper
- Dimensions: 14x17
Bedroom 2
- Level: Main
- Dimensions: 11x10
Bedroom 3
- Level: Upper
- Dimensions: 11x9
Bedroom 4
- Level: Upper
- Dimensions: 9x13
Bedroom 5
- Level: Upper
- Dimensions: 10x12
Dining room
- Level: Main
- Dimensions: 12x12
Family room
- Level: Main
- Dimensions: 18x13
Kitchen
- Level: Main
- Dimensions: 15x11
Living room
- Level: Main
- Dimensions: 10x10
Other
- Description: Bonus Room
- Level: Main
- Dimensions: 7x11
Other
- Description: Bonus Room
- Level: Upper
- Dimensions: 12x9
Other
- Description: Laundry
- Level: Main
- Dimensions: 7x5
Other
- Description: 4 Season Room
- Level: Main
- Dimensions: 19x6
Appliances
- Included: Dryer, Freezer, Microwave, Range, Refrigerator, Washer
Features
- Basement: Full
- Has fireplace: No
- Fireplace features: None
Interior area
- Total interior livable area: 2,223 sqft
- Finished area above ground: 2,223
- Finished area below ground: 0
Property
Parking
- Parking features: None
Accessibility
- Accessibility features: 1st Floor Bedroom, 1st Floor Full Bath
Lot
- Size: 0.3 Acres
- Dimensions: 66x200
- Features: Rural - Not Subdivision
Details
- Parcel number: 054.169.003.00
- Zoning: Residential
Construction
Type & style
- Home type: SingleFamily
- Architectural style: Contemporary
- Property subtype: Single Family Residence
Materials
- Vinyl Siding
- Foundation: Block
Condition
- New construction: No
- Year built: 1907
Utilities & green energy
- Sewer: Public Sewer
- Water: Public
Community & HOA
Location
- Region: Iron River
Financial & listing details
- Price per square foot: $82/sqft
- Tax assessed value: $27,430
- Annual tax amount: $904
- Date on market: 5/28/2026
- Inclusions: Please use showing time. Lockbox on the backdoor. 24 HOUR NOTICE- preferred Seller may want 7 days after closing to move
Estimated market value
$177,700
$169,000 - $187,000
$1,874/mo
Price history
| Date | Event | Price |
|---|---|---|
| 6/26/2026 | Price change | $182,500-5.2%$82/sqft |
Source:  MiRealSource #50209243 Report a problem MiRealSource #50209243 Report a problem | ||
| 5/28/2026 | Listed for sale | $192,500+918.5%$87/sqft |
Source: MiRealSource #50209243 Report a problem | ||
| 11/20/2020 | Listing removed | $18,900$9/sqft |
Source: WILD RIVERS REALTY-IR #1123942 Report a problem | ||
| 11/2/2020 | Pending sale | $18,900$9/sqft |
Source: WILD RIVERS REALTY-IR #1123942 Report a problem | ||
| 10/15/2020 | Listed for sale | $18,900$9/sqft |
Source: WILD RIVERS REALTY-IR #1123942 Report a problem | ||
Public tax history
| Year | Property taxes | Tax assessment |
|---|---|---|
| 2025 | $875 +4.9% | $27,430 +11.3% |
| 2024 | $834 +4.9% | $24,640 +19% |
| 2023 | $795 +3.3% | $20,710 +8.9% |
| 2022 | $770 +196.3% | $19,020 -28.9% |
| 2021 | $260 | $26,763 |
| 2020 | $260 +20.1% | $26,763 +4.7% |
| 2019 | $216 -79.8% | $25,568 +9.1% |
| 2017 | $1,072 | $23,441 +1.3% |
| 2016 | -- | $23,137 -0.7% |
| 2015 | -- | $23,300 +4.1% |
| 2014 | -- | $22,390 +23.1% |
| 2013 | -- | $18,190 |
| 2012 | $604 +1.3% | $18,190 |
| 2011 | $596 | $18,190 |
Find assessor info on the county website
Monthly payment
Est. payment
Payment breakdown
Explore the cost of this home by adjusting the details. Changes won't be saved.Climate risks
Neighborhood: 49935
Nearby schools
GreatSchools rating
- 4/10Stambaugh Elementary SchoolGrades: PK-6Distance: 1 mi
- 6/10West Iron County High SchoolGrades: 6-12Distance: 1.1 mi
- $182,5005 bd2 ba2.2k sqft107 N 4th Ave, Iron River, MI 49935For Sale

- $141,2003 bd1 ba2k sqft726 N 4th Ave, Iron River, MI 49935Off Market
- $---- sqft702 N 4th Ave, Iron River, MI 49935Off Market
- $---- sqft702 N 4th Ave, Iron River, MI 49935Off Market
- $2,070-- bd-- ba-- sqft732 N 4th Ave, Iron River, MI 49935Off Market
- $31,200-- bd-- ba-- sqft729 N 4th Ave, Iron River, MI 49935Off Market
- $30,170-- bd-- ba-- sqft735 N 4th Ave, Iron River, MI 49935Off Market
- $1,380-- bd-- ba-- sqft735 N 4th Ave, Iron River, MI 49935Off Market
A local agent can set up tours, give advice and negotiate with sellers.
Similar homes
- $182,5005 bd2 ba2.2k sqft107 N 4th Ave, Iron River, MI 49935For SaleMLS ID #217412, NICOLE HEBERT, KELLER WILLIAMS CLASSIC REALTY NW. GNMLS
- $189,9004 bd2 ba1.9k sqft645 E Hunter St, Iron River, MI 49935For Sale
 MLS ID #216683, STEPHEN REMONDINI, STEPHENS REAL ESTATE. GNMLS
 - $189,9004 bd2 ba1.9k sqft645 Hunter St, Iron River, MI 49935For Sale
 MLS ID #50205536, STEPHEN REMONDINI, STEPHENS REAL ESTATE-IRON RIVER. MiRealSource
 - $259,9005 bd2 ba3.1k sqft203 N 8th Ave, Iron River, MI 49935For Sale
 MLS ID #216405, ROY D ANTONIO, ELIASON REALTY - LAND O LAKES. GNMLS
 - $145,0003 bd2 ba1.2k sqft210 Blossom St, Iron River, MI 49935For SaleMLS ID #50202644, SARY RAMIREZ-PATERNINA, COLDWELL BANKER SCHMIDT REALTORS. MiRealSource
- $259,9003 bd2 ba1.2k sqft1669 Kofmehl Rd, Iron River, MI 49935For SaleMLS ID #50213077, HUGH HARRIS, HARRIS STATE WIDE. MiRealSource
- $114,9004 bd1 ba1.3k sqft37 N Washington Ave, Iron River, MI 49935For SaleMLS ID #217371, STEPHEN REMONDINI, STEPHENS REAL ESTATE. GNMLS
- $199,5003 bd2 ba1.9k sqft1537 State Highway M69, Crystal Falls, MI 49920For SaleMLS ID #50215776, STEVE HARRIS, HARRIS STATE WIDE. MiRealSource
- $135,0003 bd3 ba1.4k sqft816 W Adams St, Iron River, MI 49935For SaleMLS ID #50193197, ZACHARY GOODMAN, KELLER WILLIAMS CLASSIC REALTY NW. MiRealSource
- $200,0003 bd2 ba1.6k sqft8 W County Road 424, Gaastra, MI 49927For SaleMLS ID #50209708, Abigail Miller, JPAR - Great Lakes Bay Region. MiRealSource
- $244,9003 bd2 ba1.9k sqft406 W 4th St, Caspian, MI 49915For SaleMLS ID #217638, NICOLE HEBERT, KELLER WILLIAMS CLASSIC REALTY NW. GNMLS
- $229,0003 bd2 ba1.5k sqft123 Brule Village Rd, Iron River, MI 49935For SaleMLS ID #50212220, JOHN STURDY, U.P. RIVERLAND REALTY. MiRealSource
- $159,9002 bd-- ba1.1k sqft15865 THRASHER ROAD, Alvin, WI 54542ActiveMLS ID #22600137, SCOTT WESSEL. WIREX MLS
- $139,5003 bd2 ba1.7k sqft912 Erie Ave, Crystal Falls, MI 49920For SaleMLS ID #50210422, KYLE DUNCAN, RE/MAX NORTH COUNTRY. MiRealSource
- $239,0004 bd2 ba2.2k sqft118 S 5th St, Crystal Falls, MI 49920For SaleMLS ID #50194750, MELANIE SIENKIEWICZ, RE/MAX NORTH COUNTRY-FL. MiRealSource
- $149,9003 bd1 ba1.2k sqft106 3rd St, Alpha, MI 49902For SaleMLS ID #214258, STEPHEN REMONDINI, STEPHENS REAL ESTATE. GNMLS
- $269,9003 bd2 ba1.3k sqft506 State Highway 141, Crystal Falls, MI 49920For SaleMLS ID #218284, STEPHEN REMONDINI, STEPHENS REAL ESTATE. GNMLS
- $269,9003 bd2 ba1.3k sqft506 Us Highway 141, Crystal Falls, MI 49920For SaleMLS ID #50213731, STEPHEN REMONDINI, STEPHENS REAL ESTATE-IRON RIVER. MiRealSource
- $129,9004 bd3 ba1.8k sqft712 Forest Pkwy, Crystal Falls, MI 49920For SaleMLS ID #217489, STEPHEN REMONDINI, STEPHENS REAL ESTATE. GNMLS
- $239,9003 bd2 ba1.3k sqft511 3rd St, Alpha, MI 49902For SaleMLS ID #214265, STEPHEN REMONDINI, STEPHENS REAL ESTATE. GNMLS
