IRON RIVER, MICHIGAN CLASSIC COLONIAL HOME: Located just blocks from downtown Iron River in the beautiful Strawberry Hill area you will find this classic, well-maintained, colonial home! It features 5 bedrooms, all with closets, 2 bathrooms, formal dining room, large living room with fireplace, built-in bookshelves and storage closets throughout, a third floor with original hardwood flooring great for guest quarters, laundry chute, a large deck off the master suite with patio beneath, and a 2 car attached garage. The full basement features a finished family room with wood-burning fireplace, dedicated cold room for food storage, storage beneath the stairs, bonus room, large laundry room, and boiler room. Every inch of space is utilized to the fullest in this classic home filled with timeless charm. All located on a beautiful, well-groomed, large corner lot, this home has been in the same family since approximately 1960!
For sale
Price cut: $10K (6/25)
$259,900
203 N 8th Ave, Iron River, MI 49935
5beds
3,143sqft
:
Get pre-qualified$1,778/mo
Single Family Residence
Built in 1920
0.48 Acres Lot
$-- Zestimate®
$83/sqft
$-- HOA
What's special
Boiler roomStorage beneath the stairsLarge laundry roomFormal dining roomBonus roomLaundry chute
- 109 days |
- 381 |
- 20 |
Zillow last checked:
Listing updated:
Listed by:
ROY D ANTONIO 715-547-3341,
ELIASON REALTY - LAND O LAKES 715-547-3341
Source: GNMLS,MLS#: 216405
Facts & features
Interior
Bedrooms & bathrooms
- Bedrooms: 5
- Bathrooms: 2
- Full bathrooms: 1
- 1/2 bathrooms: 1
Primary bedroom
- Level: Second
- Dimensions: 19x11
Bedroom
- Level: Third
- Dimensions: 15'6x10'8
Bedroom
- Level: Second
- Dimensions: 15x13'6
Bedroom
- Level: Second
- Dimensions: 10x13'6
Bedroom
- Level: Second
- Dimensions: 13x13'6
Bathroom
- Level: First
Bathroom
- Level: Second
Bonus room
- Level: Basement
- Dimensions: 22'8x13'8
Dining room
- Level: First
- Dimensions: 12'8x13'6
Entry foyer
- Level: First
- Dimensions: 7x4
Family room
- Level: Third
- Dimensions: 15'6x23'6
Kitchen
- Level: First
- Dimensions: 18'6x10
Living room
- Level: First
- Dimensions: 23x13'6
Office
- Level: First
- Dimensions: 8'6x13'6
Other
- Level: Second
- Dimensions: 10x11
Other
- Level: First
- Dimensions: 22'6x7
Utility room
- Level: Basement
- Dimensions: 8x13'8
Other
- Level: Basement
- Dimensions: 10x7
Heating
- Hot Water, Natural Gas, Other
Appliances
- Included: Dishwasher, Electric Water Heater
- Laundry: Washer Hookup, In Basement
Features
- Attic, Bath in Primary Bedroom
- Flooring: Carpet, Wood
- Basement: Egress Windows,Full,Partially Finished
- Attic: Finished
- Number of fireplaces: 2
- Fireplace features: Masonry, Multiple, Wood Burning
Interior area
- Total structure area: 3,143
- Total interior livable area: 3,143 sqft
- Finished area above ground: 2,835
- Finished area below ground: 308
Property
Parking
- Total spaces: 2
- Parking features: Attached, Garage, Two Car Garage, Heated Garage
- Attached garage spaces: 2
Features
- Patio & porch: Deck, Open
- Frontage length: 0,0
Lot
- Size: 0.48 Acres
- Dimensions: 150 x 140
Details
- Parcel number: 05426200400
- Zoning description: Residential
Construction
Type & style
- Home type: SingleFamily
- Property subtype: Single Family Residence
Materials
- Frame, Vinyl Siding
- Foundation: Block
- Roof: Composition,Shingle
Condition
- Year built: 1920
Utilities & green energy
- Electric: Circuit Breakers
- Sewer: Public Sewer
- Water: Public
- Utilities for property: Cable Available, Underground Utilities
Community & HOA
Community
- Features: Shopping, Skiing
- Subdivision: Strawberry Hill
Location
- Region: Iron River
Financial & listing details
- Price per square foot: $83/sqft
- Tax assessed value: $96,670
- Annual tax amount: $2,279
- Date on market: 4/9/2026
- Ownership: Fee Simple,Trust
Estimated market value
Not available
Estimated sales range
Not available
Not available
Price history
| Date | Event | Price |
|---|---|---|
| 6/25/2026 | Price change | $259,900-3.7%$83/sqft |
Source:  GNMLS #216405 Report a problem GNMLS #216405 Report a problem | ||
| 5/13/2026 | Price change | $269,900-1.8%$86/sqft |
Source: GNMLS #216405 Report a problem | ||
| 4/9/2026 | Listed for sale | $274,900-1.8%$87/sqft |
Source: GNMLS #216405 Report a problem | ||
| 3/26/2026 | Listing removed | -- |
Source: Owner Report a problem | ||
| 12/26/2025 | Listed for sale | $279,999+0%$89/sqft |
Source: Owner Report a problem | ||
| 10/29/2025 | Listing removed | $279,900$89/sqft |
Source: GNMLS #213952 Report a problem | ||
| 8/4/2025 | Price change | $279,900-5.9%$89/sqft |
Source:  Upper Peninsula AOR #50176408 Report a problem Upper Peninsula AOR #50176408 Report a problem | ||
| 6/12/2025 | Price change | $297,500-5.6%$95/sqft |
Source: Upper Peninsula AOR #50176408 Report a problem | ||
| 5/29/2025 | Listed for sale | $315,000-9.7%$100/sqft |
Source: Upper Peninsula AOR #50176408 Report a problem | ||
| 4/15/2025 | Listing removed | -- |
Source: Owner Report a problem | ||
| 1/15/2025 | Listed for sale | $349,000$111/sqft |
Source: Owner Report a problem | ||
Public tax history
| Year | Property taxes | Tax assessment |
|---|---|---|
| 2025 | $2,187 +4.9% | $96,670 +9.7% |
| 2024 | $2,086 +4.9% | $88,150 +18.1% |
| 2023 | $1,988 +3.3% | $74,650 +9% |
| 2022 | $1,925 +169.5% | $68,480 +12.8% |
| 2021 | $714 | $60,725 |
| 2020 | $714 +20.1% | $60,725 +8.1% |
| 2019 | $595 -79.8% | $56,160 +13.5% |
| 2017 | $2,945 | $49,498 +1.3% |
| 2016 | -- | $48,849 -2.5% |
| 2015 | -- | $50,100 +5.1% |
| 2014 | -- | $47,680 -3.4% |
| 2013 | -- | $49,360 |
| 2012 | $1,659 +1.3% | $49,360 |
| 2011 | $1,638 | $49,360 |
Find assessor info on the county website
Monthly payment
Est. payment
Payment breakdown
Explore the cost of this home by adjusting the details. Changes won't be saved.Climate risks
Neighborhood: 49935
Nearby schools
GreatSchools rating
- 4/10Stambaugh Elementary SchoolGrades: PK-6Distance: 0.9 mi
- 6/10West Iron County High SchoolGrades: 6-12Distance: 0.9 mi
Schools provided by the listing agent
- Middle: IR West Iron County
- High: IR West Iron County
Source: GNMLS. This data may not be complete. We recommend contacting the local school district to confirm school assignments for this home.
- $237,5004 bd3 ba2.8k sqft133 N 8th Ave, Iron River, MI 49935Off Market

- $125,000-- bd-- ba-- sqft204 N 9th Ave, Iron River, MI 49935Sold
- $1,730-- bd-- ba-- sqft223 N 8th Ave, Iron River, MI 49935Off Market
- $168,300-- bd-- ba-- sqft813 W Boyington St, Iron River, MI 49935Off Market
- $111,700-- bd-- ba-- sqft626 W Boyington St, Iron River, MI 49935Off Market
- $148,6003 bd2 ba1.8k sqft218 N 8th Ave, Iron River, MI 49935Off Market
- $180,4003 bd3 ba2.4k sqft136 N 8th Ave, Iron River, MI 49935Off Market
- $89,9003 bd1 ba1.2k sqft216 N 9th Ave, Iron River, MI 49935Sold
A local agent can set up tours, give advice and negotiate with sellers.
Similar homes
- $224,9003 bd2 ba2.5k sqft906 Selden Rd, Iron River, MI 49935For Sale
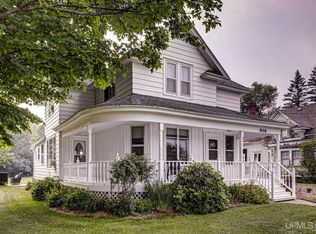
 MLS ID #50215826, PEGGY CONNORS, CONNORS REALTY GROUP. MiRealSource
 - $182,5005 bd2 ba2.2k sqft718 N 4th Ave, Iron River, MI 49935For Sale
 MLS ID #217412, NICOLE HEBERT, KELLER WILLIAMS CLASSIC REALTY NW. GNMLS
 - $189,9004 bd2 ba1.9k sqft645 E Hunter St, Iron River, MI 49935For Sale
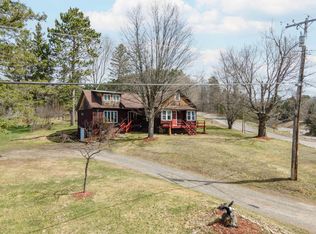 MLS ID #216683, STEPHEN REMONDINI, STEPHENS REAL ESTATE. GNMLS
 - $189,9004 bd2 ba1.9k sqft645 Hunter St, Iron River, MI 49935For Sale
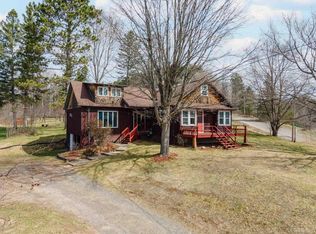 MLS ID #50205536, STEPHEN REMONDINI, STEPHENS REAL ESTATE-IRON RIVER. MiRealSource
 - $244,9003 bd2 ba1.9k sqft406 W 4th St, Caspian, MI 49915For SaleMLS ID #217638, NICOLE HEBERT, KELLER WILLIAMS CLASSIC REALTY NW. GNMLS
- $284,9006 bd2 ba2k sqft104 Sleepy Hollow Way, Iron River, MI 49935For SaleMLS ID #216255, STEPHEN REMONDINI, STEPHENS REAL ESTATE. GNMLS
- $299,9005 bd3 ba2k sqft111 Little Deer Rd, Iron River, MI 49935For SaleMLS ID #216256, STEPHEN REMONDINI, STEPHENS REAL ESTATE. GNMLS
- $374,9002 bd2 ba1.5k sqft105 N Hagerman Lake Rd, Iron River, MI 49935For SaleMLS ID #218043, STEPHEN REMONDINI, STEPHENS REAL ESTATE. GNMLS
- $239,0004 bd2 ba2.2k sqft118 S 5th St, Crystal Falls, MI 49920For SaleMLS ID #50194750, MELANIE SIENKIEWICZ, RE/MAX NORTH COUNTRY-FL. MiRealSource
- $199,5003 bd2 ba1.9k sqft1537 State Highway M69, Crystal Falls, MI 49920For SaleMLS ID #50215776, STEVE HARRIS, HARRIS STATE WIDE. MiRealSource
- $184,5003 bd2 ba1.9k sqft510 Logan St, Crystal Falls, MI 49920For SaleMLS ID #50216056, JORDYN LEONARDUZZI, RE/MAX NORTH COUNTRY. MiRealSource
- $329,0002 bd3 ba2.2k sqft144 Lily Pad Ln, Crystal Falls, MI 49920For SaleMLS ID #50212263, DAWN MARGONI, STEPHENS REAL ESTATE-IRON RIVER. MiRealSource
- $349,9002 bd1 ba2.1k sqft941 State Highway 17, Phelps, WI 54554For SaleMLS ID #217729, JASON MOORE, SHOREWEST - EAGLE RIVER. GNMLS
- $137,5003 bd2 ba1.7k sqft912 Erie Ave, Crystal Falls, MI 49920For SaleMLS ID #50210422, KYLE DUNCAN, RE/MAX NORTH COUNTRY. MiRealSource
