Classic charm meets thoughtful updates in the heart of Crystal Falls! Perched on a hill at the corner of two city lots, this beautifully maintained 4-bedroom, 2-bath home offers the character of an older home with many of the updates today's buyers are looking for. Original charm shines through with warm hardwood floors, timeless details, and butcher block countertops that add a warm, inviting touch. A beautiful staircase leads to the spacious bedrooms, each offering generous storage to help keep everything organized.
The property offers an exceptional amount of garage and storage space, with an attached 2-car garage plus an additional detached 2-car garage ideal for vehicles, recreational toys, hobbies, or a workshop. The spacious backyard provides room for RV parking, outdoor entertaining, or even your own basketball hoop for practicing that jump shot.
Set high above town, the home offers an elevated perspective with the potential for beautiful seasonal views across Crystal Falls when the leaves are down. Enjoy the convenience of being close to downtown Crystal Falls while still having easy access to the lakes, rivers, forests, and trails that make Michigan's Upper Peninsula such a special place to call home.
Crystal Falls offers year-round recreation right outside your door, including fishing, hunting, hiking, biking, snowmobiling, skiing, boating, golfing, and more. Nearby attractions include the Paint River, Runkle Lake Recreation Complex, Crystella Ski Hill, Crystal View Golf Course, and Bewabic State Park on Fortune Lake.
And when you're looking for additional shopping, dining, entertainment, or services, you're within easy reach of neighboring communities. Iron Mountain and Kingsford are approximately 30 minutes away, while Iron River is about 25 minutes to the west, providing additional options while allowing you to enjoy the quieter pace and small-town charm of Crystal Falls.
Whether you're looking for a full-time home, a place to raise a family, or a Northwoods getaway, this property combines classic character, thoughtful updates, incredible garage space, and a location that puts you close to both everyday conveniences and the outdoor adventures of Michigan's Upper Peninsula.
For sale
Price cut: $100 (9/10)
$229,900
118 S 5th St, Crystal Falls, MI 49920
4beds
2,257sqft
Single Family Residence
Built in ----
0.32 Acres Lot
$221,800 Zestimate®
$102/sqft
$-- HOA
What's special
Classic characterSpacious backyardTimeless detailsWarm hardwood floorsThoughtful updatesButcher block countertopsGenerous storage
- 26 days
- 679
- 52
Zillow last checked:
Listing updated:
Listed by:
Lee Anne Scharffe 231.238.7400,
Berkshire Hathaway Homeservices Indian River 231-238-7400
Source: WWMLS,MLS#: 201842759
Facts & features
Interior
Bedrooms & bathrooms
- Bedrooms: 4
- Bathrooms: 2
- Full bathrooms: 2
Heating
- Forced Air, Natural Gas
Appliances
- Included: Washer, Range/Oven, Refrigerator, Microwave, Disposal, Dryer, Dishwasher
- Laundry: Main Level
Features
- Ceiling Fan(s), Vaulted Ceiling(s), Walk-In Closet(s)
- Flooring: Hardwood, Laminate
- Windows: Blinds, Curtain Rods, Drapes
- Basement: Michigan/Utility
Interior area
- Total structure area: 2,257
- Total interior livable area: 2,257 sqft
- Finished area above ground: 2,257
Property
Parking
- Parking features: Driveway, RV Access/Parking
- Has garage: Yes
- Has uncovered spaces: Yes
Features
- Stories: 2
- Patio & porch: Deck, Patio/Porch
- Frontage type: None
Lot
- Size: 0.32 Acres
- Dimensions: 100' x 140'
- Features: Landscaped, Natural
Details
- Additional structures: Garage(s)
- Parcel number: 05214025500
Construction
Type & style
- Home type: SingleFamily
- Property subtype: Single Family Residence
Materials
- Foundation: Basement
Utilities & green energy
- Sewer: Public Sewer
Community & HOA
Community
- Security: Smoke Detector(s)
- Subdivision: Crystal Falls City
Location
- Region: Crystal Falls
Financial & listing details
- Price per square foot: $102/sqft
- Tax assessed value: $63,660
- Annual tax amount: $1,862
- Date on market: 9/10/2026
- Listing terms: Cash,Conventional Mortgage
- Ownership: Owner
- Road surface type: Paved, Maintained
Estimated market value
$221,800
$211,000 - $233,000
$2,108/mo
Price history
| Date | Event | Price |
|---|---|---|
| 9/10/2026 | Price change | $229,9000%$102/sqft |
Source:  WWMLS #201842759 Report a problem WWMLS #201842759 Report a problem | ||
| 8/3/2026 | Price change | $230,000-3.8%$102/sqft |
Source:  MiRealSource #50194750 Report a problem MiRealSource #50194750 Report a problem | ||
| 7/14/2026 | Price change | $239,000-4%$106/sqft |
Source: MiRealSource #50194750 Report a problem | ||
| 5/11/2026 | Price change | $249,000-2.4%$110/sqft |
Source: MiRealSource #50194750 Report a problem | ||
| 11/20/2025 | Price change | $255,000-10.5%$113/sqft |
Source:  Upper Peninsula AOR #50194750 Report a problem Upper Peninsula AOR #50194750 Report a problem | ||
| 9/13/2025 | Price change | $285,000-4.7%$126/sqft |
Source: Owner Report a problem | ||
| 8/4/2025 | Price change | $299,000-0.3%$132/sqft |
Source: Owner Report a problem | ||
| 7/24/2025 | Listed for sale | $300,000+376.2%$133/sqft |
Source: Owner Report a problem | ||
| 3/2/2015 | Sold | $63,000-3.1%$28/sqft |
Source: Agent Provided Report a problem | ||
| 1/22/2015 | Pending sale | $65,000$29/sqft |
Source: RE/MAX NORTH COUNTRY #1081193 Report a problem | ||
| 11/25/2014 | Listed for sale | $65,000$29/sqft |
Source: RE/MAX NORTH COUNTRY #1081193 Report a problem | ||
| 11/21/2014 | Pending sale | $65,000$29/sqft |
Source: RE/MAX NORTH COUNTRY #1081193 Report a problem | ||
| 11/4/2014 | Listed for sale | $65,000-18.2%$29/sqft |
Source: RE/MAX NORTH COUNTRY #1081193 Report a problem | ||
| 9/13/2014 | Listing removed | $79,500$35/sqft |
Source: RE/MAX NORTH COUNTRY #1081193 Report a problem | ||
| 8/7/2014 | Price change | $79,500-8.5%$35/sqft |
Source: RE/MAX NORTH COUNTRY #1081193 Report a problem | ||
| 7/3/2014 | Listed for sale | $86,900$39/sqft |
Source: RE/MAX North Country #1081193 Report a problem | ||
Public tax history
| Year | Property taxes | Tax assessment |
|---|---|---|
| 2025 | $1,862 +6.3% | $63,660 +9.1% |
| 2024 | $1,751 +4.9% | $58,350 +18.3% |
| 2023 | $1,669 -0.7% | $49,320 +17.8% |
| 2022 | $1,681 -20.3% | $41,860 +5.3% |
| 2021 | $2,110 | $39,760 |
| 2020 | $2,110 +5.6% | $39,760 +4.7% |
| 2019 | $1,998 +66.4% | $37,970 +3.1% |
| 2017 | $1,201 | $36,828 -1.2% |
| 2016 | -- | $37,277 +2.9% |
| 2015 | -- | $36,211 -2.7% |
| 2014 | -- | $37,230 |
| 2013 | -- | $37,230 |
| 2012 | $1,309 +0.4% | $37,230 -0.2% |
| 2011 | $1,304 | $37,320 |
Find assessor info on the county website
Monthly payment
Est. payment
Payment breakdown
Explore the cost of this home by adjusting the details. Changes won't be saved.Climate risks
Neighborhood: 49920


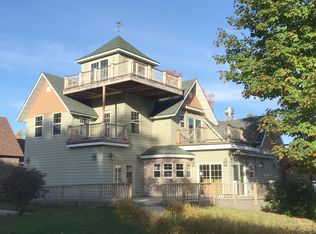
Similar homes
- $219,5004 bd2 ba2.4k sqft600 Court St, Crystal Falls, MI 49920For Sale
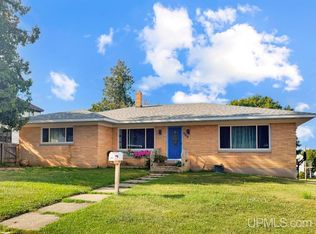
 MLS ID #50218985, JORDYN LEONARDUZZI, RE/MAX NORTH COUNTRY. MiRealSource
 - $244,9003 bd2 ba1.3k sqft506 State Highway 141, Crystal Falls, MI 49920For Sale
 MLS ID #218284, STEPHEN REMONDINI, STEPHENS REAL ESTATE. GNMLS
 - $244,9003 bd2 ba1.3k sqft506 Us Highway 141, Crystal Falls, MI 49920For Sale
 MLS ID #50213731, STEPHEN REMONDINI, STEPHENS REAL ESTATE-IRON RIVER. MiRealSource
 - $167,0002 bd2 ba1.5k sqft815 Erie Ave, Crystal Falls, MI 49920For Sale
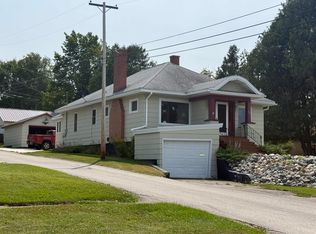 MLS ID #50217833, JORDYN LEONARDUZZI, RE/MAX NORTH COUNTRY. MiRealSource
 - $162,0003 bd2 ba1.9k sqft510 Logan St, Crystal Falls, MI 49920For SaleMLS ID #50216056, JORDYN LEONARDUZZI, RE/MAX NORTH COUNTRY. MiRealSource
- $264,9002 bd2 ba1.6k sqft295 Wilderness Way, Crystal Falls, MI 49920For SaleMLS ID #50208583, MELANIE SIENKIEWICZ, RE/MAX NORTH COUNTRY-FL. MiRealSource
- $249,9494 bd1 ba1.4k sqft357 Premo Creek Rd, Crystal Falls, MI 49920For SaleMLS ID #50212631, WENDY HAWKINS, HARRIS STATE WIDE. MiRealSource
- $189,9004 bd2 ba1.9k sqft645 Hunter St, Iron River, MI 49935For SaleMLS ID #50205536, STEPHEN REMONDINI, STEPHENS REAL ESTATE-IRON RIVER. MiRealSource
- $199,0003 bd2 ba2.5k sqft906 Selden Rd, Iron River, MI 49935For SaleMLS ID #50215826, PEGGY CONNORS, CONNORS REALTY GROUP. MiRealSource
- $155,0002 bd2 ba1.3k sqft4105 Us Highway 2, Iron River, MI 49935For SaleMLS ID #50223895, STEPHEN REMONDINI, STEPHENS REAL ESTATE-IRON RIVER. MiRealSource
- $259,9003 bd2 ba1.2k sqft1669 Kofmehl Rd, Iron River, MI 49935For SaleMLS ID #50213077, HUGH HARRIS, HARRIS STATE WIDE. MiRealSource
- $344,5002 bd2 ba1.1k sqft154 Rysberg Dr, Crystal Falls, MI 49920For SaleMLS ID #50210441, JORDYN LEONARDUZZI, RE/MAX NORTH COUNTRY. MiRealSource
- $210,0003 bd2 ba1.5k sqft123 Brule Village Rd, Iron River, MI 49935For SaleMLS ID #50212220, JOHN STURDY, U.P. RIVERLAND REALTY. MiRealSource
