Skip main navigation
Off market
  • $266,500

    100 S 5th St, Crystal Falls, MI 49920

    5beds
    3baths
    3,962sqft
    SingleFamily
    Built in 1899
    0.48 Acres Lot
    $266,500 Zestimate®
    $67/sqft
    $2,361 Estimated rent

    Home value

    $266,500

    $235,000 - $301,000

    $2,361/mo

    Zestimate® history
    Loading
    Loading...

    Owner options

    List your home for rent

    $2,361/mo

    Rent Zestimate®

    Find your next renter with Zillow Rental Manager. Plus, with online applications, you can quickly screen prospective tenants – for free.

    Learn more

    $2,361/mo

    Rent Zestimate®

    Refinance and save

    $1,752/mo

    Est. payment

    Refinancing to a lower rate could help reduce your monthly payments and save thousands over the life of the loan.

    See today's rates

    $1,752/mo

    Est. payment

    Explore your selling options

    Work with a Zillow partner agent

    Leverage their expertise and Zillow's premium Showcase listings to get your home seen by more buyers.

    Get started

    List with your own agent

    Get your home in front of millions of buyers by listing it on Zillow.

    Learn how to do it

    Sell it yourself

    Take full control of how buyers see your home on Zillow by listing For Sale by Owner (FSBO).

    List your home

    What's special

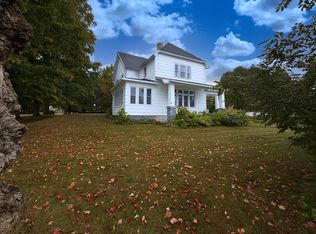
    Beautifully restored circa 1899 Crystal Falls home with grand detailing. This beauty features 5+ bedrooms & 3 baths set on a large corner lot with a fenced back yard and a 2+ car garage. Kitchen has been recently remodeled with updated cabinets and sparkling quartz countertops. Nice tall ceilings throughout. Original custom wood walls and ceiling detailing give the large formal dining room a warm and elegant atmosphere. Other great features include hardwood flooring, pocket & french doors, beautiful leaded beveled glass detailing in front foyer plus a grand covered wrap around front porch. Outside you'll find updated cedar siding and windows that have either been replaced or restored along with a red scalloped shingle roof, which definitely makes a statement! Systems include updated electrical panels, newer HE Boiler with side vent and indirect fired water heater plus a back up generator (never used by this owner). Basement is partially finished with rec room and an office or non-conforming additional bedroom. There is also an office on the main level which would mean there are potentially 7 bedrooms including a master bedroom suite! This is a must see if historic is what you like. The 2+ car garage at the alley has 3 additional storage rooms along with a second level which is believed to have been previously used by the stagecoach driver. This home has terrific commercial possibilities as well with it's prominent location on Fifth Street/ US 2 and is just one block from downtown. Come take a look!

    This property is off market, which means it's not currently listed for sale or rent on Zillow. This may be different from what's available on other websites or public sources.

    Facts & features

    Interior

    Bedrooms & bathrooms
    • Bedrooms: 5
    • Bathrooms: 3
    Heating
    • Forced air, Gas
    Appliances
    • Included: Dishwasher, Microwave, Refrigerator
    Features
    • Basement: Full
    Interior area
    • Total interior livable area: 3,962 sqft

    Property

    Parking
    • Total spaces: 2
    Lot
    • Size: 0.48 Acres
    Details
    • Parcel number: 05214025800

    Construction

    Type & style
    • Home type: SingleFamily
    Condition
    • Year built: 1899

    Utilities & green energy

    • Electric: Yes, Generator Included
    • Sewer: City

    Community & neighborhood

    Location
    • Region: Crystal Falls

    Other

    Other facts
    • CONSTRUCTION: Conventional Frame
    • ELECTRIC: Yes, Generator Included
    • FIRST FLOOR BEDROOM: Yes
    • RENTAL OPTIONS: No Rental Available
    • SHORELINE: Not Applicable
    • TELEPHONE: Yes
    • WATER: City
    • BASEMENT: Full
    • CABLE: Yes
    • HEAT: Natural Gas Hot Water
    • NATURAL GAS: Yes
    • SEWER: City
    • STYLE: 1 1/2 Story
    • POSSESSION: Negotiable, Date (Remarks)
    • FIREPLACE: One
    • FOUNDATION: Stone
    • EXTERIOR: Cedar
    • Master Bath (Y/N): Yes
    • PROPERTY TYPE: Traditional Single Family
    • ROAD ACCESS: Year Round
    • AMENITIES: Microwave - Built-in, Oven/Range - Built-in, Dishwasher - Built-in, Porch - Open
    • ROAD TYPE: Public
    • NEGOTIABLE ITEMS: Refrigerator
    • Dining Room Size: 15x21
    • Bedroom 2 Size: 11x13
    • Bedroom 1 Size: 11x13
    • Kitchen Size: 12x13
    • MAIN FLOOR FULL BATH: Yes, 1.0
    • Bathroom 1 Level: 1
    • Bedroom 1 Level: 1
    • Bedroom 2 Level: 1
    • Bathroom 1 Size: 1.0
    • Living Room Level: 1
    • Kitchen Level: 1
    • Bedroom 3 Level: 2
    • Bathroom 2 Level: 1
    • Bedroom 4 Level: 2
    • Dining Room Level: 1
    • Bathroom 3 Level: 2
    • Bathroom 3 Size: 1.0
    • Bathroom 2 Size: .50
    • Bedroom 5 Level: 2
    • Bedroom 5 Size: 12x19
    • Living Room Size: 15x33
    • Bedroom 3 Size: 12x26
    • Bedroom 4 Size: 11x18

    Price history

    DateEventPrice
    9/18/2020Sold$143,000-10.6%$36/sqft
    Source: RE/MAX of Michigan Solds #1106366_49920 Report a problem
    8/27/2020Pending sale$159,900$40/sqft
    Source: RE/MAX NORTH COUNTRY #1106366 Report a problem
    6/22/2020Price change$159,900-3%$40/sqft
    Source: RE/MAX NORTH COUNTRY #1106366 Report a problem
    1/30/2020Price change$164,900-2.9%$42/sqft
    Source: RE/MAX NORTH COUNTRY #1106366 Report a problem
    7/12/2019Listed for sale$169,900$43/sqft
    Source: RE/MAX NORTH COUNTRY #1106366 Report a problem
    4/30/2019Pending sale$169,900$43/sqft
    Source: RE/MAX NORTH COUNTRY #1106366 Report a problem
    4/8/2019Price change$169,900-5.6%$43/sqft
    Source: RE/MAX NORTH COUNTRY #1106366 Report a problem
    6/29/2018Price change$179,900-5.1%$45/sqft
    Source: RE/MAX NORTH COUNTRY #1106366 Report a problem
    5/11/2018Price change$189,500-3.1%$48/sqft
    Source: RE/MAX NORTH COUNTRY #1106366 Report a problem
    3/27/2018Price change$195,500-6.9%$49/sqft
    Source: RE/MAX NORTH COUNTRY #1106366 Report a problem
    2/7/2018Listed for sale$209,900+29.2%$53/sqft
    Source: RE/MAX NORTH COUNTRY #1106366 Report a problem
    7/22/2011Sold$162,500+6.9%$41/sqft
    Source: Public Record Report a problem
    12/8/2008Sold$152,000$38/sqft
    Source: Public Record Report a problem

    Public tax history

    YearProperty taxesTax assessment
    2025$3,354 +6.3%$111,360 +9.3%
    2024$3,155 +4.9%$101,930 +18.1%
    2023$3,007 -0.7%$86,290 +17.9%
    2022$3,028 +0.1%$73,180 +29.1%
    2021$3,025 $56,690
    2020$3,025 +5.6%$56,690 +3%
    2019$2,865 +66.4%$55,060 +3.8%
    2017$1,722 $53,051 -1.2%
    2016-- $53,702 +2.9%
    2015-- $52,170 -4.3%
    2014-- $54,520
    2013-- $54,520
    2012$2,388 +0.4%$54,520 -0.2%
    2011$2,378 $54,650

    Find assessor info on the county website

    Neighborhood: 49920

    Nearby schools

    GreatSchools rating
    Schools provided by the listing agent
    • District: Forest Park

    Source: The MLS. This data may not be complete. We recommend contacting the local school district to confirm school assignments for this home.

    Get pre-qualified for a loan
    At Zillow Home Loans, we can pre-qualify you in as little as 5 minutes with no impact to your credit score.

    An equal housing lender. NMLS #10287.