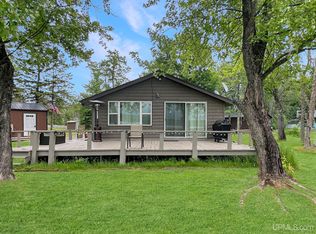
Tucked away on a quiet dead end road, this peaceful riverfront retreat offers 255’ of frontage on the Paint River. Enjoy the privacy and natural beauty this property has to offer on a two plus acre partially wood lot. The main level features 2 bedrooms, 1 full bath and a spacious living room highlighted by a cozy woodstove and large bay window. The kitchen and dining area overlook the river. Step out onto the deck and soak in the vista like views and sounds of the Paint River flowing by. The walkout basement includes an additional full bath and offers endless possibilities. Finish off the family room or convert to additional bedrooms, recreation space, or whatever best fits your needs. Outside you’ll find a detached 2-car garage, wood shed, and a 24x26 pole building with a tall overhead door ideal for storing RVs, boats, and outdoor toys. The Paint River along this stretch accomodates tubing, kayaking, canoeing, and fishing. Anglers will appreciate the variety of species including Bass, Walleye, Pike, and Musky. Whether you’re looking for a year round home, getaway cabin, or recreational property, this riverside setting could deliver. the Up North lifestyle you’ve been dreaming of.
For sale
Price cut: $7.1K (8/22)
$264,900
295 Wilderness Way, Crystal Falls, MI 49920
2beds
1,662sqft
Single Family Residence
Built in 1980
2.34 Acres Lot
$259,600 Zestimate®
$159/sqft
$-- HOA
What's special
Peaceful riverfront retreatRiverside settingWalkout basementCozy woodstovePrivacy and natural beautyWood shedLarge bay window
- 84 days
- 639
- 42
Zillow last checked:
Listing updated:
Listed by:
MELANIE SIENKIEWICZ 906-367-2258,
RE/MAX NORTH COUNTRY-FL 715-528-6031
Source: MiRealSource,MLS#: 50208583 Originating MLS: Upper Peninsula Assoc of Realtors
Originating MLS: Upper Peninsula Assoc of RealtorsFacts & features
Interior
Bedrooms & bathrooms
- Bedrooms: 2
- Bathrooms: 2
- Full bathrooms: 2
Rooms
- Room types: Bedroom, Bathroom
Bedroom 1
- Level: First
- Area: 180
- Dimensions: 10 x 18
Bedroom 2
- Level: First
- Area: 121
- Dimensions: 11 x 11
Bathroom 1
- Level: First
Bathroom 2
- Level: Basement
Family room
- Level: Basement
- Area: 500
- Dimensions: 20 x 25
Kitchen
- Level: First
- Area: 100
- Dimensions: 10 x 10
Living room
- Level: First
- Area: 360
- Dimensions: 15 x 24
Heating
- Baseboard, Forced Air, Electric, Propane, Wood
Cooling
- Ceiling Fan(s), Central Air
Appliances
- Included: Range/Oven, Water Heater
Features
- Windows: Bay Window(s)
- Basement: Walk-Out Access,Partial
- Number of fireplaces: 1
- Fireplace features: Wood Burning Stove
Interior area
- Total structure area: 1,882
- Total interior livable area: 1,662 sqft
- Finished area above ground: 1,162
- Finished area below ground: 500
Property
Parking
- Total spaces: 2
- Parking features: Detached
- Garage spaces: 2
Features
- Levels: One
- Stories: 1
- Patio & porch: Porch
- On waterfront: Yes
- Waterfront features: River Front, Waterfront
- Body of water: Paint River
- Frontage length: 255
Lot
- Size: 2.34 Acres
- Dimensions: 255 x 574 x 150 x 374
Details
- Additional structures: Pole Barn, Shed(s)
- Parcel number: 3600226001400
- Zoning: AR 2
- Special conditions: Private,Standard
Construction
Type & style
- Home type: SingleFamily
- Architectural style: Ranch
- Property subtype: Single Family Residence
Materials
- Wood Siding
Condition
- Year built: 1980
Utilities & green energy
- Sewer: Septic Tank
- Water: Drilled Well
- Utilities for property: Electricity Connected, Phone Available, Propane, Sewer Connected, Water Connected
Community & HOA
Community
- Subdivision: None
HOA
- Has HOA: No
Location
- Region: Crystal Falls
Financial & listing details
- Price per square foot: $159/sqft
- Tax assessed value: $82,200
- Annual tax amount: $1,853
- Date on market: 7/26/2026
- Cumulative days on market: 150 days
- Listing agreement: Exclusive Right To Sell
- Listing terms: Cash,Conventional
Estimated market value
$259,600
$247,000 - $273,000
$1,722/mo
Price history
| Date | Event | Price |
|---|---|---|
| 8/22/2026 | Price change | $264,900-2.6%$159/sqft |
Source:  MiRealSource #50208583 Report a problem MiRealSource #50208583 Report a problem | ||
| 8/12/2026 | Price change | $272,000-5.4%$164/sqft |
Source: MiRealSource #50208583 Report a problem | ||
| 7/26/2026 | Listed for sale | $287,500+122%$173/sqft |
Source: MiRealSource #50208583 Report a problem | ||
| 5/22/2020 | Sold | $129,500+7.9%$78/sqft |
Source: Agent Provided Report a problem | ||
| 3/1/2018 | Sold | $120,000-7.3%$72/sqft |
Source: Agent Provided Report a problem | ||
| 1/24/2018 | Pending sale | $129,500$78/sqft |
Source: RE/MAX NORTH COUNTRY #1101385 Report a problem | ||
| 11/27/2017 | Listed for sale | $129,500$78/sqft |
Source: RE/MAX NORTH COUNTRY #1101385 Report a problem | ||
| 10/2/2017 | Pending sale | $129,500$78/sqft |
Source: RE/MAX NORTH COUNTRY #1101385 Report a problem | ||
| 9/20/2017 | Price change | $129,500-6.1%$78/sqft |
Source: RE/MAX NORTH COUNTRY #1101385 Report a problem | ||
| 8/7/2017 | Price change | $137,900-3.2%$83/sqft |
Source: RE/MAX NORTH COUNTRY #1101385 Report a problem | ||
| 5/10/2017 | Listed for sale | $142,500+5.6%$86/sqft |
Source: RE/MAX NORTH COUNTRY #1101385 Report a problem | ||
| 8/1/2007 | Sold | $135,000$81/sqft |
Source: Agent Provided Report a problem | ||
Public tax history
| Year | Property taxes | Tax assessment |
|---|---|---|
| 2026 | $1,853 +3.4% | $82,200 +1.4% |
| 2025 | $1,792 +9.7% | $81,100 +11.1% |
| 2024 | $1,633 +4.9% | $73,000 +4.7% |
| 2023 | $1,557 +3.3% | $69,700 +7.2% |
| 2022 | $1,508 | $65,000 +17.8% |
| 2021 | -- | $55,200 |
| 2020 | -- | $55,200 +0.2% |
| 2019 | -- | $55,100 -15.6% |
| 2017 | -- | $65,300 +7.2% |
| 2016 | -- | $60,900 -5.1% |
| 2015 | -- | $64,200 -2% |
| 2014 | -- | $65,500 +0.8% |
| 2013 | -- | $65,000 +1.1% |
| 2012 | -- | $64,300 -1.7% |
| 2011 | -- | $65,400 |
Find assessor info on the county website
Monthly payment
Est. payment
Payment breakdown
Explore the cost of this home by adjusting the details. Changes won't be saved.Climate risks
Neighborhood: 49920
- $335,300-- bd2 ba1.2k sqft293 Wilderness Way, Crystal Falls, MI 49920Off Market
- $195,7002 bd1 ba1.5k sqft229 Wilderness Way, Crystal Falls, MI 49920Off Market
- $29,700-- bd-- ba-- sqft229 Wilderness Way, Crystal Falls, MI 49920Off Market
- $268,800-- bd1 ba720 sqft279 Wilderness Way, Crystal Falls, MI 49920Off Market

Similar homes
- $244,9003 bd2 ba1.3k sqft506 Us Highway 141, Crystal Falls, MI 49920For Sale

 MLS ID #50213731, STEPHEN REMONDINI, STEPHENS REAL ESTATE-IRON RIVER. MiRealSource
 - $244,9003 bd2 ba1.3k sqft506 State Highway 141, Crystal Falls, MI 49920For Sale
 MLS ID #218284, STEPHEN REMONDINI, STEPHENS REAL ESTATE. GNMLS
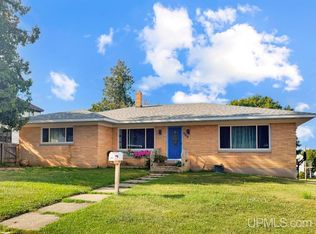
 - $299,9002 bd1 ba864 sqft217 E Lake Emily Rd, Crystal Falls, MI 49920For Sale
 MLS ID #50207003, MELANIE SIENKIEWICZ, RE/MAX NORTH COUNTRY-FL. MiRealSource
 - $214,5004 bd2 ba2.4k sqft600 Court St, Crystal Falls, MI 49920For Sale
 MLS ID #50218985, JORDYN LEONARDUZZI, RE/MAX NORTH COUNTRY. MiRealSource
 - $229,9004 bd2 ba2.2k sqft118 S 5th St, Crystal Falls, MI 49920For Sale
 MLS ID #201842759, Lee Anne Scharffe, Berkshire Hathaway Homeservices Indian River. WWMLS
 - $235,0003 bd1 ba864 sqft116 N Runkle Lake Rd, Crystal Falls, MI 49920For SaleMLS ID #50217275, KINGSLEY AGASSI, RE/MAX 1ST REALTY. MiRealSource
- $275,0003 bd1 ba865 sqft131 E Stager Lake Dr, Crystal Falls, MI 49920For SaleMLS ID #50221764, KIMBERLY WEBB, LEEDS REAL ESTATE. MiRealSource
- $182,0002 bd-- ba900 sqft549 Sheltrow Rd, Crystal Falls, MI 49920For SaleMLS ID #50209587, ZACHARY GOODMAN, KELLER WILLIAMS CLASSIC REALTY NW. MiRealSource
- $344,5002 bd2 ba1.1k sqft154 Rysberg Dr, Crystal Falls, MI 49920For SaleMLS ID #50210441, JORDYN LEONARDUZZI, RE/MAX NORTH COUNTRY. MiRealSource
- $259,9003 bd2 ba1.2k sqft1669 Kofmehl Rd, Iron River, MI 49935For SaleMLS ID #50213077, HUGH HARRIS, HARRIS STATE WIDE. MiRealSource
- $164,9002 bd2 ba1.5k sqft815 Erie Ave, Crystal Falls, MI 49920For SaleMLS ID #50217833, JORDYN LEONARDUZZI, RE/MAX NORTH COUNTRY. MiRealSource
- $189,9004 bd2 ba1.9k sqft645 Hunter St, Iron River, MI 49935For SaleMLS ID #50205536, STEPHEN REMONDINI, STEPHENS REAL ESTATE-IRON RIVER. MiRealSource
- $194,9002 bd1 ba864 sqftW9214 Sunset Ln, Sagola, MI 49881For SaleMLS ID #50217362, CARRIE TORETTA-PARTELLO, COLDWELL BANKER REAL ESTATE GROUP. MiRealSource
