Skip main navigation
Contingent
  • $499,000

    261 Wilderness Way, Crystal Falls, MI 49920

    2beds
    2,508sqft
    : 
    Loading
    Get pre-qualified
    Single Family Residence
    Built in 1998
    1.9 Acres Lot
    $477,100 Zestimate®
    $199/sqft
    $-- HOA

    What's special

    Rebuilt garage doorsAbundant natural light throughoutNew tuff shedSoaring vaulted ceilingsGranite countertopsFreestanding wood-burning stoveBeautifully remodeled master shower
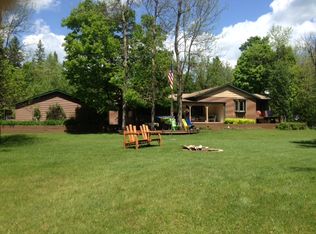
    Experience exceptional waterfront living on 1.9 beautifully landscaped acres with 215 feet of frontage along the Paint River, a designated part of the National Wild and Scenic Rivers System. This turn-key distinctive brick 1½-story home offers a rare combination of privacy, natural beauty, and thoughtfully updated amenities. Inside, you'll find soaring vaulted ceilings, rich Brazilian cherry hardwood floors, granite countertops, custom maple cabinetry, and abundant natural light throughout. The spacious living room features a freestanding wood-burning stove and expansive windows and patio doors that showcase stunning views of the river, deck, and manicured grounds. The main-floor primary suite provides convenient single-level living with a private bathroom and integrated laundry area. Upstairs, a loft-style second bedroom and full bath offer excellent guest accommodations, complete with a separate entrance for added flexibility and privacy. A large bonus room with available-electric in-floor heat provides additional living, recreation, or workspace options and leads directly to the attached two-car garage. Numerous recent improvements enhance both comfort and efficiency, including a new central air conditioning system, new furnace, on-demand hot water heater, refrigerator, gas stove, custom wood cabinetry, custom pantry, and a beautifully remodeled master shower. Additional upgrades include replacement of all four eave windows, four new dining room windows, two new kitchen windows, rebuilt garage doors, upgraded electrical service with a new 100-amp subpanel, new island circuits, a new Tuff Shed, new front porch gazebo, and a new garbage disposal. The property's forested setting has been carefully managed through selective tree cutting to improve both the river views and the overall health of the woodland. Whether enjoying morning coffee on the deck, entertaining guests, or simply taking in the peaceful sights and sounds of the river, this property offers a truly exceptional Northwoods lifestyle. A rare opportunity to own a meticulously maintained waterfront retreat in one of Michigan's most scenic and protected river corridors.
    41 days
    |
    580
    |
    15
    |

    Zillow last checked:

    Listing updated:

    Listed by:

    KEVIN MELSHA 906-221-6697,

    MULTI STATE REALTY 906-828-2525

    Source: MiRealSource,MLS#: 50210115MLS LogoOriginating MLS: Upper Peninsula Assoc of Realtors

      Facts & features

      Interior

      Bedrooms & bathrooms
      • Bedrooms: 2
      • Bathrooms: 3
      • Full bathrooms: 2
      • 1/2 bathrooms: 1
      • Main level bedrooms: 2
      Rooms
      • Room types: Bonus Room, Breakfast Nook/Room, Breezeway, Den/Study/Lib, Entry, Family Room, Bedroom, Laundry, Bathroom, First Flr Lavatory, Master Bedroom, Great Room, Living Room, Loft, Master Bathroom, Second Flr Full Bathroom, Utility/Laundry Room
      Primary bedroom
      • Level: First
      Bedroom 1
      • Features: Carpet
      • Level: Main
      • Area: 192
      • Dimensions: 16 x 12
      Bedroom 2
      • Features: Carpet
      • Level: Main
      • Area: 195
      • Dimensions: 15 x 13
      Bathroom 1
      • Features: Tile
      • Level: First
      Bathroom 2
      • Features: Tile
      • Level: Second
      Family room
      • Features: Wood
      • Level: Main
      • Area: 300
      • Dimensions: 12 x 25
      Kitchen
      • Features: Wood
      • Level: Main
      • Area: 195
      • Dimensions: 15 x 13
      Living room
      • Features: Wood
      • Level: Main
      • Area: 442
      • Dimensions: 26 x 17
      Heating
      • Forced Air, Propane, Wood
      Cooling
      • Ceiling Fan(s), Central Air
      Appliances
      • Included: Dishwasher, Disposal, Dryer, Range/Oven, Refrigerator, Washer, Water Softener Owned, Water Heater, Tankless Water Heater
      • Laundry: First Floor Laundry, Laundry Room
      Features
      • High Ceilings, Pantry
      • Flooring: Ceramic Tile, Hardwood, Carpet, Wood
      • Windows: Skylight(s), Window Treatments
      • Basement: Other,Concrete,Crawl Space
      • Number of fireplaces: 1
      • Fireplace features: Family Room, Free Standing Fireplace, Wood Burning
      • Furnished: Yes
      Interior area
      • Total structure area: 2,508
      • Total interior livable area: 2,508 sqft
      • Finished area above ground: 2,508
      • Finished area below ground: 0

      Property

      Parking
      • Total spaces: 3
      • Parking features: 3 or More Spaces, Garage, Lighted, Driveway, Attached, Direct Access, Electric in Garage, Garage Door Opener
      • Attached garage spaces: 2
      Features
      • Levels: One and One Half
      • Stories: 1.5
      • Patio & porch: Deck
      • Exterior features: Balcony, Garden
      • Fencing: Fenced
      • Has view: Yes
      • View description: Water, River
      • Has water view: Yes
      • Water view: Water,River
      • Waterfront features: River Front, Waterfront
      • Body of water: Paint River
      • Frontage length: 215
      Lot
      • Size: 1.9 Acres
      • Dimensions: 215 x 397 x 443 x 144
      • Features: Deep Lot - 150+ Ft., Large Lot - 65+ Ft., Wooded, Dead End, Rural
      Details
      • Additional structures: Gazebo, Shed(s)
      • Parcel number: 00226001050
      • Zoning description: Residential
      • Special conditions: Private,Standard

      Construction

      Type & style
      • Home type: SingleFamily
      • Architectural style: Chalet
      • Property subtype: Single Family Residence
      Materials
      • Brick
      • Foundation: Concrete Perimeter
      Condition
      • New construction: No
      • Year built: 1998

      Utilities & green energy

      • Electric: 200+ Amp Service, Circuit Breakers, Generator
      • Sewer: Septic Tank
      • Water: Drilled Well, Private Well
      • Utilities for property: Electricity Connected, Propane Tank Owned, Satellite Services, Sewer Connected, Water Connected

      Community & HOA

      Community
      • Subdivision: Wilderness Way
      HOA
      • Has HOA: No
      Location
      • Region: Crystal Falls

      Financial & listing details

      • Price per square foot: $199/sqft
      • Tax assessed value: $186,700
      • Annual tax amount: $4,346
      • Date on market: 6/4/2026
      • Cumulative days on market: 41 days
      • Listing agreement: Exclusive Right To Sell
      • Listing terms: Cash,Conventional,FHA,USDA Loan,VA Loan
      • Road surface type: Gravel

        Estimated market value

        $477,100

        $453,000 - $501,000

        $2,207/mo

        Price history

        DateEventPrice
        7/1/2026Contingent$499,000$199/sqft
        Source: MiRealSource #50210115 Report a problem
        6/4/2026Listed for sale$499,000+65.2%$199/sqft
        Source: MiRealSource #50210115 Report a problem
        10/27/2020Listing removed$302,000$120/sqft
        Source: WILD RIVERS REALTY-IR #1120772 Report a problem
        9/8/2020Pending sale$302,000$120/sqft
        Source: WILD RIVERS REALTY-IR #1120772 Report a problem
        9/3/2020Price change$302,000-1.6%$120/sqft
        Source: WILD RIVERS REALTY-IR #1120772 Report a problem
        7/21/2020Price change$307,000-2.5%$122/sqft
        Source: WILD RIVERS REALTY-IR #1120772 Report a problem
        6/24/2020Price change$314,900-1.6%$126/sqft
        Source: WILD RIVERS REALTY-IR #1120772 Report a problem
        5/29/2020Listed for sale$319,900+7.5%$128/sqft
        Source: WILD RIVERS REALTY-IR #1120772 Report a problem
        12/8/2018Sold$297,500-9.8%$119/sqft
        Source: Agent Provided Report a problem
        11/30/2018Pending sale$329,900$132/sqft
        Source: Great Lakes and Land Real Estate Co., Inc. #708-18-0026 Report a problem
        9/19/2018Price change$329,900-4.4%$132/sqft
        Source: Great Lakes and Land Real Estate Co., Inc. #708-18-0026 Report a problem
        6/27/2018Listed for sale$345,000-8%$138/sqft
        Source: Great Lakes and Land Real Estate Co., Inc. #708-18-0026 Report a problem
        1/4/2016Listing removed$375,000$150/sqft
        Source: Wild Rivers Realty & Assoc Report a problem
        4/27/2015Listed for sale$375,000+70.5%$150/sqft
        Source: Tim Keohane #289364119 Report a problem
        3/27/2009Sold$220,000$88/sqft
        Source: Public Record Report a problem

        Public tax history

        YearProperty taxesTax assessment
        2025$4,204 +9.7%$186,700 +7.7%
        2024$3,832 -3.1%$173,300 +15.8%
        2023$3,953 +1.9%$149,700 +3.2%
        2022$3,878 $145,000 +17.1%
        2021-- $123,800
        2020-- $123,800 +0.6%
        2019-- $123,100 -14.9%
        2017-- $144,700 -0.5%
        2016-- $145,400 -5.6%
        2015-- $154,100 +8.5%
        2014-- $142,000 +1.3%
        2013-- $140,200 +2.1%
        2012-- $137,300 -2.4%
        2011-- $140,700
        Find assessor info on the county website

        Monthly payment

        Est. payment

        Payment breakdown

        Explore the cost of this home by adjusting the details. Changes won't be saved.
        All calculations are estimates and provided by Zillow, Inc. for informational purposes only. Actual amounts may vary.
        HOA fees may include property taxes on listings classified as Co-Ops. Contact the listing agent and/or owner for fee details.
        Mortgage interest rates are dependent on a number of factors, including credit score, down payment, and repayment length. Interest rate data provided by Zillow Group Marketplace, Inc. as of 1/1/1970 from various mortgage lenders with which we have lead or other similar arrangements; the Estimated Payment is an average of those rates.
        See how much you could borrow to make a competitive offer.

        Climate risks

        Neighborhood: 49920

        Getting around

        0 / 100
        Car-Dependent
        20 / 100
        Somewhat Bikeable

        Nearby schools

        GreatSchools rating
        Schools provided by the listing agent
        • District: Forest Park School District

        Source: MiRealSource. This data may not be complete. We recommend contacting the local school district to confirm school assignments for this home.

        A local agent can set up tours, give advice and negotiate with sellers.

        Browse local experts

        Similar homes