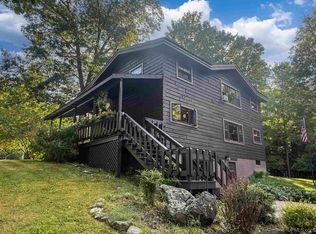
Custom-built 4-bedroom, 2 bath home was constructed using logs harvested from the 5.6 acres of beautifully wooded and private land on this 1 of a kind property. The living room features tongue-and-groove cathedral ceilings adorned with beams, complemented by a wood-burning stove and convenient access to the expansive deck area. The L-shaped breakfast bar in the kitchen provides additional seating, while the large dining area accommodates larger gatherings of friends and family, along with access to another deck area for overflow or simply a place to enjoy morning coffee or the sights and sounds of nature. The loft bedroom offers additional sleeping space and provides phenomenal views of nature and the creek that flows along the west side of the property. The second level is home to 3 more bedrooms, including the primary bedroom with private balcony and a large bath with a walk-in shower and double vanity. The lower level is tastefully finished with a family room, large laundry area, and utility space along with lots of extra storage. The 2-car detached garage allows room for the extra toys and the grounds are beautifully manicured and feature a garden area, extra-large storage shed, and an additional smaller shed that is home to the generator offering peace of mind. The second level and full basement area were added to create additional living space and numerous upgrades have been over the years which have led to a meticulously well-kept home to say the least. Newly installed fiber optic internet and the home is partially furnished, including all the firewood on site. Spend evenings at the fire pit area and reminisce about daily adventures or head to the Michigamme Reservoir where daily activities are limitless. The ATV and snowmobile trails are at your doorstep, and there is close proximity to town. This hidden gem is located in the picturesque Upper Peninsula of Michigan and is a must-see!
For sale
Price cut: $10.9K (9/21)
$389,000
385 Wpa Rd, Crystal Falls, MI 49920
4beds
2,045sqft
Single Family Residence
Built in 1998
5.6 Acres Lot
$-- Zestimate®
$190/sqft
$-- HOA
What's special
Lots of extra storageExtra-large storage shedWood-burning stove
- 54 days
- 1,452
- 65
Zillow last checked:
Listing updated:
Listed by:
RACHEL MARTIN 715-891-6686,
REDMAN REALTY GROUP, LLC 715-358-0450
Source: GNMLS,MLS#: 218856
Facts & features
Interior
Bedrooms & bathrooms
- Bedrooms: 4
- Bathrooms: 2
- Full bathrooms: 2
Primary bedroom
- Level: Second
- Dimensions: 14'3x11'10
Bedroom
- Level: Second
- Dimensions: 11x12'6
Bedroom
- Level: Third
- Dimensions: 18'6x10'2
Bedroom
- Level: Second
- Dimensions: 11x9'3
Primary bathroom
- Level: Second
- Dimensions: 10'5x8'2
Bathroom
- Level: First
Dining room
- Level: First
- Dimensions: 9'2x20'1
Family room
- Level: Basement
- Dimensions: 20'1x24'8
Kitchen
- Level: First
- Dimensions: 6'5x13'1
Laundry
- Level: Basement
- Dimensions: 11'9x8'2
Living room
- Level: First
- Dimensions: 12'6x20'1
Utility room
- Level: Basement
- Dimensions: 8'8x16'7
Heating
- Forced Air, Propane, Wood
Cooling
- Wall/Window Unit(s)
Appliances
- Included: Dryer, Freezer, Gas Oven, Gas Range, Microwave, Propane Water Heater, Refrigerator, Washer
- Laundry: Washer Hookup, In Basement
Features
- Ceiling Fan(s), Cathedral Ceiling(s), High Ceilings, Bath in Primary Bedroom, Vaulted Ceiling(s)
- Flooring: Carpet, Laminate
- Basement: Crawl Space,Full,Finished,Interior Entry,Sump Pump
- Has fireplace: No
- Fireplace features: Free Standing, Wood Burning
Interior area
- Total structure area: 2,045
- Total interior livable area: 2,045 sqft
- Finished area above ground: 1,492
- Finished area below ground: 553
Property
Parking
- Total spaces: 2
- Parking features: Detached, Garage, Two Car Garage, Storage, Driveway
- Garage spaces: 2
- Has uncovered spaces: Yes
Features
- Levels: One and One Half
- Stories: 1.5
- Patio & porch: Patio
- Exterior features: Garden, Patio, Shed, Propane Tank - Leased
- Frontage length: 0,0
Lot
- Size: 5.6 Acres
- Features: Level, Open Space, Private, Stream/Creek, Secluded, Wooded
Details
- Additional structures: Shed(s)
- Parcel number: 00213000240
- Other equipment: Generator
Construction
Type & style
- Home type: SingleFamily
- Architectural style: One and One Half Story
- Property subtype: Single Family Residence
Materials
- Frame, Log, Wood Siding
- Foundation: Block
- Roof: Composition,Shingle
Condition
- Year built: 1998
Utilities & green energy
- Electric: Circuit Breakers
- Sewer: Conventional Sewer
- Water: Driven Well, Well
Community & HOA
Location
- Region: Crystal Falls
Financial & listing details
- Price per square foot: $190/sqft
- Tax assessed value: $114,500
- Annual tax amount: $2,282
- Date on market: 8/4/2026
- Ownership: Fee Simple
Estimated market value
Not available
Estimated sales range
Not available
Not available
Price history
| Date | Event | Price |
|---|---|---|
| 9/21/2026 | Price change | $389,000-2.7%$190/sqft |
Source:  MiRealSource #50217332 Report a problem MiRealSource #50217332 Report a problem | ||
| 8/25/2026 | Price change | $399,900-5.9%$196/sqft |
Source: MiRealSource #50217332 Report a problem | ||
| 8/22/2026 | Price change | $424,900-3.4%$208/sqft |
Source: MiRealSource #50217332 Report a problem | ||
| 8/4/2026 | Listed for sale | $439,900+657.1%$215/sqft |
Source:  GNMLS #218856 Report a problem GNMLS #218856 Report a problem | ||
| 7/1/1998 | Sold | $58,100$28/sqft |
Source: Agent Provided Report a problem | ||
Public tax history
| Year | Property taxes | Tax assessment |
|---|---|---|
| 2025 | $2,282 +9.7% | $114,500 +1.6% |
| 2024 | $2,080 +4.9% | $112,700 +15% |
| 2023 | $1,983 +3.3% | $98,000 +19.1% |
| 2022 | $1,921 | $82,300 +8% |
| 2021 | -- | $76,200 |
| 2020 | -- | $76,200 +0.4% |
| 2019 | -- | $75,900 +1.1% |
| 2017 | -- | $75,100 -0.1% |
| 2016 | -- | $75,200 +6.1% |
| 2015 | -- | $70,900 +10.3% |
| 2014 | -- | $64,300 -2.4% |
| 2013 | -- | $65,900 +5.9% |
| 2012 | -- | $62,200 +32.1% |
| 2011 | -- | $47,100 |
Find assessor info on the county website
Monthly payment
Est. payment
Payment breakdown
Explore the cost of this home by adjusting the details. Changes won't be saved.Climate risks
Neighborhood: 49920
Similar homes
- $424,5003 bd3 ba2.5k sqft441 Idlewild Rd, Crystal Falls, MI 49920For Sale
 MLS ID #50220255, JORDYN LEONARDUZZI, RE/MAX NORTH COUNTRY. MiRealSource
 - $397,9002 bd2 ba1.2k sqft124 E Stager Lake Dr, Crystal Falls, MI 49920New Construction
 MLS ID #50221860, KIMBERLY WEBB, LEEDS REAL ESTATE. MiRealSource
 - $229,9004 bd2 ba2.2k sqft118 S 5th St, Crystal Falls, MI 49920For Sale
 MLS ID #201842759, Lee Anne Scharffe, Berkshire Hathaway Homeservices Indian River. WWMLS
 - $264,9002 bd2 ba1.6k sqft295 Wilderness Way, Crystal Falls, MI 49920For Sale
 MLS ID #50208583, MELANIE SIENKIEWICZ, RE/MAX NORTH COUNTRY-FL. MiRealSource
 - $244,9003 bd2 ba1.3k sqft506 Us Highway 141, Crystal Falls, MI 49920For SaleMLS ID #50213731, STEPHEN REMONDINI, STEPHENS REAL ESTATE-IRON RIVER. MiRealSource
- $219,5004 bd2 ba2.4k sqft600 Court St, Crystal Falls, MI 49920For SaleMLS ID #50218985, JORDYN LEONARDUZZI, RE/MAX NORTH COUNTRY. MiRealSource
- $423,0004 bd2 ba1.6k sqft576 Bates Gaastra Rd, Iron River, MI 49935For SaleMLS ID #50220847, JEFF DOHL, RE/MAX NORTH COUNTRY-IR. MiRealSource
- $344,5002 bd2 ba1.1k sqft154 Rysberg Dr, Crystal Falls, MI 49920For SaleMLS ID #50210441, JORDYN LEONARDUZZI, RE/MAX NORTH COUNTRY. MiRealSource
- $249,9494 bd1 ba1.4k sqft357 Premo Creek Rd, Crystal Falls, MI 49920For SaleMLS ID #50212631, WENDY HAWKINS, HARRIS STATE WIDE. MiRealSource
- $460,0003 bd2 ba1.9k sqft3771 State Highway M95, Republic, MI 49879For SaleMLS ID #50218419, KIMBERLY WEBB, LEEDS REAL ESTATE. MiRealSource
- $314,7772 bd2 ba1k sqft573 Triangle Ranch Rd, Amasa, MI 49903For SaleMLS ID #50212214, CONNIE SUTTON, NORTHERN HERITAGE. MiRealSource
- $244,9004 bd3 ba2.2k sqft1806 Crose St, Iron River, MI 49935For SaleMLS ID #50221680, GARY WATTERS, STEPHENS REAL ESTATE-IRON RIVER. MiRealSource
- $199,0003 bd2 ba2.5k sqft906 Selden Rd, Iron River, MI 49935For SaleMLS ID #50215826, PEGGY CONNORS, CONNORS REALTY GROUP. MiRealSource
