This move-in ready brick ranch on 5.8 acres perfectly blends charm, character, and functional living space! Step inside to a welcoming first-floor layout featuring an inviting entryway, dedicated dining area, fully equipped kitchen, and convenient laundry. The spacious living room serves as the heart of the home with its cozy fireplace, leading to 3 comfortable bedrooms, a full bath, plus additional half bath. Downstairs, there’s abundant storage and a dedicated utility area, while car enthusiasts and hobbyists will love the 2-car attached garage alongside a massive insulated and heated detached garage that is perfect for a dream workshop.
For sale
$269,900
506 Us Highway 141, Crystal Falls, MI 49920
3beds
1,326sqft
:
Get pre-qualified$1,839/mo
Single Family Residence
Built in 1973
5.82 Acres Lot
$262,100 Zestimate®
$204/sqft
$-- HOA
What's special
Cozy fireplaceAbundant storageInviting entrywayDedicated utility areaDedicated dining areaFully equipped kitchenConvenient laundry
- 29 days |
- 356 |
- 20 |
Zillow last checked:
Listing updated:
Listed by:
STEPHEN REMONDINI 906-284-0341,
STEPHENS REAL ESTATE-IRON RIVER 906-265-7325
Source: MiRealSource,MLS#: 50213731 Originating MLS: Upper Peninsula Assoc of Realtors
Originating MLS: Upper Peninsula Assoc of RealtorsFacts & features
Interior
Bedrooms & bathrooms
- Bedrooms: 3
- Bathrooms: 2
- Full bathrooms: 1
- 1/2 bathrooms: 1
Rooms
- Room types: Entry, Bedroom, Laundry, Living Room, First Flr Lavatory, Bathroom
Bedroom 1
- Level: First
- Area: 100
- Dimensions: 10 x 10
Bedroom 2
- Level: First
- Area: 130
- Dimensions: 13 x 10
Bedroom 3
- Level: First
- Area: 169
- Dimensions: 13 x 13
Bathroom 1
- Level: First
- Area: 64
- Dimensions: 8 x 8
Dining room
- Level: First
- Area: 72
- Dimensions: 8 x 9
Kitchen
- Level: First
- Area: 64
- Dimensions: 8 x 8
Living room
- Level: First
- Area: 403
- Dimensions: 31 x 13
Heating
- Forced Air, Propane
Cooling
- Central Air
Appliances
- Included: Dishwasher, Dryer, Range/Oven, Refrigerator, Washer, Electric Water Heater
- Laundry: First Floor Laundry
Features
- None
- Basement: Block
- Number of fireplaces: 1
- Fireplace features: Living Room
Interior area
- Total structure area: 2,652
- Total interior livable area: 1,326 sqft
- Finished area above ground: 1,326
- Finished area below ground: 0
Property
Parking
- Total spaces: 2
- Parking features: Attached, Electric in Garage
- Attached garage spaces: 2
Features
- Levels: One
- Stories: 1
- Fencing: Fenced
- Waterfront features: None
- Frontage type: Road
- Frontage length: 194
Lot
- Size: 5.82 Acres
- Dimensions: 194 x irreg
- Features: Rural
Details
- Additional structures: None
- Parcel number: 00205701700
- Zoning description: Residential
- Special conditions: Private,Standard
Construction
Type & style
- Home type: SingleFamily
- Architectural style: Conventional Frame
- Property subtype: Single Family Residence
Materials
- Brick, Wood Siding
- Foundation: Basement
Condition
- New construction: No
- Year built: 1973
Utilities & green energy
- Electric: 200+ Amp Service
- Sewer: Septic Tank
- Water: Public
- Utilities for property: Electricity Connected, Water Connected
Community & HOA
Community
- Subdivision: N/A
HOA
- Has HOA: No
Location
- Region: Crystal Falls
Financial & listing details
- Price per square foot: $204/sqft
- Tax assessed value: $102,800
- Annual tax amount: $1,966
- Date on market: 7/3/2026
- Cumulative days on market: 31 days
- Listing agreement: Exclusive Right To Sell
- Listing terms: Cash,Conventional
Estimated market value
$262,100
$249,000 - $275,000
$1,635/mo
Price history
| Date | Event | Price |
|---|---|---|
| 7/3/2026 | Listed for sale | $269,900+199.9%$204/sqft |
Source:  MiRealSource #50213731 Report a problem MiRealSource #50213731 Report a problem | ||
| 11/3/2005 | Sold | $90,000$68/sqft |
Source: Public Record Report a problem | ||
Public tax history
| Year | Property taxes | Tax assessment |
|---|---|---|
| 2025 | $1,902 +9.7% | $102,800 +1.2% |
| 2024 | $1,734 +4.9% | $101,600 +14% |
| 2023 | $1,653 +3.3% | $89,100 +17.5% |
| 2022 | $1,601 | $75,800 +7.5% |
| 2021 | -- | $70,500 |
| 2020 | -- | $70,500 +2% |
| 2019 | -- | $69,100 -1.7% |
| 2017 | -- | $70,300 |
| 2016 | -- | -- |
| 2015 | -- | $57,700 +8.7% |
| 2014 | -- | $53,100 -3.6% |
| 2013 | -- | $55,100 +5.2% |
| 2012 | -- | $52,400 +1.2% |
| 2011 | -- | $51,800 |
Find assessor info on the county website
Monthly payment
Est. payment
Payment breakdown
Explore the cost of this home by adjusting the details. Changes won't be saved.Climate risks
Neighborhood: 49920
Nearby schools
GreatSchools rating
- 7/10Forest Park SchoolGrades: PK-12Distance: 2.8 mi
Schools provided by the listing agent
- District: Forest Park School District
Source: MiRealSource. This data may not be complete. We recommend contacting the local school district to confirm school assignments for this home.
- $173,9003 bd2 ba1.2k sqft500 Us Highway 141, Crystal Falls, MI 49920Off Market
- $151,1002 bd1 ba867 sqft492 Us Highway 141, Crystal Falls, MI 49920Off Market
- $324,4004 bd4 ba4.4k sqft520 Us Highway 141, Crystal Falls, MI 49920Off Market
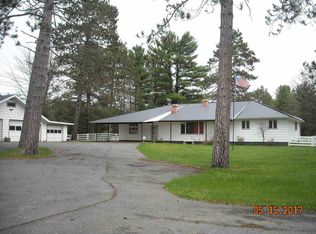
- $182,8002 bd1 ba1.1k sqft512 Us Highway 141, Crystal Falls, MI 49920Off Market
- $269,9003 bd2 ba1.3k sqft506 State Highway 141, Crystal Falls, MI 49920For Sale
- $217,800-- bd1 ba902 sqft525 Us Highway 141, Crystal Falls, MI 49920Off Market
- $168,4003 bd1 ba868 sqft486 Us Highway 141, Crystal Falls, MI 49920Off Market
- $259,7001 bd2 ba627 sqft470 Us Highway 141, Crystal Falls, MI 49920Off Market
A local agent can set up tours, give advice and negotiate with sellers.
Similar homes
- $269,9003 bd2 ba1.3k sqft506 State Highway 141, Crystal Falls, MI 49920For Sale
 MLS ID #218284, STEPHEN REMONDINI, STEPHENS REAL ESTATE. GNMLS
 - $287,5002 bd2 ba1.6k sqft295 Wilderness Way, Crystal Falls, MI 49920For Sale
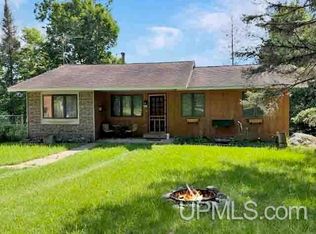
 MLS ID #50208583, MELANIE SIENKIEWICZ, RE/MAX NORTH COUNTRY-FL. MiRealSource
 - $219,9003 bd2 ba1k sqft112 Park City Cutoff Rd, Crystal Falls, MI 49920For Sale
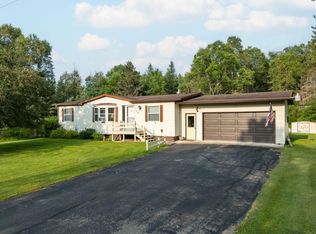 MLS ID #218718, STEPHEN REMONDINI, STEPHENS REAL ESTATE. GNMLS
 - $199,5003 bd2 ba1.9k sqft1537 State Highway M69, Crystal Falls, MI 49920For Sale
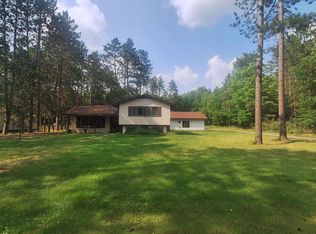 MLS ID #50215776, STEVE HARRIS, HARRIS STATE WIDE. MiRealSource
 - $249,5002 bd1 ba768 sqft113 & 120 Lohrey Ln, Crystal Falls, MI 49920For SaleMLS ID #50208894, JORDYN LEONARDUZZI, RE/MAX NORTH COUNTRY. MiRealSource
- $253,7274 bd1 ba1.4k sqft357 Premo Creek Rd, Crystal Falls, MI 49920For SaleMLS ID #50212631, WENDY HAWKINS, HARRIS STATE WIDE. MiRealSource
- $184,5003 bd2 ba1.9k sqft510 Logan St, Crystal Falls, MI 49920For SaleMLS ID #50216056, JORDYN LEONARDUZZI, RE/MAX NORTH COUNTRY. MiRealSource
- $219,9002 bd-- ba900 sqft549 Sheltrow Rd, Crystal Falls, MI 49920For SaleMLS ID #50209587, ZACHARY GOODMAN, KELLER WILLIAMS CLASSIC REALTY NW. MiRealSource
- $259,9003 bd2 ba1.2k sqft1669 Kofmehl Rd, Iron River, MI 49935For SaleMLS ID #50213077, HUGH HARRIS, HARRIS STATE WIDE. MiRealSource
- $344,5002 bd2 ba1.1k sqft154 Rysberg Dr, Crystal Falls, MI 49920For SaleMLS ID #50210441, JORDYN LEONARDUZZI, RE/MAX NORTH COUNTRY. MiRealSource
- $137,5003 bd2 ba1.7k sqft912 Erie Ave, Crystal Falls, MI 49920For SaleMLS ID #50210422, KYLE DUNCAN, RE/MAX NORTH COUNTRY. MiRealSource
- $239,9003 bd2 ba1.3k sqft511 3rd St, Alpha, MI 49902For SaleMLS ID #214265, STEPHEN REMONDINI, STEPHENS REAL ESTATE. GNMLS
- $329,0002 bd1 ba864 sqft217 E Lake Emily Rd, Crystal Falls, MI 49920For SaleMLS ID #50207003, MELANIE SIENKIEWICZ, RE/MAX NORTH COUNTRY-FL. MiRealSource
- $244,9003 bd2 ba1.9k sqft406 W 4th St, Caspian, MI 49915For SaleMLS ID #217638, NICOLE HEBERT, KELLER WILLIAMS CLASSIC REALTY NW. GNMLS
- $219,9002 bd-- ba768 sqft500 Fence River Rd, Crystal Falls, MI 49920For SaleMLS ID #50191876, MICHAEL GOLISEK, RE/MAX 1ST REALTY. MiRealSource
- $189,9004 bd2 ba1.9k sqft645 Hunter St, Iron River, MI 49935For SaleMLS ID #50205536, STEPHEN REMONDINI, STEPHENS REAL ESTATE-IRON RIVER. MiRealSource
- $189,9004 bd2 ba1.9k sqft645 E Hunter St, Iron River, MI 49935For SaleMLS ID #216683, STEPHEN REMONDINI, STEPHENS REAL ESTATE. GNMLS
- $327,0002 bd2 ba1k sqft573 Triangle Ranch Rd, Amasa, MI 49903For SaleMLS ID #50212214, CONNIE SUTTON, NORTHERN HERITAGE. MiRealSource
- $375,0004 bd2 ba1.4k sqft277 Marinello Rd, Iron River, MI 49935For SaleMLS ID #50213521, HUGH HARRIS, HARRIS STATE WIDE. MiRealSource
- $229,0003 bd2 ba1.5k sqft123 Brule Village Rd, Iron River, MI 49935For SaleMLS ID #50212220, JOHN STURDY, U.P. RIVERLAND REALTY. MiRealSource
