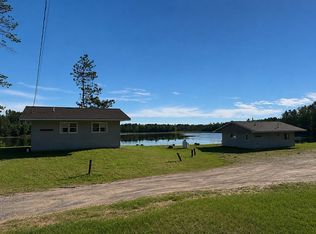
Cozy log cabin nestled on just over an acre with 150 feet of hard-bottom frontage on the sparkling waters of Runkle Lake. Tucked away at the end of the road among towering pines, this property offers a peaceful, semi-private setting yet is just minutes from town. The quaint log cabin, built around 1980, features an open-concept kitchen, dining, and living area with 768 square feet of living space. Two comfortable bedrooms are separated by a ¾ bath, and the metal roof adds durability and peace of mind. A 28x26 detached garage sits closer to the lake, already equipped with its own septic system and bathroom. Some finishing work has been started inside, including framing, insulation, and a ¾ bath with custom marble tile. With township water and septic already in place, there’s also an exciting opportunity to build a new lakefront home near the garage, while keeping the original cabin as a guest retreat.
For sale
Price cut: $7.1K (7/29)
$249,500
113 & 120 Lohrey Ln, Crystal Falls, MI 49920
2beds
768sqft
:
Get pre-qualified$1,724/mo
Single Family Residence
Built in 1980
1.23 Acres Lot
$243,000 Zestimate®
$325/sqft
$6/mo HOA
What's special
Peaceful semi-private settingTwo comfortable bedrooms
- 68 days |
- 971 |
- 49 |
Zillow last checked:
Listing updated:
Listed by:
JORDYN LEONARDUZZI 906-284-3547,
RE/MAX NORTH COUNTRY 877-875-6331,
DANELLE DOVE 906-367-6331,
RE/MAX NORTH COUNTRY
Source: MiRealSource,MLS#: 50208894 Originating MLS: Upper Peninsula Assoc of Realtors
Originating MLS: Upper Peninsula Assoc of RealtorsFacts & features
Interior
Bedrooms & bathrooms
- Bedrooms: 2
- Bathrooms: 1
- Full bathrooms: 1
- Main level bathrooms: 1
- Main level bedrooms: 2
Bedroom 1
- Level: Main
- Area: 121
- Dimensions: 11 x 11
Bedroom 2
- Level: Main
- Area: 144
- Dimensions: 12 x 12
Bathroom 1
- Level: Main
- Area: 49
- Dimensions: 7 x 7
Dining room
- Level: Main
Kitchen
- Level: Main
Living room
- Level: Main
- Area: 384
- Dimensions: 32 x 12
Heating
- Wall Furnace, Propane
Cooling
- Wall/Window Unit(s)
Appliances
- Included: Microwave, Range/Oven, Refrigerator, Electric Water Heater
Features
- Eat-in Kitchen
- Basement: None
- Has fireplace: No
- Furnished: Yes
Interior area
- Total structure area: 768
- Total interior livable area: 768 sqft
- Finished area above ground: 768
- Finished area below ground: 0
Property
Parking
- Total spaces: 3
- Parking features: 3 or More Spaces, Detached
- Garage spaces: 2
Features
- Levels: One
- Stories: 1
- Exterior features: Other
- Has view: Yes
- View description: Lake, Rural View
- Has water view: Yes
- Water view: Lake
- Waterfront features: All Sports Lake, Lake Front, Sandy Bottom, Waterfront
- Body of water: Runkle Lake
- Frontage length: 150
Lot
- Size: 1.23 Acres
- Dimensions: 150 x irregular
- Features: Deep Lot - 150+ Ft., Dead End
Details
- Additional structures: Shed(s)
- Parcel number: 3600200701230 & 01220
- Special conditions: Private,Standard
Construction
Type & style
- Home type: SingleFamily
- Architectural style: Ranch,Cottage
- Property subtype: Single Family Residence
Materials
- Log
- Foundation: Slab
Condition
- Year built: 1980
Utilities & green energy
- Electric: 100 Amp Service
- Sewer: Septic Tank
- Water: Public
- Utilities for property: Electricity Connected, Propane, Water Connected
Community & HOA
Community
- Subdivision: N/A
HOA
- Has HOA: No
- HOA fee: $75 annually
- HOA name: Community Lake Fee (Not an association)
Location
- Region: Crystal Falls
Financial & listing details
- Price per square foot: $325/sqft
- Annual tax amount: $1,873
- Date on market: 5/26/2026
- Cumulative days on market: 71 days
- Listing agreement: Exclusive Right To Sell
- Listing terms: Cash,Conventional
Estimated market value
$243,000
$231,000 - $255,000
$1,131/mo
Price history
| Date | Event | Price |
|---|---|---|
| 7/29/2026 | Price change | $249,500-2.8%$325/sqft |
Source:  MiRealSource #50208894 Report a problem MiRealSource #50208894 Report a problem | ||
| 5/26/2026 | Listed for sale | $256,600-4.4%$334/sqft |
Source: MiRealSource #50208894 Report a problem | ||
| 12/19/2025 | Listing removed | $268,500$350/sqft |
Source:  Upper Peninsula AOR #50189924 Report a problem Upper Peninsula AOR #50189924 Report a problem | ||
| 9/29/2025 | Listed for sale | $268,500$350/sqft |
Source: Upper Peninsula AOR #50189924 Report a problem | ||
Public tax history
Tax history is unavailable.
Monthly payment
Est. payment
Payment breakdown
Explore the cost of this home by adjusting the details. Changes won't be saved.Climate risks
Neighborhood: 49920
Nearby schools
GreatSchools rating
- 7/10Forest Park SchoolGrades: PK-12Distance: 2 mi
Schools provided by the listing agent
- District: Forest Park School District
Source: MiRealSource. This data may not be complete. We recommend contacting the local school district to confirm school assignments for this home.
- $115,700-- bd1 ba-- sqft120 Lohrey Ln, Crystal Falls, MI 49920Off Market
- $173,1002 bd1 ba768 sqft113 Lohrey Ln, Crystal Falls, MI 49920Off Market
- $239,0004 bd2 ba-- sqft125 Kohls Ln, Crystal Falls, MI 49920For Sale By Owner
- $349,8002 bd1 ba1.8k sqft121 Lohrey Ln, Crystal Falls, MI 49920Off Market
- $182,800-- bd1 ba784 sqft122 Lohrey Ln, Crystal Falls, MI 49920Off Market
- $269,5001 bd1 ba440 sqft121 Lohrey Ln, Crystal Falls, MI 49920Off Market
- $117,700-- bd1 ba640 sqft125 Lohrey Ln, Crystal Falls, MI 49920Off Market
- $229,600-- bd1 ba1k sqft1551 State Highway M69, Crystal Falls, MI 49920Off Market
A local agent can set up tours, give advice and negotiate with sellers.
Similar homes
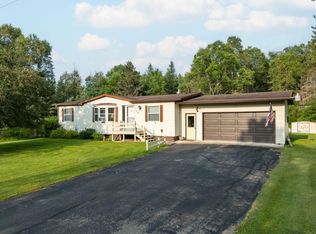
- $219,9003 bd2 ba1k sqft112 Park City Cutoff Rd, Crystal Falls, MI 49920For Sale
 MLS ID #218718, STEPHEN REMONDINI, STEPHENS REAL ESTATE. GNMLS
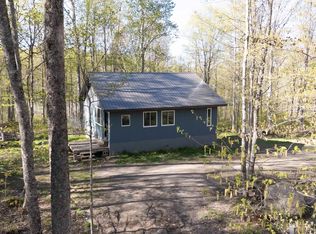
 - $219,9002 bd-- ba900 sqft549 Sheltrow Rd, Crystal Falls, MI 49920For Sale
 MLS ID #50209587, ZACHARY GOODMAN, KELLER WILLIAMS CLASSIC REALTY NW. MiRealSource
 - $344,5002 bd2 ba1.1k sqft154 Rysberg Dr, Crystal Falls, MI 49920For Sale
 MLS ID #50210441, JORDYN LEONARDUZZI, RE/MAX NORTH COUNTRY. MiRealSource
 - $219,9002 bd-- ba768 sqft500 Fence River Rd, Crystal Falls, MI 49920For Sale
 MLS ID #50191876, MICHAEL GOLISEK, RE/MAX 1ST REALTY. MiRealSource
 - $329,0002 bd1 ba864 sqft217 E Lake Emily Rd, Crystal Falls, MI 49920For SaleMLS ID #50207003, MELANIE SIENKIEWICZ, RE/MAX NORTH COUNTRY-FL. MiRealSource
- $289,9002 bd1 ba660 sqft1325 Bates Amasa Rd, Iron River, MI 49935For SaleMLS ID #217932, STEPHEN REMONDINI, STEPHENS REAL ESTATE. GNMLS
- $149,9001 bd1 ba664 sqft152 Jarvi Rd, Crystal Falls, MI 49920For SaleMLS ID #214563, STEPHEN REMONDINI, STEPHENS REAL ESTATE. GNMLS
- $169,9002 bd1 ba716 sqft114 Reiman Rd, Iron River, MI 49935For SaleMLS ID #218346, STEPHEN REMONDINI, STEPHENS REAL ESTATE. GNMLS
- $327,0002 bd2 ba1k sqft573 Triangle Ranch Rd, Amasa, MI 49903For SaleMLS ID #50212214, CONNIE SUTTON, NORTHERN HERITAGE. MiRealSource
- $140,0003 bd1 ba1k sqft509 Stambaugh Ave, Iron River, MI 49935For SaleMLS ID #50216126, JILL ALBANYS, U.P. RIVERLAND REALTY. MiRealSource
- $139,9002 bd1 ba720 sqft4008 W Us Highway 2, Iron River, MI 49935For SaleMLS ID #50206768, STEPHEN REMONDINI, STEPHENS REAL ESTATE-IRON RIVER. MiRealSource
- $154,9003 bd1 ba703 sqft1319 N River Ave, Iron River, MI 49935For SaleMLS ID #216436, STEPHEN REMONDINI, STEPHENS REAL ESTATE. GNMLS
- $139,0002 bd1 ba1.1k sqft614 Roosevelt Ave, Iron River, MI 49935For SaleMLS ID #50212854, SHARON POLICH, RE/MAX NORTH COUNTRY-IR. MiRealSource
