Welcome home to this beautifully remodeled 2 bedroom, 1 bathroom residence that perfectly blends modern updates with timeless farmhouse style. Conveniently located just minutes from downtown and scenic Sunset Lake, you'll enjoy easy access to shopping, dining, recreation, and everyday amenities. Step inside to a welcoming entryway complete with a spacious coat closet, offering functionality from the moment you arrive. The heart of the home features a stunning farmhouse sink and thoughtfully updated finishes, creating a warm and inviting space that's perfect for everyday living and entertaining. Practical features abound, including the convenience of 1st floor laundry and stylish sliding barn doors that add character throughout the home. Every detail of the recent remodel has been designed with comfort and modern living in mind. Outside, you'll appreciate the large heated 2 car garage and spacious shed. Whether you're looking for your first home, a place to downsize, or simply a move-in-ready property in a desirable location, this home offers so much charm.
Under contract
$169,900
114 Reiman Rd, Iron River, MI 49935
2beds
716sqft
Single Family Residence
Built in 1930
0.36 Acres Lot
$162,400 Zestimate®
$237/sqft
$-- HOA
What's special
Thoughtfully updated finishesStunning farmhouse sinkWelcoming entrywayStylish sliding barn doorsSpacious shedSpacious coat closetWarm and inviting space
- 75 days
- 21
- 0
Zillow last checked:
Listing updated:
Listed by:
STEPHEN REMONDINI 906-284-0341,
STEPHENS REAL ESTATE 906-265-7325
Source: GNMLS,MLS#: 218346
Facts & features
Interior
Bedrooms & bathrooms
- Bedrooms: 2
- Bathrooms: 1
- Full bathrooms: 1
Bedroom
- Level: First
- Dimensions: 8x14
Bedroom
- Level: First
- Dimensions: 9x12
Bathroom
- Level: First
Kitchen
- Level: First
- Dimensions: 17x8
Laundry
- Level: First
- Dimensions: 11x5
Living room
- Level: First
- Dimensions: 18x11
Heating
- Natural Gas, Space Heater
Appliances
- Included: Dishwasher, Gas Oven, Gas Range, Gas Water Heater, Microwave, Refrigerator
Features
- Has fireplace: No
- Fireplace features: None
Interior area
- Total structure area: 716
- Total interior livable area: 716 sqft
- Finished area above ground: 716
- Finished area below ground: 0
Property
Parking
- Total spaces: 2
- Parking features: Garage, Two Car Garage
- Garage spaces: 2
Features
- Levels: One
- Stories: 1
- Frontage length: 0,0
Lot
- Size: 0.36 Acres
- Dimensions: 80 x 200
Details
- Parcel number: 00102008100
- Zoning description: Residential
Construction
Type & style
- Home type: SingleFamily
- Architectural style: One Story
- Property subtype: Single Family Residence
Materials
- Frame, Vinyl Siding
- Foundation: Block
Condition
- Year built: 1930
Utilities & green energy
- Sewer: Public Sewer
- Water: Public
Community & HOA
Location
- Region: Iron River
Financial & listing details
- Price per square foot: $237/sqft
- Tax assessed value: $44,558
- Annual tax amount: $1,457
- Date on market: 7/7/2026
- Ownership: Fee Simple
Estimated market value
$162,400
$154,000 - $171,000
$1,098/mo
Price history
| Date | Event | Price |
|---|---|---|
| 8/10/2026 | Contingent | $169,900$237/sqft |
Source:  MiRealSource #50214023 Report a problem MiRealSource #50214023 Report a problem | ||
| 7/7/2026 | Listed for sale | $169,900$237/sqft |
Source: MiRealSource #50214023 Report a problem | ||
Public tax history
| Year | Property taxes | Tax assessment |
|---|---|---|
| 2025 | $1,400 +6% | $44,558 +7.2% |
| 2024 | $1,321 +4.9% | $41,552 +9% |
| 2023 | $1,259 +8% | $38,119 +11.3% |
| 2022 | $1,166 | $34,235 +15.5% |
| 2021 | -- | $29,643 |
| 2020 | -- | $29,643 +0.3% |
| 2019 | -- | $29,562 +10.4% |
| 2017 | -- | $26,787 -24.1% |
| 2016 | -- | $35,314 +120.4% |
| 2015 | -- | $16,025 |
| 2014 | -- | $16,025 |
| 2013 | -- | $16,025 |
| 2012 | $780 -0.1% | $16,025 -0.2% |
| 2011 | $781 | $16,050 |
Find assessor info on the county website
Monthly payment
Est. payment
Payment breakdown
Explore the cost of this home by adjusting the details. Changes won't be saved.Climate risks
Neighborhood: 49935
Similar homes
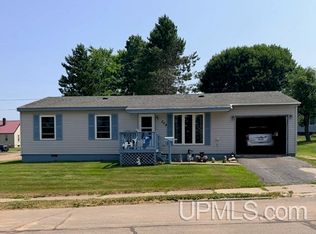
- $149,9003 bd1 ba703 sqft1319 N River Ave, Iron River, MI 49935For Sale
 MLS ID #216436, STEPHEN REMONDINI, STEPHENS REAL ESTATE. GNMLS
 - $140,0003 bd1 ba1k sqft509 Stambaugh Ave, Iron River, MI 49935For Sale
 MLS ID #50216126, JILL ALBANYS, U.P. RIVERLAND REALTY. MiRealSource
 - $189,9002 bd-- ba1k sqftFfh16 Hwy, Iron River, MI 49935For Sale
 MLS ID #50210706, NICOLE HEBERT, KELLER WILLIAMS CLASSIC REALTY NW. MiRealSource
 - $182,0002 bd-- ba900 sqft549 Sheltrow Rd, Crystal Falls, MI 49920For Sale
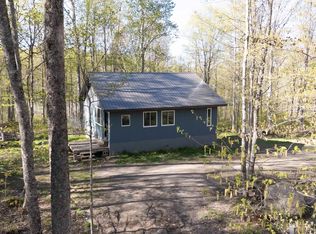 MLS ID #50209587, ZACHARY GOODMAN, KELLER WILLIAMS CLASSIC REALTY NW. MiRealSource
 - $159,5001 bd-- ba425 sqft243 Net River Rd, Crystal Falls, MI 49920For SaleMLS ID #50217182, JORDYN LEONARDUZZI, RE/MAX NORTH COUNTRY. MiRealSource
- $119,900-- bd-- ba576 sqft436 Federal Frst #3920, Iron River, MI 49935For SaleMLS ID #50207141, STEPHEN REMONDINI, STEPHENS REAL ESTATE-IRON RIVER. MiRealSource
- $239,9003 bd1 ba864 sqft116 N Runkle Lake Rd, Crystal Falls, MI 49920For SaleMLS ID #50217275, KINGSLEY AGASSI, RE/MAX 1ST REALTY. MiRealSource
- $189,5001 bd-- ba896 sqftTbd Cable Lake Rd, Crystal Falls, MI 49920For SaleMLS ID #50204668, KEVIN SWANSON, RE/MAX 1ST REALTY. MiRealSource
- $249,5002 bd1 ba768 sqft113 & 120 Lohrey Ln, Crystal Falls, MI 49920For SaleMLS ID #50208894, JORDYN LEONARDUZZI, RE/MAX NORTH COUNTRY. MiRealSource
- $115,0002 bd2 ba856 sqft211 Michigan Ave, Crystal Falls, MI 49920For SaleMLS ID #50187464, JORDYN LEONARDUZZI, RE/MAX NORTH COUNTRY. MiRealSource
