Located just a short distance from Sunset Lake park and boat launch is a cozy 3 bedroom home sitting on just under a half-acre. Features include a living room fireplace, main-floor laundry setup in the primary bedroom, convenient mudroom to corral coats, boots, and backpacks, lots of storage space, not to mention all appliances are included. Outside, there's a nice front porch, a small deck overlooking the fenced-in backyard, and attached garage with workshop and dedicated outlet for a welder. There are additional outbuildings to store toys and whatever suits your needs, plus a chicken coop!
For sale
$164,500
115 Reiman Rd, Iron River, MI 49935
3beds
1,120sqft
Single Family Residence
Built in 1945
0.44 Acres Lot
$88,800 Zestimate®
$147/sqft
$-- HOA
What's special
Attached garage with workshopChicken coopLots of storage spaceNice front porchAll appliances are included
- 2 days
- 153
- 7
Likely to sell faster than
Zillow last checked:
Listing updated:
Listed by:
BARBARA BENSON-STAFFORD 906-367-1000,
STEPHENS REAL ESTATE-IRON RIVER 906-265-7325
Source: MiRealSource,MLS#: 50227638 Originating MLS: Upper Peninsula Assoc of Realtors
Facts & features
Interior
Bedrooms & bathrooms
- Bedrooms: 3
- Bathrooms: 1
- Full bathrooms: 1
Rooms
- Room types: Laundry
Bedroom 1
- Level: First
- Area: 210
- Dimensions: 10 x 21
Bedroom 2
- Level: Second
- Area: 170
- Dimensions: 10 x 17
Bedroom 3
- Level: Second
- Area: 70
- Dimensions: 7 x 10
Bathroom 1
- Level: First
Kitchen
- Level: First
- Area: 90
- Dimensions: 9 x 10
Living room
- Level: First
- Area: 187
- Dimensions: 11 x 17
Heating
- Forced Air, Natural Gas, Wood
Cooling
- None
Appliances
- Included: Dryer, Range/Oven, Refrigerator, Washer, Gas Water Heater
- Laundry: First Floor Laundry
Features
- None
- Basement: Full
- Has fireplace: No
Interior area
- Total structure area: 2,000
- Total interior livable area: 1,120 sqft
- Finished area above ground: 1,120
- Finished area below ground: 0
Property
Parking
- Total spaces: 3
- Parking features: 3 or More Spaces, Attached
- Attached garage spaces: 1
Features
- Levels: One and One Half
- Stories: 1.5
- Patio & porch: Deck
- Fencing: Fenced,Fence Owned
- Waterfront features: None
- Frontage type: Road
- Frontage length: 122
Lot
- Size: 0.44 Acres
- Dimensions: 122 x 160
- Features: Rural
Details
- Additional structures: Shed(s), Other
- Parcel number: 00102003700
- Zoning description: Residential
- Special conditions: Private,Standard
Construction
Type & style
- Home type: SingleFamily
- Architectural style: Conventional Frame
- Property subtype: Single Family Residence
Materials
- Other
- Foundation: Basement
Condition
- New construction: No
- Year built: 1945
Utilities & green energy
- Electric: 100 Amp Service, 220 Volts in Garage
- Sewer: Public Sanitary
- Water: Public
- Utilities for property: Electricity Connected, Natural Gas Connected, Sewer Connected, Water Connected
Community & HOA
Community
- Subdivision: N/A
HOA
- Has HOA: No
Location
- Region: Iron River
Financial & listing details
- Price per square foot: $147/sqft
- Tax assessed value: $42,614
- Annual tax amount: $1,053
- Date on market: 11/13/2026
- Cumulative days on market: 4 days
- Listing agreement: Exclusive Right To Sell
- Listing terms: Cash,Conventional
- Road surface type: Paved
Estimated market value
$88,800
$69,000 - $110,000
$1,800/mo
Price history
| Date | Event | Price |
|---|---|---|
| 11/13/2026 | Listed for sale | $164,500+448.3%$147/sqft |
Source:  MiRealSource #50227638 Report a problem | ||
| 9/25/2020 | Sold | $30,000-20%$27/sqft |
Source: RE/MAX of Michigan Solds #1122574_49935 Report a problem | ||
| 9/8/2020 | Pending sale | $37,500$33/sqft |
Source: RE/MAX NORTH COUNTRY-IR #1122574 Report a problem | ||
| 8/26/2020 | Listed for sale | $37,500$33/sqft |
Source: RE/MAX NORTH COUNTRY-IR #1122574 Report a problem | ||
| 8/11/2020 | Pending sale | $37,500$33/sqft |
Source: RE/MAX NORTH COUNTRY-IR #1122574 Report a problem | ||
| 8/7/2020 | Listed for sale | $37,500+33%$33/sqft |
Source: RE/MAX NORTH COUNTRY-IR #1122574 Report a problem | ||
| 5/18/2007 | Sold | $28,200$25/sqft |
Source: Public Record Report a problem | ||
Public tax history
| Year | Property taxes | Tax assessment |
|---|---|---|
| 2026 | $1,018 +3.2% | $42,614 +8.3% |
| 2025 | $986 +7.1% | $39,334 +5.7% |
| 2024 | $921 +4.9% | $37,216 +8.4% |
| 2023 | $878 +10.2% | $34,318 +9.3% |
| 2022 | $796 | $31,395 +58.2% |
| 2021 | -- | $19,849 |
| 2020 | -- | $19,849 -0.7% |
| 2019 | -- | $19,985 +37.3% |
| 2017 | -- | $14,559 |
| 2016 | -- | $14,559 |
| 2015 | -- | $14,559 |
| 2014 | -- | $14,559 |
| 2013 | -- | $14,559 |
| 2012 | $446 -0.3% | $14,559 +0.1% |
| 2011 | $447 | $14,550 |
Find assessor info on the county website
Monthly payment
Est. payment
Payment breakdown
Explore the cost of this home by adjusting the details. Changes won't be saved.Climate risks
Neighborhood: 49935
Nearby schools
Schools provided by the listing agent
- District: West Iron County School District
Source: MiRealSource. This data may not be complete. We recommend contacting the local school district to confirm school assignments for this home.

Similar homes
- $149,9003 bd2 ba1.6k sqft425 Jasper St, Iron River, MI 49935For Sale

 MLS ID #50227449, GARY WATTERS, STEPHENS REAL ESTATE-IRON RIVER. MiRealSource
- $149,9003 bd1 ba780 sqft152 Gibbs City Rd, Iron River, MI 49935For Sale By Owner
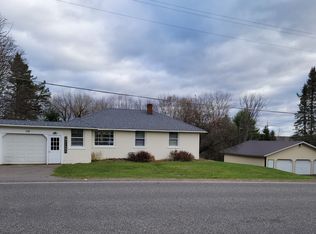
- $149,9003 bd2 ba1.3k sqft622 N 2nd Ave, Iron River, MI 49935For Sale
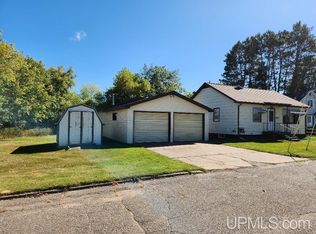 MLS ID #50223028, PUNNER FRANZENE, STEPHENS REAL ESTATE-IRON RIVER. MiRealSource
- $140,0003 bd1 ba1k sqft509 Stambaugh Ave, Iron River, MI 49935For Sale
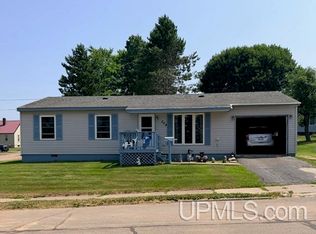 MLS ID #50216126, JILL ALBANYS, REAL BROKER LLC. MiRealSource
- $189,9002 bd1 ba988 sqft22 W Boyington St, Iron River, MI 49935For SaleMLS ID #50221999, WENDY HAWKINS, HARRIS STATE WIDE. MiRealSource
- $125,0003 bd2 ba1.2k sqft210 Blossom St, Iron River, MI 49935For SaleMLS ID #50202644, SARY RAMIREZ-PATERNINA, COLDWELL BANKER SCHMIDT REALTORS. MiRealSource
- $200,0003 bd1 ba1.4k sqft112 Sheridan Dr, Crystal Falls, MI 49920For SaleMLS ID #50227510, JORDYN LEONARDUZZI, RE/MAX NORTH COUNTRY. MiRealSource
- $174,5002 bd-- ba1k sqftFfh16 Hwy, Iron River, MI 49935For SaleMLS ID #50210706, NICOLE HEBERT, KELLER WILLIAMS CLASSIC REALTY NW. MiRealSource
- $129,0002 bd2 ba1.1k sqft401 Amber St, Iron River, MIFor SaleMLS ID #50219251, JILL ALBANYS, REAL BROKER LLC. MiRealSource
- $123,0003 bd3 ba1.4k sqft816 W Adams St, Iron River, MI 49935For SaleMLS ID #50193197, ZACHARY GOODMAN, KELLER WILLIAMS CLASSIC REALTY NW. MiRealSource
- $164,9002 bd2 ba1.5k sqft815 Erie Ave, Crystal Falls, MI 49920For SaleMLS ID #50217833, JORDYN LEONARDUZZI, RE/MAX NORTH COUNTRY. MiRealSource
- $210,0003 bd2 ba1.5k sqft123 Brule Village Rd, Iron River, MI 49935For SaleMLS ID #50212220, JOHN STURDY, REAL BROKER LLC. MiRealSource
- $139,9003 bd2 ba1k sqft11631 Delbert Drive, Tipler, WI 54542For Sale
 MLS ID #1606263, Matthew Biller. NWWMLS
- $182,0002 bd-- ba900 sqft549 Sheltrow Rd, Crystal Falls, MI 49920For SaleMLS ID #50209587, ZACHARY GOODMAN, KELLER WILLIAMS CLASSIC REALTY NW. MiRealSource
- $139,9003 bd1 ba1.1k sqft220 N 5th St, Crystal Falls, MI 49920For SaleMLS ID #50223564, MELANIE SIENKIEWICZ, RE/MAX NORTH COUNTRY-FL. MiRealSource
- $139,5002 bd1 ba1.6k sqft510 Main St, Alpha, MI 49902For SaleMLS ID #50222332, JORDYN LEONARDUZZI, RE/MAX NORTH COUNTRY. MiRealSource
