Welcome to your completely remodeled dream home in the heart of town! This spacious 3 bedroom residence offers the ultimate convenience with a versatile layout featuring a first-floor bedroom, full bath, and dedicated laundry hookups. Move in with total peace of mind knowing that virtually every major component has been updated since 2025, including electrical, plumbing, furnace, ductwork, and water heater. The interior shines with fresh drywall and new flooring throughout while the exterior boasts a newer roof and durable vinyl siding for effortless maintenance and great curb appeal. Situated in a prime, convenient location close to schools, shopping, dining, and the year-round outdoor recreation of Michigan's Upper Peninsula, this turnkey property blends modern reliability with small-town charm.
For sale
$149,900
425 Jasper St, Iron River, MI 49935
3beds
1,676sqft
Single Family Residence
Built in 1950
7,405 Square Feet Lot
$-- Zestimate®
$89/sqft
$-- HOA
What's special
Newer roofFresh drywallDedicated laundry hookupsNew flooring throughout
- 3 days
- 376
- 20
Likely to sell faster than
Zillow last checked:
Listing updated:
Listed by:
GARY WATTERS 906-284-7006,
STEPHENS REAL ESTATE-IRON RIVER 906-265-7325
Source: MiRealSource,MLS#: 50227449 Originating MLS: Upper Peninsula Assoc of Realtors
Facts & features
Interior
Bedrooms & bathrooms
- Bedrooms: 3
- Bathrooms: 2
- Full bathrooms: 1
- 1/2 bathrooms: 1
Bedroom 1
- Level: First
- Area: 88
- Dimensions: 8 x 11
Bedroom 2
- Level: Second
- Area: 140
- Dimensions: 14 x 10
Bedroom 3
- Level: Second
- Area: 182
- Dimensions: 13 x 14
Bathroom 1
- Level: First
- Area: 72
- Dimensions: 9 x 8
Dining room
- Level: First
- Area: 90
- Dimensions: 10 x 9
Kitchen
- Level: First
- Area: 81
- Dimensions: 9 x 9
Living room
- Level: First
- Area: 228
- Dimensions: 19 x 12
Heating
- Forced Air, Natural Gas
Cooling
- None
Appliances
- Included: None, Electric Water Heater
Features
- None
- Basement: Stone
- Has fireplace: No
Interior area
- Total structure area: 2,285
- Total interior livable area: 1,676 sqft
- Finished area above ground: 1,676
- Finished area below ground: 0
Property
Features
- Levels: Two
- Stories: 2
- Exterior features: None
- Waterfront features: None
- Frontage type: Road
- Frontage length: 77
Lot
- Size: 7,405 Square Feet
- Dimensions: 77 x 100
Details
- Additional structures: None
- Parcel number: 05539001500
- Special conditions: Private,Standard
Construction
Type & style
- Home type: SingleFamily
- Architectural style: Conventional Frame
- Property subtype: Single Family Residence
Materials
- Vinyl Siding
- Foundation: Basement, Stone
Condition
- Year built: 1950
Utilities & green energy
- Sewer: Public Sanitary
- Water: Public
- Utilities for property: Cable Available, Electricity Connected, Natural Gas Connected, Sewer Connected, Water Connected
Community & HOA
Community
- Subdivision: N/A
HOA
- Has HOA: No
Location
- Region: Iron River
Financial & listing details
- Price per square foot: $89/sqft
- Tax assessed value: $17,890
- Annual tax amount: $1,314
- Date on market: 11/12/2026
- Listing terms: Cash,Conventional,FHA,VA Loan,FHA 203K,USDA Loan
Estimated market value
Not available
Estimated sales range
Not available
$1,762/mo
Price history
| Date | Event | Price |
|---|---|---|
| 11/12/2026 | Listed for sale | $149,900+1565.6%$89/sqft |
Source:  MiRealSource #50227449 Report a problem | ||
| 10/27/2017 | Sold | $9,000$5/sqft |
Source: Agent Provided Report a problem | ||
Public tax history
| Year | Property taxes | Tax assessment |
|---|---|---|
| 2024 | $907 +8.6% | $17,890 +20.6% |
| 2023 | $835 -21.4% | $14,840 +8.6% |
| 2022 | $1,062 +281.3% | $13,660 -20.9% |
| 2021 | $279 | $17,272 |
| 2020 | $279 +20.1% | $17,272 +2.5% |
| 2019 | $232 -86.7% | $16,854 +4.1% |
| 2017 | $1,747 | $16,187 +1.3% |
| 2016 | -- | $15,981 +0.2% |
| 2015 | -- | $15,950 +5.5% |
| 2014 | -- | $15,120 -8.9% |
| 2013 | -- | $16,590 |
| 2012 | $697 +13.1% | $16,590 |
| 2011 | $616 | $16,590 |
Find assessor info on the county website
Monthly payment
Est. payment
Payment breakdown
Explore the cost of this home by adjusting the details. Changes won't be saved.Climate risks
Neighborhood: 49935
Nearby schools
Schools provided by the listing agent
- District: West Iron County School District
Source: MiRealSource. This data may not be complete. We recommend contacting the local school district to confirm school assignments for this home.


Similar homes
- $164,5003 bd1 ba1.1k sqft115 Reiman Rd, Iron River, MI 49935For Sale
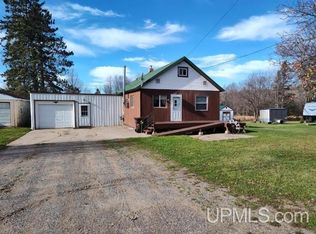
 MLS ID #50227638, BARBARA BENSON-STAFFORD, STEPHENS REAL ESTATE-IRON RIVER. MiRealSource
- $149,9003 bd2 ba1.3k sqft622 N 2nd Ave, Iron River, MI 49935For Sale
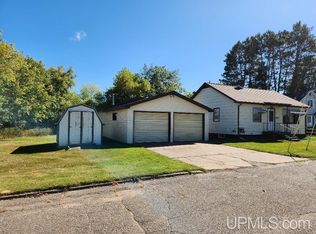 MLS ID #50223028, PUNNER FRANZENE, STEPHENS REAL ESTATE-IRON RIVER. MiRealSource
- $140,0003 bd1 ba1k sqft509 Stambaugh Ave, Iron River, MI 49935For Sale
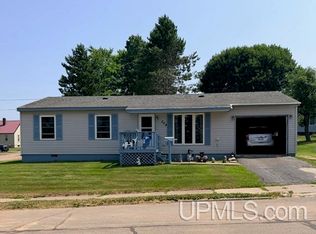 MLS ID #50216126, JILL ALBANYS, REAL BROKER LLC. MiRealSource
- $179,9004 bd2 ba1.9k sqft645 E HUNTER ST, Iron River, MI 49935For Sale
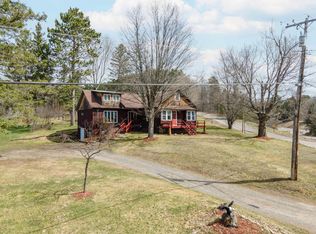 MLS ID #216683, STEPHEN REMONDINI, STEPHENS REAL ESTATE. GNMLS
- $179,9004 bd2 ba1.9k sqft645 Hunter St, Iron River, MI 49935For SaleMLS ID #50205536, STEPHEN REMONDINI, STEPHENS REAL ESTATE-IRON RIVER. MiRealSource
- $125,0003 bd2 ba1.2k sqft210 Blossom St, Iron River, MI 49935For SaleMLS ID #50202644, SARY RAMIREZ-PATERNINA, COLDWELL BANKER SCHMIDT REALTORS. MiRealSource
- $75,0003 bd2 ba1.3k sqft808 Stambaugh Ave, Iron River, MI 49935For SaleMLS ID #50220248, KELLY WATERS, STEPHENS REAL ESTATE-IRON RIVER. MiRealSource
- $129,0002 bd2 ba1.1k sqft401 Amber St, Iron River, MIFor SaleMLS ID #50219251, JILL ALBANYS, REAL BROKER LLC. MiRealSource
- $123,0003 bd3 ba1.4k sqft816 W Adams St, Iron River, MI 49935For SaleMLS ID #50193197, ZACHARY GOODMAN, KELLER WILLIAMS CLASSIC REALTY NW. MiRealSource
- $189,9002 bd1 ba988 sqft22 W Boyington St, Iron River, MI 49935For SaleMLS ID #50221999, WENDY HAWKINS, HARRIS STATE WIDE. MiRealSource
- $139,9003 bd2 ba1k sqft11631 Delbert Drive, Tipler, WI 54542For Sale
 MLS ID #1606263, Matthew Biller. NWWMLS
- $200,0003 bd1 ba1.4k sqft112 Sheridan Dr, Crystal Falls, MI 49920For SaleMLS ID #50227510, JORDYN LEONARDUZZI, RE/MAX NORTH COUNTRY. MiRealSource
- $210,0003 bd2 ba1.5k sqft123 Brule Village Rd, Iron River, MI 49935For SaleMLS ID #50212220, JOHN STURDY, REAL BROKER LLC. MiRealSource
- $139,5002 bd1 ba1.6k sqft510 Main St, Alpha, MI 49902For SaleMLS ID #50222332, JORDYN LEONARDUZZI, RE/MAX NORTH COUNTRY. MiRealSource
- $129,5004 bd2 ba1.9k sqft601 Forest Ave, Crystal Falls, MI 49920For SaleMLS ID #50226340, JORDYN LEONARDUZZI, RE/MAX NORTH COUNTRY. MiRealSource
- $174,5002 bd-- ba1k sqftFfh16 Hwy, Iron River, MI 49935For SaleMLS ID #50210706, NICOLE HEBERT, KELLER WILLIAMS CLASSIC REALTY NW. MiRealSource
- $139,9003 bd1 ba1.1k sqft220 N 5th St, Crystal Falls, MI 49920For SaleMLS ID #50223564, MELANIE SIENKIEWICZ, RE/MAX NORTH COUNTRY-FL. MiRealSource
