Move-in ready and full of charm! This 3-bedroom, 1 full bath, 2 half bath home is perfectly situated right in town and offers space, comfort, and convenience. You’ll love the oversized attached 2-car garage and the full basement complete with a cozy wood-burning fireplace—perfect for relaxing or entertaining. Step inside to a welcoming entryway that leads to a bright and spacious living room, an inviting kitchen, three comfortable bedrooms, a full bath, and a convenient Jack-and-Jill half bath. The lower level offers even more living space with a large family room featuring another wood-burning fireplace and a utility area with an additional half bath. Recent updates include a newer furnace, updated water lines, and more—giving you peace of mind and move-in ease. Don’t miss the opportunity to make this well-maintained home yours!
For sale
Price cut: $12K (10/8)
$123,000
816 W Adams St, Iron River, MI 49935
3beds
1,407sqft
Single Family Residence, Manufactured Home
Built in ----
5,227 Square Feet Lot
$121,200 Zestimate®
$87/sqft
$-- HOA
What's special
Full basementWelcoming entrywayCozy wood-burning fireplaceLarge family roomThree comfortable bedroomsInviting kitchen
- 358 days
- 156
- 6
Zillow last checked:
Listing updated:
Listed by:
ZACHARY GOODMAN 906-284-1073,
KELLER WILLIAMS CLASSIC REALTY NW 906-284-7249
Source: MiRealSource,MLS#: 50193197 Originating MLS: Upper Peninsula Assoc of Realtors
Originating MLS: Upper Peninsula Assoc of RealtorsFacts & features
Interior
Bedrooms & bathrooms
- Bedrooms: 3
- Bathrooms: 3
- Full bathrooms: 1
- 1/2 bathrooms: 2
- Main level bathrooms: 1
- Main level bedrooms: 3
Rooms
- Room types: Family Room, Bedroom, Laundry
Bedroom 1
- Level: Main
- Area: 104
- Dimensions: 13 x 8
Bedroom 2
- Level: Main
- Area: 60
- Dimensions: 10 x 6
Bedroom 3
- Level: Main
- Area: 60
- Dimensions: 10 x 6
Bathroom 1
- Level: Main
- Area: 91
- Dimensions: 13 x 7
Family room
- Level: Lower
- Area: 399
- Dimensions: 19 x 21
Kitchen
- Level: Main
- Area: 104
- Dimensions: 8 x 13
Living room
- Level: Main
- Area: 182
- Dimensions: 13 x 14
Heating
- Floor Furnace, Natural Gas
Cooling
- None
Appliances
- Included: Dryer, Microwave, Range/Oven, Refrigerator, Washer, Gas Water Heater
- Laundry: First Floor Laundry
Features
- None
- Basement: Block
- Number of fireplaces: 1
- Fireplace features: Family Room
Interior area
- Total structure area: 2,016
- Total interior livable area: 1,407 sqft
- Finished area above ground: 1,008
- Finished area below ground: 399
Property
Parking
- Total spaces: 2
- Parking features: 2 Spaces, Garage, Attached, Electric in Garage, Garage Door Opener
- Attached garage spaces: 2
Features
- Levels: One
- Stories: 1
- Patio & porch: Deck
- Exterior features: Sidewalks, Street Lights
- Has view: Yes
- View description: Rural View
- Waterfront features: None
- Frontage type: Road
- Frontage length: 45
Lot
- Size: 5,227 Square Feet
- Dimensions: 45 x 120
- Features: City Lot
Details
- Additional structures: None
- Parcel number: 054.136.012.00
- Zoning: Residential
- Zoning description: Residential
- Special conditions: Standard
Construction
Type & style
- Home type: MobileManufactured
- Property subtype: Single Family Residence, Manufactured Home
Materials
- Vinyl Siding
- Foundation: Basement
Condition
- New construction: No
Utilities & green energy
- Sewer: Public Sanitary
- Water: Public
- Utilities for property: Electricity Connected, Natural Gas Connected
Community & HOA
Community
- Subdivision: .
HOA
- Has HOA: No
- Amenities included: Sidewalks, Street Lights
Location
- Region: Iron River
Financial & listing details
- Price per square foot: $87/sqft
- Tax assessed value: $42,780
- Annual tax amount: $1,978
- Date on market: 11/1/2025
- Cumulative days on market: 361 days
- Listing agreement: Exclusive Right To Sell
- Listing terms: Cash,Conventional
- Ownership type: Corporation
- Road surface type: Paved
- Body type: Single Wide
Estimated market value
$121,200
$115,000 - $127,000
$2,227/mo
Price history
| Date | Event | Price |
|---|---|---|
| 10/8/2026 | Price change | $123,000-8.9%$87/sqft |
Source:  MiRealSource #50193197 Report a problem MiRealSource #50193197 Report a problem | ||
| 4/29/2026 | Price change | $135,000-9.4%$96/sqft |
Source: MiRealSource #50193197 Report a problem | ||
| 11/1/2025 | Listed for sale | $149,000+24.3%$106/sqft |
Source:  Upper Peninsula AOR #50193197 Report a problem Upper Peninsula AOR #50193197 Report a problem | ||
| 10/23/2025 | Sold | $119,900-7.7%$85/sqft |
Source:  GNMLS #214671 Report a problem GNMLS #214671 Report a problem | ||
| 10/16/2025 | Pending sale | $129,900$92/sqft |
Source: Upper Peninsula AOR #50191357 Report a problem | ||
| 10/13/2025 | Listed for sale | $129,900$92/sqft |
Source: Upper Peninsula AOR #50191357 Report a problem | ||
Public tax history
| Year | Property taxes | Tax assessment |
|---|---|---|
| 2026 | $2,085 +178.2% | $42,780 +24.2% |
| 2025 | $749 +4.9% | $34,440 +77.1% |
| 2024 | $714 +4.9% | $19,450 +7.8% |
| 2023 | $681 +3.2% | $18,040 +10.7% |
| 2022 | $660 +163.3% | $16,300 +4.7% |
| 2021 | $251 | $15,563 |
| 2020 | $251 +20.1% | $15,563 -40.8% |
| 2019 | $209 -81.5% | $26,293 +39.3% |
| 2017 | $1,127 | $18,874 +1.4% |
| 2016 | -- | $18,620 +2.3% |
| 2015 | -- | $18,200 +17.4% |
| 2014 | -- | $15,500 -34.2% |
| 2013 | -- | $23,560 |
| 2012 | $794 +1.3% | $23,560 |
| 2011 | $784 | $23,560 |
Find assessor info on the county website
Monthly payment
Climate risks
Neighborhood: 49935
Nearby schools
Schools provided by the listing agent
- District: West Iron County School District
Source: MiRealSource. This data may not be complete. We recommend contacting the local school district to confirm school assignments for this home.

Similar homes
- $125,0003 bd2 ba1.2k sqft210 Blossom St, Iron River, MI 49935For Sale
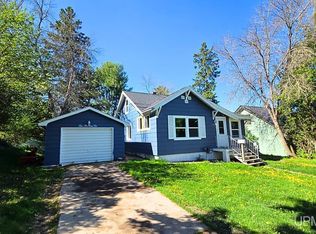
 MLS ID #50202644, SARY RAMIREZ-PATERNINA, COLDWELL BANKER SCHMIDT REALTORS. MiRealSource
 - $140,0003 bd1 ba1k sqft509 Stambaugh Ave, Iron River, MI 49935For Sale
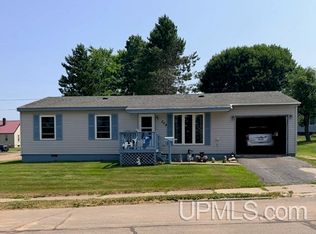 MLS ID #50216126, JILL ALBANYS, U.P. RIVERLAND REALTY. MiRealSource
 - $118,9002 bd1 ba792 sqft303 Evergreen St, Iron River, MIFor Sale
 MLS ID #50225769, GARY WATTERS, STEPHENS REAL ESTATE-IRON RIVER. MiRealSource
 - $129,9003 bd1 ba1.4k sqft417 Berkshire Ave, Caspian, MI 49915For Sale
 MLS ID #50220916, DAWN MARGONI, CENTURY 21 BURKETT & ASSOCIATES. MiRealSource
 - $75,0003 bd2 ba1.3k sqft808 Stambaugh Ave, Iron River, MI 49935For SaleMLS ID #50220248, KELLY WATERS, U.P. RIVERLAND REALTY. MiRealSource
- $129,0002 bd2 ba1.1k sqft401 Amber St, Iron River, MIFor SaleMLS ID #50219251, JILL ALBANYS, U.P. RIVERLAND REALTY. MiRealSource
- $70,0003 bd1 ba1.2k sqft1019 N 8th Ave, Iron River, MI 49935For SaleMLS ID #50199558, ZACHARY GOODMAN, KELLER WILLIAMS CLASSIC REALTY NW. MiRealSource
- $69,5002 bd1 ba800 sqft3958 Us Highway 2, Iron River, MI 49935For SaleMLS ID #50221010, JORDYN LEONARDUZZI, RE/MAX NORTH COUNTRY. MiRealSource
- $174,5002 bd-- ba1k sqftFfh16 Hwy, Iron River, MI 49935For SaleMLS ID #50210706, NICOLE HEBERT, KELLER WILLIAMS CLASSIC REALTY NW. MiRealSource
- $115,0002 bd2 ba856 sqft211 Michigan Ave, Crystal Falls, MI 49920For SaleMLS ID #50187464, JORDYN LEONARDUZZI, RE/MAX NORTH COUNTRY. MiRealSource
- $73,0002 bd-- ba1.9k sqft107 4th St, Iron River, MI 49935For SaleMLS ID #50209804, ZACHARY GOODMAN, KELLER WILLIAMS CLASSIC REALTY NW. MiRealSource
- $164,9002 bd2 ba1.5k sqft815 Erie Ave, Crystal Falls, MI 49920For SaleMLS ID #50217833, JORDYN LEONARDUZZI, RE/MAX NORTH COUNTRY. MiRealSource
- $179,9002 bd1 ba768 sqftFederal Forest Rd #3920, Iron River, MI 49935For SaleMLS ID #50220926, STEPHEN REMONDINI, STEPHENS REAL ESTATE-IRON RIVER. MiRealSource
- $89,9003 bd1 ba960 sqft145 Park City Rd, Amasa, MI 49903For SaleMLS ID #50222867, DAWN MARGONI, CENTURY 21 BURKETT & ASSOCIATES. MiRealSource
- $182,0002 bd-- ba900 sqft549 Sheltrow Rd, Crystal Falls, MI 49920For SaleMLS ID #50209587, ZACHARY GOODMAN, KELLER WILLIAMS CLASSIC REALTY NW. MiRealSource
