Welcome home to this well-kept 2-bedroom, 2-bath home situated on a spacious 0.25+ acre corner lot in a convenient neighborhood close to all local amenities! The main floor offers a traditional and functional layout featuring a comfortable living room, dedicated dining room, kitchen, two bedrooms, and an additional office room located off one of the bedrooms—perfect for a home office, hobby space, or extra storage. A cute porch adds to the home's charm and provides a welcoming spot to relax. The partially finished basement offers additional usable space along with a second bathroom and plenty of potential to make it your own. An attached basement-access garage provides convenient storage, while the detached 1-car garage offers even more room for a vehicle, lawn equipment, or whatever you may need. Most furnishings are included, making this an easy opportunity for a new owner to settle right in. With its well-maintained condition, generous corner lot, and convenient location, this home is ready for its next chapter. Schedule your showing today!
For sale
Price cut: $2.1K (10/9)
$164,900
815 Erie Ave, Crystal Falls, MI 49920
2beds
1,556sqft
Single Family Residence
Built in 1926
0.31 Acres Lot
$160,700 Zestimate®
$106/sqft
$-- HOA
What's special
Additional office roomPartially finished basementAttached basement-access garageGenerous corner lotCute porchSecond bathroomDedicated dining room
- 74 days
- 216
- 17
Zillow last checked:
Listing updated:
Listed by:
JORDYN LEONARDUZZI 906-284-3547,
RE/MAX NORTH COUNTRY 877-875-6331,
DANELLE DOVE 906-367-6331,
RE/MAX NORTH COUNTRY
Source: MiRealSource,MLS#: 50217833 Originating MLS: Upper Peninsula Assoc of Realtors
Facts & features
Interior
Bedrooms & bathrooms
- Bedrooms: 2
- Bathrooms: 2
- Full bathrooms: 2
- Main level bathrooms: 1
- Main level bedrooms: 2
Bedroom 1
- Level: Main
- Area: 121
- Dimensions: 11 x 11
Bedroom 2
- Level: Main
- Area: 100
- Dimensions: 10 x 10
Bathroom 1
- Level: Main
- Area: 56
- Dimensions: 7 x 8
Bathroom 2
- Level: Basement
Dining room
- Level: Main
- Area: 182
- Dimensions: 13 x 14
Kitchen
- Level: Main
- Area: 143
- Dimensions: 11 x 13
Living room
- Level: Main
- Area: 300
- Dimensions: 15 x 20
Office
- Level: Main
- Area: 104
- Dimensions: 8 x 13
Heating
- Boiler, Natural Gas
Cooling
- None
Appliances
- Included: Dishwasher, Dryer, Freezer, Range/Oven, Refrigerator, Washer, Gas Water Heater
- Laundry: In Basement
Features
- Basement: Full
- Has fireplace: No
- Furnished: Yes
Interior area
- Total structure area: 2,604
- Total interior livable area: 1,556 sqft
- Finished area above ground: 1,302
- Finished area below ground: 254
Property
Parking
- Total spaces: 2
- Parking features: 1 Space, Garage, On Street, Attached, Basement, Detached
- Attached garage spaces: 2
- Has uncovered spaces: Yes
Features
- Levels: One and One Half
- Stories: 1.5
- Patio & porch: Porch
- Waterfront features: None
- Frontage type: Road
- Frontage length: 90
Lot
- Size: 0.31 Acres
- Dimensions: 90 x 138
- Features: Corner Lot, City Lot
Details
- Additional structures: Garage(s)
- Parcel number: 05224002530
- Zoning description: Residential
- Special conditions: Private,Standard
Construction
Type & style
- Home type: SingleFamily
- Architectural style: Traditional
- Property subtype: Single Family Residence
Materials
- Masonite
- Foundation: Basement
Condition
- Year built: 1926
Utilities & green energy
- Electric: 100 Amp Service
- Sewer: Public Sanitary
- Water: Public
- Utilities for property: Electricity Connected, Natural Gas Connected, Sewer Connected, Water Connected
Community & HOA
Community
- Subdivision: Maple Grove Land & Imp Co Ltd 1st Add
HOA
- Has HOA: No
Location
- Region: Crystal Falls
Financial & listing details
- Price per square foot: $106/sqft
- Tax assessed value: $53,010
- Annual tax amount: $1,631
- Date on market: 8/7/2026
- Cumulative days on market: 75 days
- Listing agreement: Exclusive Right To Sell
- Listing terms: Cash,Conventional
- Road surface type: Paved
Estimated market value
$160,700
$153,000 - $169,000
$1,444/mo
Price history
| Date | Event | Price |
|---|---|---|
| 10/9/2026 | Price change | $164,900-1.3%$106/sqft |
Source:  MiRealSource #50217833 Report a problem | ||
| 9/25/2026 | Listed for sale | $167,000$107/sqft |
Source: MiRealSource #50217833 Report a problem | ||
| 9/15/2026 | Contingent | $167,000$107/sqft |
Source: MiRealSource #50217833 Report a problem | ||
| 9/10/2026 | Price change | $167,000-1.5%$107/sqft |
Source: MiRealSource #50217833 Report a problem | ||
| 8/7/2026 | Listed for sale | $169,500+465%$109/sqft |
Source: MiRealSource #50217833 Report a problem | ||
| 10/9/2013 | Sold | $30,000-11.5%$19/sqft |
Source: Agent Provided Report a problem | ||
| 9/26/2013 | Price change | $33,900-15%$22/sqft |
Source: BROOKS REAL ESTATE GROUP #1075500 Report a problem | ||
| 9/1/2013 | Listed for sale | $39,900-45.3%$26/sqft |
Source: BROOKS REAL ESTATE GROUP #1075500 Report a problem | ||
| 11/29/2005 | Sold | $73,000+8.1%$47/sqft |
Source: Agent Provided Report a problem | ||
| 6/24/2002 | Sold | $67,500$43/sqft |
Source: Agent Provided Report a problem | ||
Public tax history
| Year | Property taxes | Tax assessment |
|---|---|---|
| 2026 | $1,526 +3% | $53,010 +9.2% |
| 2025 | $1,481 +6.3% | $48,560 +8.9% |
| 2024 | $1,393 +4.9% | $44,580 +17.6% |
| 2023 | $1,327 -0.7% | $37,900 +17.4% |
| 2022 | $1,337 -20.8% | $32,270 +3.7% |
| 2021 | $1,688 | $31,130 |
| 2020 | $1,688 +5.6% | $31,130 +3% |
| 2019 | $1,598 +66.4% | $30,230 -2.4% |
| 2017 | $960 | $30,971 -1.5% |
| 2016 | -- | $31,441 +2% |
| 2015 | -- | $30,826 +7.6% |
| 2014 | -- | $28,650 -10.9% |
| 2013 | -- | $32,150 |
| 2012 | $1,411 +0.4% | $32,150 -0.2% |
| 2011 | $1,405 | $32,230 |
Find assessor info on the county website
Monthly payment
Est. payment
Payment breakdown
Explore the cost of this home by adjusting the details. Changes won't be saved.Climate risks
Neighborhood: 49920


Similar homes
- $109,9003 bd1 ba1.1k sqft404 Wagner St, Crystal Falls, MI 49920For Sale
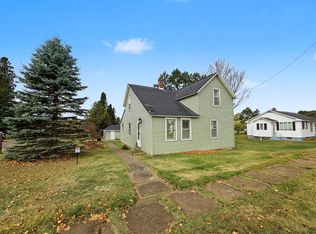 MLS ID #220096, STEPHEN REMONDINI, STEPHENS REAL ESTATE. GNMLS
- $229,9004 bd2 ba2.2k sqft118 S 5th St, Crystal Falls, MI 49920For Sale
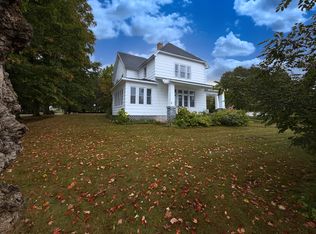
 MLS ID #201842759, Lee Anne Scharffe, Berkshire Hathaway Homeservices Indian River. WWMLS
- $115,0002 bd2 ba856 sqft211 Michigan Ave, Crystal Falls, MI 49920For Sale
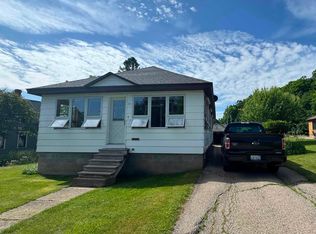
 MLS ID #50187464, JORDYN LEONARDUZZI, RE/MAX NORTH COUNTRY. MiRealSource
- $182,0002 bd-- ba900 sqft549 Sheltrow Rd, Crystal Falls, MI 49920For Sale
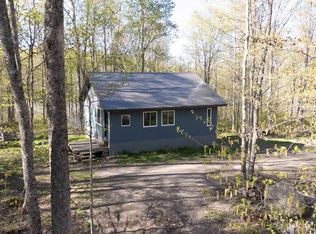 MLS ID #50209587, ZACHARY GOODMAN, KELLER WILLIAMS CLASSIC REALTY NW. MiRealSource
- $244,9003 bd2 ba1.4k sqft506 Us Highway 141, Crystal Falls, MI 49920For SaleMLS ID #50213731, STEPHEN REMONDINI, STEPHENS REAL ESTATE-IRON RIVER. MiRealSource
- $235,0003 bd1 ba864 sqft116 N Runkle Lake Rd, Crystal Falls, MI 49920For SaleMLS ID #50217275, KINGSLEY AGASSI, RE/MAX 1ST REALTY. MiRealSource
- $194,9002 bd1 ba864 sqftW9214 Sunset Ln, Sagola, MI 49881For SaleMLS ID #50217362, CARRIE TORETTA-PARTELLO, COLDWELL BANKER REAL ESTATE GROUP. MiRealSource
- $129,9003 bd1 ba1.4k sqft417 Berkshire Ave, Caspian, MI 49915For SaleMLS ID #50220916, DAWN MARGONI, CENTURY 21 BURKETT & ASSOCIATES. MiRealSource
- $189,9004 bd2 ba1.9k sqft645 Hunter St, Iron River, MI 49935For SaleMLS ID #50205536, STEPHEN REMONDINI, STEPHENS REAL ESTATE-IRON RIVER. MiRealSource
- $189,9002 bd1 ba988 sqft22 W Boyington St, Iron River, MI 49935For SaleMLS ID #50221999, WENDY HAWKINS, HARRIS STATE WIDE. MiRealSource
- $140,0003 bd1 ba1k sqft509 Stambaugh Ave, Iron River, MI 49935For SaleMLS ID #50216126, JILL ALBANYS, U.P. RIVERLAND REALTY. MiRealSource
