Why pay lot rent when you can own 5.3 beautiful acres with Duck Creek frontage instead? Discover the freedom of owning your own piece of the Northwoods with this well-maintained 3-bedroom, 2-bath manufactured home, located approximately 30 miles from Eagle River and 15 miles from Iron River. Tucked away on a quiet, dead-end private road, this property offers an exceptional combination of privacy, peaceful country living, and endless recreational opportunities. Outdoor enthusiasts will love the convenient location near the Nicolet National Forest, with numerous lakes, ATV/UTV trails, snowmobile trails, and thousands of acres of public land right across the highway. Ski Brule is also just a short drive away, offering fantastic skiing and snowboarding opportunities during the winter months. Whether you enjoy hunting, fishing, hiking, exploring the trails, or simply escaping the hustle and bustle, this property puts the best of Northern Wisconsin's four-season recreation within reach. Inside, you'll find a comfortable and inviting living space with several recent improvements, including brand-new flooring throughout most of the home, a new refrigerator, new electric water heater, new well pump, and added insulation. Forced-air heating and central air conditioning provide year-round comfort, while the roof was freshly coated in 2026. Outside, the spacious 5.3-acre setting provides plenty of room to spread out, explore, and enjoy the natural beauty of the Northwoods. Duck Creek winds along the property, adding to its peaceful atmosphere and scenic appeal, as well as the opportunity to trout fish right on your own land. With appliances and most furnishings included, much of the work has already been done for you! Own the land, enjoy the freedom, and start making memories in the Northwoods. Schedule your private showing today!
For sale
$139,900
11631 Delbert Drive, Tipler, WI 54542
3beds
1,064sqft
Manufactured Home, Single Family Residence
Built in 1984
5.3 Acres Lot
$139,100 Zestimate®
$131/sqft
$-- HOA
What's special
New refrigerator
- 13 days
- 347
- 26
Zillow last checked:
Listing updated:
Listed by:
Matthew Biller 715-558-4643,
Biller Realty
Source: NWWMLS,MLS#: 1606263 Originating MLS: Realtors of Northwestern Wisconsin
Facts & features
Interior
Bedrooms & bathrooms
- Bedrooms: 3
- Bathrooms: 2
- Full bathrooms: 2
Bedroom
- Description: Bedroom,Flooring: Vinyl
- Level: Main
- Dimensions: 13.00 x 13.00
Bedroom
- Description: Bedroom,Flooring: Carpet
- Level: Main
- Dimensions: 10.00 x 10.00
Bedroom
- Description: Bedroom,Flooring: Carpet
- Level: Main
- Dimensions: 8.00 x 11.00
Bathroom
- Description: Bathroom,Flooring: Vinyl
- Level: Main
- Dimensions: 5.00 x 8.00
Bathroom
- Description: Bathroom,Flooring: Vinyl
- Level: Main
- Dimensions: 5.00 x 8.00
Kitchen
- Description: Kitchen,Flooring: Vinyl
- Level: Main
- Dimensions: 14.00 x 15.00
Living room
- Description: Living Room,Flooring: Carpet
- Level: Main
- Dimensions: 13.00 x 19.00
Heating
- Forced Air
Cooling
- Central Air
Appliances
- Included: Dryer, Microwave, Oven, Range, Refrigerator, Range Hood, Washer
Features
- Ceiling Fan(s)
- Basement: None
Interior area
- Total structure area: 1,064
- Total interior livable area: 1,064 sqft
- Finished area above ground: 1,064
- Finished area below ground: 0
Property
Parking
- Parking features: Driveway, Gravel, No Garage
- Has uncovered spaces: Yes
Features
- Patio & porch: Deck
- Waterfront features: Creek
- Body of water: Duck
- Frontage length: 243,243
Lot
- Size: 5.3 Acres
Details
- Additional structures: Shed(s)
- Parcel number: 016000710010
- Other equipment: Fuel Tank(s)
Construction
Type & style
- Home type: MobileManufactured
- Property subtype: Manufactured Home, Single Family Residence
Materials
- Vinyl Siding
- Foundation: Other, See Remarks
Condition
- New construction: No
- Year built: 1984
Utilities & green energy
- Electric: Circuit Breakers
- Sewer: Holding Tank, Septic Tank
- Water: Sand Point Well, Well
Community & HOA
HOA
- Has HOA: No
Location
- Region: Long Lake
Financial & listing details
- Price per square foot: $131/sqft
- Tax assessed value: $72,900
- Annual tax amount: $872
- Date on market: 11/5/2026
- Listing agreement: Exclusive Right To Sell
- Exclusions: Sellers Personal
Estimated market value
$139,100
$132,000 - $146,000
Not available
Price history
| Date | Event | Price |
|---|---|---|
| 11/5/2026 | Listed for sale | $139,900+74.9%$131/sqft |
Source:  NWWMLS #1606263 Report a problem | ||
| 10/6/2023 | Sold | $80,000-5.8%$75/sqft |
Source:  GNMLS #204851 Report a problem | ||
| 6/16/2023 | Pending sale | $84,900$80/sqft |
Source:  Upper Peninsula AOR #50110473 Report a problem | ||
| 5/30/2023 | Listed for sale | $84,900$80/sqft |
Source: Upper Peninsula AOR #50110473 Report a problem | ||
Public tax history
| Year | Property taxes | Tax assessment |
|---|---|---|
| 2025 | $838 +6.6% | $38,300 |
| 2024 | $786 +14.3% | $38,300 |
| 2023 | $687 -16.1% | $38,300 |
| 2022 | $819 +18.6% | $38,300 |
| 2021 | $690 +20.5% | $38,300 |
| 2020 | $573 -21.1% | $38,300 -1.8% |
| 2019 | $727 +18.9% | $39,000 |
| 2018 | $611 +4.6% | $39,000 |
| 2017 | $584 | $39,000 |
| 2016 | -- | $39,000 |
| 2013 | $593 -1.7% | $39,000 -13.1% |
| 2010 | $603 +33.1% | $44,900 +79.6% |
| 2009 | $453 | $25,000 |
Find assessor info on the county website
Monthly payment
Climate risks
Neighborhood: 54542
Nearby schools
Schools provided by the listing agent
- District: Florence County
Source: NWWMLS. This data may not be complete. We recommend contacting the local school district to confirm school assignments for this home.

Similar homes
- $119,9002 bd-- ba670 sqft15569 STEVENS LAKE RD, Alvin, WI 54542For Sale
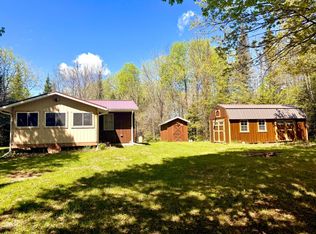 MLS ID #217363, NICOLE HEBERT, KELLER WILLIAMS CLASSIC REALTY NW. GNMLS
- $140,0003 bd1 ba1k sqft509 Stambaugh Ave, Iron River, MI 49935For Sale
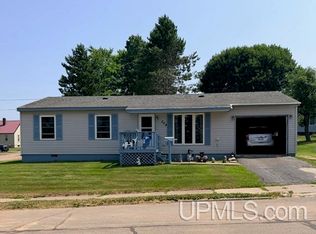
 MLS ID #50216126, JILL ALBANYS, REAL BROKER LLC. MiRealSource
- $123,0003 bd3 ba1.4k sqft816 W Adams St, Iron River, MI 49935For Sale
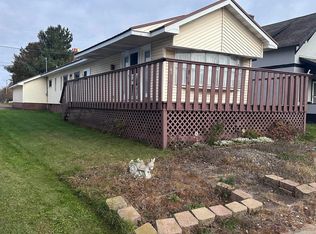 MLS ID #50193197, ZACHARY GOODMAN, KELLER WILLIAMS CLASSIC REALTY NW. MiRealSource
- $125,0003 bd2 ba1.2k sqft210 Blossom St, Iron River, MI 49935For Sale
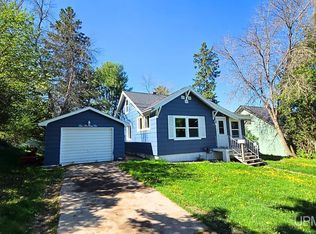 MLS ID #50202644, SARY RAMIREZ-PATERNINA, COLDWELL BANKER SCHMIDT REALTORS. MiRealSource
- $129,0002 bd2 ba1.1k sqft401 Amber St, Iron River, MIFor SaleMLS ID #50219251, JILL ALBANYS, REAL BROKER LLC. MiRealSource
- $75,0003 bd2 ba1.3k sqft808 Stambaugh Ave, Iron River, MI 49935For SaleMLS ID #50220248, KELLY WATERS, STEPHENS REAL ESTATE-IRON RIVER. MiRealSource
- $164,9002 bd2 ba1.5k sqft815 Erie Ave, Crystal Falls, MI 49920For SaleMLS ID #50217833, JORDYN LEONARDUZZI, RE/MAX NORTH COUNTRY. MiRealSource
- $182,0002 bd-- ba900 sqft549 Sheltrow Rd, Crystal Falls, MI 49920For SaleMLS ID #50209587, ZACHARY GOODMAN, KELLER WILLIAMS CLASSIC REALTY NW. MiRealSource
- $174,5002 bd-- ba1k sqftFfh16 Hwy, Iron River, MI 49935For SaleMLS ID #50210706, NICOLE HEBERT, KELLER WILLIAMS CLASSIC REALTY NW. MiRealSource
- $70,0003 bd1 ba1.2k sqft1019 N 8th Ave, Iron River, MI 49935For SaleMLS ID #50199558, ZACHARY GOODMAN, KELLER WILLIAMS CLASSIC REALTY NW. MiRealSource
- $129,5001 bd1 ba596 sqft152 Jarvi Rd, Crystal Falls, MI 49920For SaleMLS ID #50223342, JORDYN LEONARDUZZI, RE/MAX NORTH COUNTRY. MiRealSource
- $189,9002 bd1 ba988 sqft22 W Boyington St, Iron River, MI 49935For SaleMLS ID #50221999, WENDY HAWKINS, HARRIS STATE WIDE. MiRealSource
- $115,0002 bd2 ba856 sqft211 Michigan Ave, Crystal Falls, MI 49920For SaleMLS ID #50187464, JORDYN LEONARDUZZI, RE/MAX NORTH COUNTRY. MiRealSource
