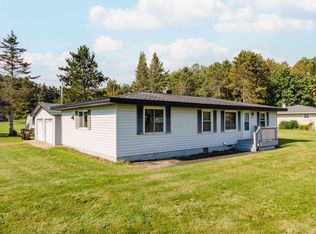
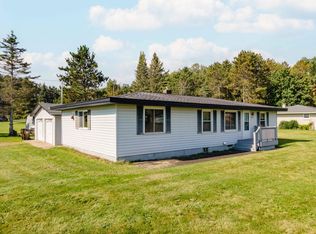
This inviting 3 bedroom, 2 bath ranch situated on a 1 acre lot has a practical layout and plenty of room both inside and out! Features include hardwood floors in the bedrooms, spacious kitchen with built-in china cabinet and planning desk, large first-floor laundry area, and partially finished basement with a family room that's perfect for movie nights. Step outside onto the deck, an ideal spot for summer gatherings, grilling, or simply enjoying the peaceful rural surroundings. The 2 car garage includes an open breezeway connecting it to the house, offering a convenient and sheltered transition.
For sale
Price cut: $10K (9/14)
$214,900
147 Caspian Cutoff Rd, Iron River, MI 49935
3beds
1,336sqft
Single Family Residence
Built in 1959
1.03 Acres Lot
$211,500 Zestimate®
$161/sqft
$-- HOA
What's special
Built-in china cabinetPlanning deskLarge first-floor laundry areaSpacious kitchen
- 45 days
- 242
- 9
Zillow last checked:
Listing updated:
Listed by:
STEPHEN REMONDINI 906-284-0341,
STEPHENS REAL ESTATE 906-265-7325
Source: GNMLS,MLS#: 219218
Facts & features
Interior
Bedrooms & bathrooms
- Bedrooms: 3
- Bathrooms: 2
- Full bathrooms: 2
Bedroom
- Level: First
- Dimensions: 12x11
Bedroom
- Level: First
- Dimensions: 12x9
Bedroom
- Level: First
- Dimensions: 12x11
Bathroom
- Level: First
Bathroom
- Level: First
Dining room
- Level: First
- Dimensions: 7x12
Family room
- Level: Basement
- Dimensions: 12x11
Kitchen
- Level: First
- Dimensions: 9x9
Laundry
- Level: First
- Dimensions: 10x10
Living room
- Level: First
- Dimensions: 21x13
Heating
- Propane, Other
Appliances
- Included: Dryer, Dishwasher, Electric Oven, Electric Range, Electric Water Heater, Freezer, Microwave, Refrigerator, Washer
Features
- Basement: Partially Finished
- Has fireplace: No
- Fireplace features: None
Interior area
- Total structure area: 1,336
- Total interior livable area: 1,336 sqft
- Finished area above ground: 1,204
- Finished area below ground: 132
Property
Parking
- Total spaces: 2
- Parking features: Garage, Two Car Garage
- Garage spaces: 2
Features
- Levels: One
- Stories: 1
- Patio & porch: Deck, Open
- Frontage length: 0,0
Lot
- Size: 1.03 Acres
- Dimensions: 150 x 300
Details
- Parcel number: 00706201200
- Zoning description: Residential
Construction
Type & style
- Home type: SingleFamily
- Architectural style: One Story
- Property subtype: Single Family Residence
Materials
- Frame, Other, Wood Siding
- Foundation: Block
Condition
- Year built: 1959
Utilities & green energy
- Sewer: Septic Tank
- Water: Public
- Utilities for property: Septic Available
Community & HOA
Community
- Subdivision: Westphal/Wisniewski
Location
- Region: Iron River
Financial & listing details
- Price per square foot: $161/sqft
- Tax assessed value: $86,900
- Annual tax amount: $985
- Date on market: 8/24/2026
- Ownership: Fee Simple
Estimated market value
$211,500
$201,000 - $222,000
$2,145/mo
Price history
| Date | Event | Price |
|---|---|---|
| 9/14/2026 | Price change | $214,900-4.4%$161/sqft |
Source:  MiRealSource #50219648 Report a problem MiRealSource #50219648 Report a problem | ||
| 8/24/2026 | Listed for sale | $224,900$168/sqft |
Source: MiRealSource #50219648 Report a problem | ||
Public tax history
| Year | Property taxes | Tax assessment |
|---|---|---|
| 2025 | $859 +6.9% | $86,900 -15.9% |
| 2024 | $804 +4.9% | $103,300 +31.9% |
| 2023 | $766 +3.2% | $78,300 +9.4% |
| 2022 | $743 +20.5% | $71,600 +1.3% |
| 2021 | $616 | $70,700 |
| 2020 | $616 +13.7% | $70,700 +3.9% |
| 2019 | $542 -33.9% | $68,067 +10.3% |
| 2017 | $820 | $61,693 -6.3% |
| 2016 | -- | $65,830 |
| 2015 | -- | $65,830 |
| 2014 | -- | $65,830 |
| 2013 | -- | $65,830 |
| 2012 | $645 +1.2% | $65,830 |
| 2011 | $637 | $65,830 |
Find assessor info on the county website
Monthly payment
Est. payment
Payment breakdown
Explore the cost of this home by adjusting the details. Changes won't be saved.Climate risks
Neighborhood: 49935
- $2,700-- bd-- ba-- sqft147 Caspian Cutoff Rd, Iron River, MI 49935Off Market
- $181,400-- bd-- ba-- sqft143 Caspian Cutoff Rd, Iron River, MI 49935Off Market
- $187,500-- bd-- ba-- sqft148 Caspian Cutoff Rd, Iron River, MI 49935Off Market
- $2,500-- bd-- ba-- sqft142 Caspian Cutoff Rd, Iron River, MI 49935Off Market
Similar homes
- $210,0003 bd2 ba1.5k sqft123 Brule Village Rd, Iron River, MI 49935For Sale

 MLS ID #50212220, JOHN STURDY, U.P. RIVERLAND REALTY. MiRealSource
 - $155,0002 bd2 ba1.3k sqft4105 Us Highway 2, Iron River, MI 49935For Sale
 MLS ID #50223895, STEPHEN REMONDINI, STEPHENS REAL ESTATE-IRON RIVER. MiRealSource
 - $155,0002 bd2 ba1.3k sqft4105 State Highway 2, Iron River, MI 49935For Sale
 MLS ID #219919, STEPHEN REMONDINI, STEPHENS REAL ESTATE. GNMLS
 - $229,9003 bd2 ba1.9k sqft406 W 4th St, Caspian, MI 49915For Sale
 MLS ID #217638, NICOLE HEBERT, KELLER WILLIAMS CLASSIC REALTY NW. GNMLS
 - $189,9004 bd2 ba1.9k sqft645 Hunter St, Iron River, MI 49935For SaleMLS ID #50205536, STEPHEN REMONDINI, STEPHENS REAL ESTATE-IRON RIVER. MiRealSource
- $259,9003 bd2 ba1.2k sqft1669 Kofmehl Rd, Iron River, MI 49935For SaleMLS ID #50213077, HUGH HARRIS, HARRIS STATE WIDE. MiRealSource
- $154,9003 bd2 ba1.3k sqft622 N 2nd Ave, Iron River, MI 49935For SaleMLS ID #50223028, PUNNER FRANZENE, U.P. RIVERLAND REALTY. MiRealSource
- $189,9002 bd1 ba988 sqft22 W Boyington St, Iron River, MI 49935For SaleMLS ID #50221999, WENDY HAWKINS, HARRIS STATE WIDE. MiRealSource
- $189,0003 bd2 ba1.6k sqft8 W County Road 424, Gaastra, MI 49927For SaleMLS ID #50219357, GARY WATTERS, STEPHENS REAL ESTATE-IRON RIVER. MiRealSource
- $239,0003 bd1 ba1k sqft178 E Silver Lake Dr, Iron River, MI 49935For SaleMLS ID #50223289, GARY WATTERS, STEPHENS REAL ESTATE-IRON RIVER. MiRealSource
- $140,0003 bd1 ba1k sqft509 Stambaugh Ave, Iron River, MI 49935For SaleMLS ID #50216126, JILL ALBANYS, U.P. RIVERLAND REALTY. MiRealSource
- $225,0003 bd2 ba1.1k sqft311 Us Highway 141, Crystal Falls, MI 49920For SaleMLS ID #50222626, KELLY WATERS, U.P. RIVERLAND REALTY. MiRealSource
- $149,0003 bd1 ba1.4k sqft417 Berkshire Ave, Caspian, MI 49915For SaleMLS ID #50220916, DAWN MARGONI, CENTURY 21 BURKETT & ASSOCIATES. MiRealSource
- $125,0003 bd2 ba1.2k sqft210 Blossom St, Iron River, MI 49935For SaleMLS ID #50202644, SARY RAMIREZ-PATERNINA, COLDWELL BANKER SCHMIDT REALTORS. MiRealSource
- $244,9003 bd2 ba1.3k sqft506 Us Highway 141, Crystal Falls, MI 49920For SaleMLS ID #50213731, STEPHEN REMONDINI, STEPHENS REAL ESTATE-IRON RIVER. MiRealSource
- $174,5002 bd-- ba1k sqftFfh16 Hwy, Iron River, MI 49935For SaleMLS ID #50210706, NICOLE HEBERT, KELLER WILLIAMS CLASSIC REALTY NW. MiRealSource
