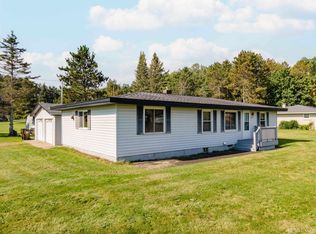
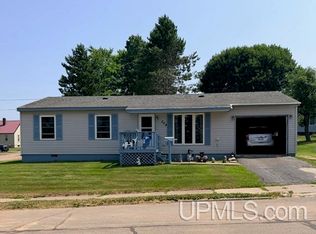
Welcome to this move-in ready 2 bedroom, 1.5 bath ranch-style home, offering comfortable living spaces, convenient features, and plenty of room both inside and out. Best of all, all appliances are included, making your move even easier! Step inside and you'll be greeted by a spacious family room heated by a natural gas wall heater, creating a warm and inviting space to relax and unwind. The home also features a large living/dining area, providing plenty of room for everyday living and entertaining. First-floor laundry adds an extra layer of convenience, while the pristine basement offers lots of room for storage. Outside, the property is nicely situated on well over half an acre, giving you plenty of space to enjoy the outdoors. The 2 car detached garage and two sheds (one equipped with power!) offer lots of room for all your outdoor gear organization. The garage is also equipped with cable, adding flexibility for work or entertainment.
Under contract
$155,000
4105 HWY 2, Iron River Town, MI 49935
2beds
1,300sqft
Single Family Residence
Built in 1953
0.57 Acres Lot
$151,400 Zestimate®
$119/sqft
$-- HOA
What's special
Natural gas wall heaterComfortable living spacesSpacious family roomFirst-floor laundryAll appliances are included
- 37 days
- 26
- 0
Likely to sell faster than
Zillow last checked:
Listing updated:
Listed by:
STEPHEN REMONDINI 906-284-0341,
STEPHENS REAL ESTATE 906-265-7325
Source: GNMLS,MLS#: 219919
Facts & features
Interior
Bedrooms & bathrooms
- Bedrooms: 2
- Bathrooms: 2
- Full bathrooms: 1
- 1/2 bathrooms: 1
Bedroom
- Level: First
- Dimensions: 10x8
Bedroom
- Level: First
- Dimensions: 12x11
Bathroom
- Level: First
Bathroom
- Level: First
Family room
- Level: First
- Dimensions: 13x18
Kitchen
- Level: First
- Dimensions: 14x9
Living room
- Level: First
- Dimensions: 25x12
Heating
- Forced Air, Natural Gas, Wall Furnace
Appliances
- Included: Dryer, Dishwasher, Electric Oven, Electric Range, Refrigerator, Washer
Features
- Has fireplace: No
- Fireplace features: None
Interior area
- Total structure area: 1,300
- Total interior livable area: 1,300 sqft
- Finished area above ground: 1,300
- Finished area below ground: 0
Property
Parking
- Total spaces: 2
- Parking features: Garage, Two Car Garage
- Garage spaces: 2
Features
- Levels: One
- Stories: 1
- Frontage length: 0,0
Lot
- Size: 0.57 Acres
Details
- Parcel number: 00402800800
- Zoning description: Residential
Construction
Type & style
- Home type: SingleFamily
- Architectural style: One Story
- Property subtype: Single Family Residence
Materials
- Frame, Vinyl Siding
Condition
- Year built: 1953
Utilities & green energy
- Sewer: Public Sewer
- Water: Other
Community & HOA
Location
- Region: Iron River
Financial & listing details
- Price per square foot: $119/sqft
- Annual tax amount: $1,025
- Date on market: 10/5/2026
- Ownership: Fee Simple
Estimated market value
$151,400
$144,000 - $159,000
$1,931/mo
Price history
| Date | Event | Price |
|---|---|---|
| 10/15/2026 | Contingent | $155,000$119/sqft |
Source:  GNMLS #219919 Report a problem | ||
| 10/5/2026 | Listed for sale | $155,000+14.8%$119/sqft |
Source: GNMLS #219919 Report a problem | ||
| 11/18/2025 | Sold | $135,000$104/sqft |
Source: GNMLS #214345 Report a problem | ||
| 9/22/2025 | Contingent | $135,000$104/sqft |
Source: GNMLS #214345 Report a problem | ||
| 9/18/2025 | Listed for sale | $135,000$104/sqft |
Source: GNMLS #214345 Report a problem | ||
Public tax history
Tax history is unavailable.
Monthly payment
Est. payment
Payment breakdown
Explore the cost of this home by adjusting the details. Changes won't be saved.Climate risks
Neighborhood: 49935
Similar homes
- $149,9003 bd1 ba1k sqft135 HANMER RD, Iron River Town, MI 49935For Sale
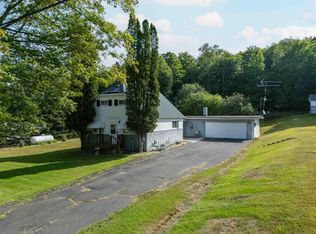 MLS ID #219183, STEPHEN REMONDINI, STEPHENS REAL ESTATE. GNMLS
- $179,9004 bd2 ba1.9k sqft645 E HUNTER ST, Iron River, MI 49935For Sale
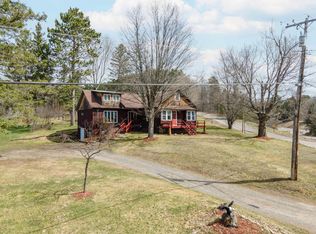 MLS ID #216683, STEPHEN REMONDINI, STEPHENS REAL ESTATE. GNMLS
- $179,9004 bd2 ba1.9k sqft645 Hunter St, Iron River, MI 49935For Sale
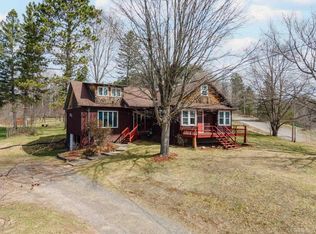
 MLS ID #50205536, STEPHEN REMONDINI, STEPHENS REAL ESTATE-IRON RIVER. MiRealSource
- $140,0003 bd1 ba1k sqft509 Stambaugh Ave, Iron River, MI 49935For Sale
 MLS ID #50216126, JILL ALBANYS, REAL BROKER LLC. MiRealSource
- $125,0003 bd2 ba1.2k sqft210 Blossom St, Iron River, MI 49935For SaleMLS ID #50202644, SARY RAMIREZ-PATERNINA, COLDWELL BANKER SCHMIDT REALTORS. MiRealSource
- $189,9002 bd1 ba988 sqft22 W Boyington St, Iron River, MI 49935For SaleMLS ID #50221999, WENDY HAWKINS, HARRIS STATE WIDE. MiRealSource
- $129,0002 bd2 ba1.1k sqft401 Amber St, Iron River, MIFor SaleMLS ID #50219251, JILL ALBANYS, REAL BROKER LLC. MiRealSource
- $174,5002 bd-- ba1k sqftFfh16 Hwy, Iron River, MI 49935For SaleMLS ID #50210706, NICOLE HEBERT, KELLER WILLIAMS CLASSIC REALTY NW. MiRealSource
- $123,0003 bd3 ba1.4k sqft816 W Adams St, Iron River, MI 49935For SaleMLS ID #50193197, ZACHARY GOODMAN, KELLER WILLIAMS CLASSIC REALTY NW. MiRealSource
- $210,0003 bd2 ba1.5k sqft123 Brule Village Rd, Iron River, MI 49935For SaleMLS ID #50212220, JOHN STURDY, REAL BROKER LLC. MiRealSource
- $164,9002 bd2 ba1.5k sqft815 Erie Ave, Crystal Falls, MI 49920For SaleMLS ID #50217833, JORDYN LEONARDUZZI, RE/MAX NORTH COUNTRY. MiRealSource
- $179,9002 bd1 ba768 sqftFederal Forest Rd #3920, Iron River, MI 49935For SaleMLS ID #50220926, STEPHEN REMONDINI, STEPHENS REAL ESTATE-IRON RIVER. MiRealSource
- $139,9003 bd2 ba1k sqft11631 Delbert Drive, Tipler, WI 54542For Sale
 MLS ID #1606263, Matthew Biller. NWWMLS
- $129,5004 bd2 ba1.9k sqft601 Forest Ave, Crystal Falls, MI 49920For SaleMLS ID #50226340, JORDYN LEONARDUZZI, RE/MAX NORTH COUNTRY. MiRealSource
- $182,0002 bd-- ba900 sqft549 Sheltrow Rd, Crystal Falls, MI 49920For SaleMLS ID #50209587, ZACHARY GOODMAN, KELLER WILLIAMS CLASSIC REALTY NW. MiRealSource
- $115,0002 bd2 ba856 sqft211 Michigan Ave, Crystal Falls, MI 49920For SaleMLS ID #50187464, JORDYN LEONARDUZZI, RE/MAX NORTH COUNTRY. MiRealSource
