Maximize your portfolio with this turnkey, income-generating 1,872 sq ft duplex featuring private outdoor space and dual laundry setups! The main-floor unit welcomes tenants into a spacious living room and kitchen paired with two comfortable bedrooms and a full bath. Upstairs, the second bright two-bedroom unit features its own in-unit laundry and an updated full bath. Capitalizing on functional space, the full basement boasts convenient secondary laundry hookups, a bonus 3/4 bath, and extensive storage, while the exterior rounds out this high-demand rental with a fully fenced yard and a detached two-car garage.
For sale
$129,900
712 Forest Pkwy, Crystal Falls, MI 49920
4beds
1,872sqft
:
Get pre-qualified$929/mo
Duplex, Multi Family
Built in 1930
-- sqft lot
$122,300 Zestimate®
$69/sqft
$-- HOA
What's special
Fully fenced yardDetached two-car garagePrivate outdoor spaceIn-unit laundryTwo comfortable bedroomsDual laundry setupsBright two-bedroom unit
- 53 days |
- 310 |
- 24 |
Zillow last checked:
Listing updated:
Listed by:
STEPHEN REMONDINI 906-284-0341,
STEPHENS REAL ESTATE 906-265-7325
Source: GNMLS,MLS#: 217489
Facts & features
Interior
Bedrooms & bathrooms
- Bedrooms: 4
- Bathrooms: 3
- Full bathrooms: 3
Bedroom
- Level: First
Bedroom
- Level: Second
Bedroom
- Level: First
Bedroom
- Level: Second
Bathroom
- Level: Second
Bathroom
- Level: Basement
Bathroom
- Level: First
Kitchen
- Level: First
Kitchen
- Level: Second
Living room
- Level: First
Living room
- Level: Second
Heating
- Forced Air, Natural Gas
Appliances
- Included: Dryer, Electric Water Heater, Gas Oven, Gas Range, Gas Water Heater, Refrigerator, Washer
Features
- Basement: Full
- Has fireplace: No
- Fireplace features: None
Interior area
- Total structure area: 1,872
- Total interior livable area: 1,872 sqft
- Finished area above ground: 1,872
- Finished area below ground: 0
Property
Parking
- Total spaces: 2
- Parking features: Garage, Two Car Garage
- Garage spaces: 2
Features
- Levels: Two
- Stories: 2
- Exterior features: Fence
- Fencing: Yard Fenced
- Frontage length: 0,0
Lot
- Size: 6,970 Square Feet
- Dimensions: 50 x 140
Details
- Parcel number: 05202911500
- Zoning description: Residential
Construction
Type & style
- Home type: MultiFamily
- Architectural style: Two Story
- Property subtype: Duplex, Multi Family
- Attached to another structure: Yes
Materials
- Frame, Vinyl Siding
- Foundation: Poured
Condition
- Year built: 1930
Utilities & green energy
- Sewer: Public Sewer
- Water: Public
Community & HOA
Location
- Region: Crystal Falls
Financial & listing details
- Price per square foot: $69/sqft
- Tax assessed value: $50,530
- Annual tax amount: $1,551
- Date on market: 6/1/2026
- Ownership: Fee Simple
Estimated market value
$122,300
$116,000 - $128,000
$996/mo
Price history
| Date | Event | Price |
|---|---|---|
| 6/1/2026 | Listed for sale | $129,900+93.9%$69/sqft |
Source:  MiRealSource #50209602 Report a problem MiRealSource #50209602 Report a problem | ||
| 6/15/2021 | Listing removed | -- |
Source:  Upper Peninsula AOR #1125315 Report a problem Upper Peninsula AOR #1125315 Report a problem | ||
| 3/11/2021 | Contingent | $67,000$36/sqft |
Source: Upper Peninsula AOR #1125315 Report a problem | ||
| 2/24/2021 | Listed for sale | $67,000+28.8%$36/sqft |
Source: Upper Peninsula AOR #1125315 Report a problem | ||
| 12/13/2016 | Sold | $52,000-5.5%$28/sqft |
Source: Agent Provided Report a problem | ||
| 12/6/2016 | Pending sale | $55,000$29/sqft |
Source: RE/MAX NORTH COUNTRY #1097316 Report a problem | ||
| 11/15/2016 | Price change | $55,000-15.3%$29/sqft |
Source: RE/MAX NORTH COUNTRY #1097316 Report a problem | ||
| 9/10/2016 | Price change | $64,900-18.8%$35/sqft |
Source: RE/MAX NORTH COUNTRY #1097316 Report a problem | ||
| 7/2/2016 | Listed for sale | $79,900$43/sqft |
Source: Owner Report a problem | ||
Public tax history
| Year | Property taxes | Tax assessment |
|---|---|---|
| 2025 | $1,407 +6.3% | $50,530 +19.4% |
| 2024 | $1,323 +4.9% | $42,320 +17.9% |
| 2023 | $1,261 -9% | $35,900 +18% |
| 2022 | $1,387 | $30,420 +3956% |
| 2021 | -- | $750 |
| 2020 | $1,228 +5.6% | $750 -96.6% |
| 2019 | $1,163 -23.1% | $21,950 +0.1% |
| 2017 | $1,512 | $21,918 -1.2% |
| 2016 | -- | $22,177 -1.6% |
| 2015 | -- | $22,547 -4.4% |
| 2014 | -- | $23,580 |
| 2013 | -- | $23,580 |
| 2012 | $864 +0.4% | $23,580 -0.3% |
| 2011 | $860 | $23,640 |
Find assessor info on the county website
Monthly payment
Est. payment
Payment breakdown
Explore the cost of this home by adjusting the details. Changes won't be saved.Climate risks
Neighborhood: 49920
Nearby schools
GreatSchools rating
- 7/10Forest Park SchoolGrades: PK-12Distance: 0.1 mi
- $108,8003 bd1 ba1.2k sqft714 Forest Pkwy, Crystal Falls, MI 49920Off Market

- $129,200-- bd-- ba-- sqft6 High St, Crystal Falls, MI 49920Off Market
- $235,0004 bd4 ba3.2k sqft716 Forest Pkwy, Crystal Falls, MI 49920Off Market
- $178,0002 bd2 ba2.1k sqft711 Crystal Ave, Crystal Falls, MI 49920Off Market
- $130,000-- bd-- ba-- sqft718 Forest Pkwy, Crystal Falls, MI 49920Off Market
- $144,500-- bd-- ba-- sqft703 Crystal Ave, Crystal Falls, MI 49920Off Market
- $114,600-- bd-- ba-- sqft717 Crystal Ave, Crystal Falls, MI 49920Off Market
- $106,500-- bd-- ba-- sqft1 High St, Crystal Falls, MI 49920Off Market
A local agent can set up tours, give advice and negotiate with sellers.
Similar homes
- $110,0004 bd2 ba1.6k sqft309 S 5th St, Crystal Falls, MI 49920For Sale
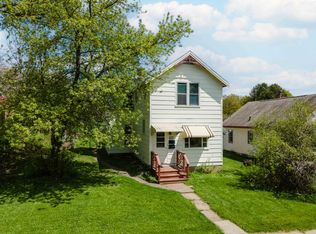 MLS ID #217322, STEPHEN REMONDINI, STEPHENS REAL ESTATE. GNMLS
 - $139,5003 bd2 ba1.7k sqft912 Erie Ave, Crystal Falls, MI 49920For Sale
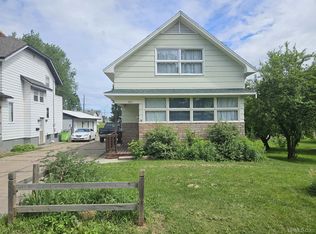
 MLS ID #50210422, KYLE DUNCAN, RE/MAX NORTH COUNTRY. MiRealSource
 - $184,5003 bd2 ba1.9k sqft510 Logan St, Crystal Falls, MI 49920For Sale
 MLS ID #50216056, JORDYN LEONARDUZZI, RE/MAX NORTH COUNTRY. MiRealSource
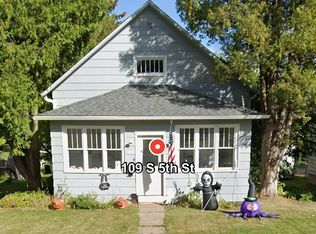
 - $78,0002 bd2 ba1k sqft109 S 5th St, Crystal Falls, MI 49920For Sale By Owner
- $149,9003 bd1 ba1.2k sqft106 3rd St, Alpha, MI 49902For SaleMLS ID #214258, STEPHEN REMONDINI, STEPHENS REAL ESTATE. GNMLS
- $80,5002 bd-- ba1.9k sqft107 4th St, Iron River, MI 49935For SaleMLS ID #50209804, ZACHARY GOODMAN, KELLER WILLIAMS CLASSIC REALTY NW. MiRealSource
- $114,9004 bd1 ba1.3k sqft37 N Washington Ave, Iron River, MI 49935For SaleMLS ID #217371, STEPHEN REMONDINI, STEPHENS REAL ESTATE. GNMLS
- $135,0003 bd3 ba1.4k sqft816 W Adams St, Iron River, MI 49935For SaleMLS ID #50193197, ZACHARY GOODMAN, KELLER WILLIAMS CLASSIC REALTY NW. MiRealSource
- $189,9004 bd2 ba1.9k sqft645 E Hunter St, Iron River, MI 49935For SaleMLS ID #216683, STEPHEN REMONDINI, STEPHENS REAL ESTATE. GNMLS
- $189,9004 bd2 ba1.9k sqft645 Hunter St, Iron River, MI 49935For SaleMLS ID #50205536, STEPHEN REMONDINI, STEPHENS REAL ESTATE-IRON RIVER. MiRealSource
- $127,0002 bd2 ba1k sqft817 W Boyington St, Iron River, MI 49935For SaleMLS ID #50191459, JEFF DOHL, RE/MAX NORTH COUNTRY-IR. MiRealSource
- $139,0002 bd1 ba1.1k sqft614 Roosevelt Ave, Iron River, MI 49935For SaleMLS ID #50212854, SHARON POLICH, RE/MAX NORTH COUNTRY-IR. MiRealSource
- $145,0003 bd2 ba1.2k sqft210 Blossom St, Iron River, MI 49935For SaleMLS ID #50202644, SARY RAMIREZ-PATERNINA, COLDWELL BANKER SCHMIDT REALTORS. MiRealSource
- $136,0002 bd1 ba1.4k sqft634 Florence Ave, Florence, WI 54121For SaleMLS ID #50204644, JILL ELLIS, LEEDS REAL ESTATE. MiRealSource
- $89,9004 bd1 ba1.3k sqft615 Wilson Ave, Iron River, MI 49935For SaleMLS ID #50203909, DAWN MARGONI, STEPHENS REAL ESTATE-IRON RIVER. MiRealSource
- $182,5005 bd2 ba2.2k sqft718 N 4th Ave, Iron River, MI 49935For SaleMLS ID #217412, NICOLE HEBERT, KELLER WILLIAMS CLASSIC REALTY NW. GNMLS
- $174,9003 bd1 ba1.4k sqft1889 Kennedy Ln, Florence, WI 54121For SaleMLS ID #50316917, Lydia E Francois. RANW as distributed by MLS GRID
- $74,9003 bd1 ba1.2k sqft424 Diamond St, Iron River, MIFor SaleMLS ID #215963, STEPHEN REMONDINI, STEPHENS REAL ESTATE. GNMLS
- $88,5003 bd1 ba1.2k sqft1019 N 8th Ave, Iron River, MI 49935For SaleMLS ID #50199558, ZACHARY GOODMAN, KELLER WILLIAMS CLASSIC REALTY NW. MiRealSource
