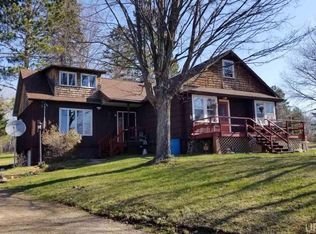
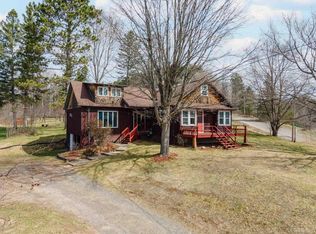
Enjoy the ultimate retreat in this move-in-ready 4 bedroom, 2 bathroom home on nearly 5 acres. The main floor features a cozy family room with a gas fireplace, a spacious kitchen packed with storage, and a convenient first-floor bedroom. Upstairs, you’ll find three additional large bedrooms and a full bath. With a workshop, a 2-car garage, and a shed, there’s room for every hobby. Experience peace, wildlife, and privacy—all just a short drive from downtown.
For sale
$189,900
645 E HUNTER ST, Iron River, MI 49935
4beds
1,929sqft
Single Family Residence
Built in 1951
4.9 Acres Lot
$182,400 Zestimate®
$98/sqft
$-- HOA
What's special
Convenient first-floor bedroom
- 181 days
- 464
- 53
Zillow last checked:
Listing updated:
Listed by:
STEPHEN REMONDINI 906-284-0341,
STEPHENS REAL ESTATE 906-265-7325
Source: GNMLS,MLS#: 216683
Facts & features
Interior
Bedrooms & bathrooms
- Bedrooms: 4
- Bathrooms: 2
- Full bathrooms: 2
Bedroom
- Level: First
- Dimensions: 11x11
Bedroom
- Level: Second
- Dimensions: 13x10
Bedroom
- Level: Second
- Dimensions: 13x10
Bedroom
- Level: Second
- Dimensions: 13x10
Bathroom
- Level: First
Bathroom
- Level: Second
Breakfast room nook
- Level: First
- Dimensions: 13x8
Family room
- Level: First
- Dimensions: 20x14
Kitchen
- Level: First
- Dimensions: 15x7
Living room
- Level: First
- Dimensions: 22x11
Heating
- Forced Air, Natural Gas
Appliances
- Included: Dryer, Dishwasher, Gas Oven, Gas Range, Gas Water Heater, Refrigerator, Washer
Features
- Basement: Partial
- Has fireplace: No
- Fireplace features: Gas
Interior area
- Total structure area: 1,929
- Total interior livable area: 1,929 sqft
- Finished area above ground: 1,929
- Finished area below ground: 0
Property
Parking
- Total spaces: 2
- Parking features: Garage, Two Car Garage
- Garage spaces: 2
Features
- Levels: One and One Half
- Stories: 1.5
- Frontage length: 0,0
Lot
- Size: 4.9 Acres
- Dimensions: 165 x 1296
Details
- Parcel number: 5402402900
- Zoning description: Residential
Construction
Type & style
- Home type: SingleFamily
- Architectural style: One and One Half Story
- Property subtype: Single Family Residence
Materials
- Cedar, Frame
- Foundation: Block, Poured
Condition
- Year built: 1951
Utilities & green energy
- Sewer: Public Sewer
- Water: Public
Community & HOA
Location
- Region: Iron River
Financial & listing details
- Price per square foot: $98/sqft
- Tax assessed value: $70,100
- Annual tax amount: $2,573
- Date on market: 4/27/2026
- Ownership: Fee Simple
Estimated market value
$182,400
$173,000 - $192,000
$2,098/mo
Price history
| Date | Event | Price |
|---|---|---|
| 9/4/2026 | Listed for sale | $189,900$98/sqft |
Source:  GNMLS #216683 Report a problem GNMLS #216683 Report a problem | ||
| 8/24/2026 | Contingent | $189,900$98/sqft |
Source: GNMLS #216683 Report a problem | ||
| 7/10/2026 | Price change | $189,900-2.1%$98/sqft |
Source: GNMLS #216683 Report a problem | ||
| 6/9/2026 | Price change | $194,000-3%$101/sqft |
Source: GNMLS #216683 Report a problem | ||
| 4/27/2026 | Listed for sale | $199,900+145.3%$104/sqft |
Source: GNMLS #216683 Report a problem | ||
| 5/2/2017 | Sold | $81,500-5.8%$42/sqft |
Source: Public Record Report a problem | ||
| 3/16/2017 | Pending sale | $86,500$45/sqft |
Source: RE/MAX NORTH COUNTRY #1099701 Report a problem | ||
| 2/24/2017 | Listed for sale | $86,500$45/sqft |
Source: RE/MAX NORTH COUNTRY #1099701 Report a problem | ||
Public tax history
| Year | Property taxes | Tax assessment |
|---|---|---|
| 2026 | $2,528 +2.3% | $70,100 +10.1% |
| 2025 | $2,470 +27.4% | $63,680 +11.4% |
| 2024 | $1,939 +4.9% | $57,170 +18.9% |
| 2023 | $1,848 +3.3% | $48,100 +8.8% |
| 2022 | $1,789 +409.9% | $44,190 +3% |
| 2021 | $351 | $42,885 |
| 2020 | $351 +20.1% | $42,885 +5.2% |
| 2019 | $292 -79.8% | $40,775 +17.3% |
| 2017 | $1,447 | $34,763 +0.9% |
| 2016 | -- | $34,460 +20.9% |
| 2015 | -- | $28,500 +10.7% |
| 2014 | -- | $25,740 +6.4% |
| 2013 | -- | $24,190 |
| 2012 | $815 +1.3% | $24,190 |
| 2011 | $805 | $24,190 |
Find assessor info on the county website
Monthly payment
Est. payment
Payment breakdown
Explore the cost of this home by adjusting the details. Changes won't be saved.Climate risks
Neighborhood: 49935
Similar homes
- $189,9004 bd2 ba1.9k sqft645 Hunter St, Iron River, MI 49935For Sale
 MLS ID #50205536, STEPHEN REMONDINI, STEPHENS REAL ESTATE-IRON RIVER. MiRealSource
 - $174,5005 bd2 ba2.2k sqft718 N 4TH AVE, Iron River, MI 49935For Sale
 MLS ID #217412, NICOLE HEBERT, KELLER WILLIAMS CLASSIC REALTY NW. GNMLS
 - $199,0003 bd2 ba2.5k sqft906 Selden Rd, Iron River, MI 49935For Sale
 MLS ID #50215826, PEGGY CONNORS, CONNORS REALTY GROUP. MiRealSource
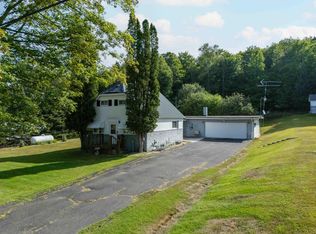
 - $149,9003 bd1 ba1k sqft135 HANMER RD, Iron River Town, MI 49935For Sale
 MLS ID #219183, STEPHEN REMONDINI, STEPHENS REAL ESTATE. GNMLS
 - $259,9003 bd2 ba1.2k sqft1669 Kofmehl Rd, Iron River, MI 49935For SaleMLS ID #50213077, HUGH HARRIS, HARRIS STATE WIDE. MiRealSource
- $189,9002 bd1 ba988 sqft22 W Boyington St, Iron River, MI 49935For SaleMLS ID #50221999, WENDY HAWKINS, HARRIS STATE WIDE. MiRealSource
- $210,0003 bd2 ba1.5k sqft123 Brule Village Rd, Iron River, MI 49935For SaleMLS ID #50212220, JOHN STURDY, U.P. RIVERLAND REALTY. MiRealSource
- $140,0003 bd1 ba1k sqft509 Stambaugh Ave, Iron River, MI 49935For SaleMLS ID #50216126, JILL ALBANYS, U.P. RIVERLAND REALTY. MiRealSource
- $125,0003 bd2 ba1.2k sqft210 Blossom St, Iron River, MI 49935For SaleMLS ID #50202644, SARY RAMIREZ-PATERNINA, COLDWELL BANKER SCHMIDT REALTORS. MiRealSource
- $174,5002 bd-- ba1k sqftFfh16 Hwy, Iron River, MI 49935For SaleMLS ID #50210706, NICOLE HEBERT, KELLER WILLIAMS CLASSIC REALTY NW. MiRealSource
- $229,9004 bd2 ba2.2k sqft118 S 5th St, Crystal Falls, MI 49920For Sale
 MLS ID #201842759, Lee Anne Scharffe, Berkshire Hathaway Homeservices Indian River. WWMLS
 - $209,0004 bd2 ba2.4k sqft600 Court St, Crystal Falls, MI 49920For SaleMLS ID #50218985, JORDYN LEONARDUZZI, RE/MAX NORTH COUNTRY. MiRealSource
- $244,9003 bd2 ba1.4k sqft506 Us Highway 141, Crystal Falls, MI 49920For SaleMLS ID #50213731, STEPHEN REMONDINI, STEPHENS REAL ESTATE-IRON RIVER. MiRealSource
- $129,9003 bd1 ba1.4k sqft417 Berkshire Ave, Caspian, MI 49915For SaleMLS ID #50220916, DAWN MARGONI, CENTURY 21 BURKETT & ASSOCIATES. MiRealSource
- $129,0002 bd2 ba1.1k sqft401 Amber St, Iron River, MIFor SaleMLS ID #50219251, JILL ALBANYS, U.P. RIVERLAND REALTY. MiRealSource
- $123,0003 bd3 ba1.4k sqft816 W Adams St, Iron River, MI 49935For SaleMLS ID #50193197, ZACHARY GOODMAN, KELLER WILLIAMS CLASSIC REALTY NW. MiRealSource
- $164,9002 bd2 ba1.5k sqft815 Erie Ave, Crystal Falls, MI 49920For SaleMLS ID #50217833, JORDYN LEONARDUZZI, RE/MAX NORTH COUNTRY. MiRealSource
