Your search for the perfect mountain escape ends here - this versatile 2,053 sq ft duplex offers the ultimate flexibility as a high-potential rental, personal getaway, or both! Unit 1 is an inviting 2 bedroom, 1 bath retreat with a seamless kitchen, dining, and living flow, anchored by its own warm gas fireplace. Unit 2 offers a spacious 4 bedroom, 1 bath layout featuring two first floor bedrooms, open-concept kitchen/living area with a cozy gas fireplace, and two additional bedrooms upstairs. Located right next to Ski Brule for instant ski mountain access, unwind after a day on the slopes in the shared outdoor hot tub, or sit quietly on your unit's private deck!
For sale
Price cut: $10K (8/3)
$274,900
104 Sleepy Hollow Way, Iron River, MI 49935
6beds
2,053sqft
:
Get pre-qualified$1,898/mo
Duplex, Multi Family
Built in 1984
-- sqft lot
$268,400 Zestimate®
$134/sqft
$-- HOA
What's special
Cozy gas fireplaceWarm gas fireplaceShared outdoor hot tubTwo additional bedrooms upstairsTwo first floor bedrooms
- 127 days |
- 381 |
- 14 |
Zillow last checked:
Listing updated:
Listed by:
STEPHEN REMONDINI 906-284-0341,
STEPHENS REAL ESTATE 906-265-7325
Source: GNMLS,MLS#: 216255
Facts & features
Interior
Bedrooms & bathrooms
- Bedrooms: 6
- Bathrooms: 2
- Full bathrooms: 2
Bedroom
- Level: First
- Dimensions: 10x11
Bedroom
- Level: Second
- Dimensions: 10x7
Bedroom
- Level: Basement
- Dimensions: 10x9
Bedroom
- Level: First
- Dimensions: 9x11
Bedroom
- Level: Second
- Dimensions: 14x13
Bedroom
- Level: Basement
- Dimensions: 10x10
Bathroom
- Level: Basement
Bathroom
- Level: First
Dining room
- Level: Basement
- Dimensions: 7x8
Dining room
- Level: First
- Dimensions: 7x9
Kitchen
- Level: Basement
- Dimensions: 9x7
Kitchen
- Level: First
- Dimensions: 8x7
Living room
- Level: Basement
- Dimensions: 14x17
Living room
- Level: First
- Dimensions: 17x15
Heating
- Electric
Appliances
- Included: Electric Water Heater
Features
- Basement: Full,Finished,Walk-Out Access
- Number of fireplaces: 2
- Fireplace features: Multiple
Interior area
- Total structure area: 2,053
- Total interior livable area: 2,053 sqft
- Finished area above ground: 1,253
- Finished area below ground: 800
Property
Parking
- Parking features: No Garage
Features
- Levels: Two
- Stories: 2
- Patio & porch: Deck, Open
- Frontage length: 0,0
Lot
- Size: 0.5 Acres
Details
- Parcel number: 00768003900
- Zoning description: Residential
Construction
Type & style
- Home type: MultiFamily
- Architectural style: Two Story
- Property subtype: Duplex, Multi Family
- Attached to another structure: Yes
Materials
- Frame, Wood Siding
Condition
- Year built: 1984
Utilities & green energy
- Sewer: Septic Tank
- Water: Drilled Well
- Utilities for property: Septic Available
Community & HOA
Location
- Region: Iron River
Financial & listing details
- Price per square foot: $134/sqft
- Tax assessed value: $70,300
- Annual tax amount: $2,345
- Date on market: 4/1/2026
- Ownership: Fee Simple
Estimated market value
$268,400
$255,000 - $282,000
$1,184/mo
Price history
| Date | Event | Price |
|---|---|---|
| 8/3/2026 | Price change | $274,900-3.5%$134/sqft |
Source:  MiRealSource #50203031 Report a problem MiRealSource #50203031 Report a problem | ||
| 4/1/2026 | Listed for sale | $284,900+216.9%$139/sqft |
Source:  Upper Peninsula AOR #50203031 Report a problem Upper Peninsula AOR #50203031 Report a problem | ||
| 10/22/2003 | Sold | $89,900$44/sqft |
Source: Agent Provided Report a problem | ||
Public tax history
| Year | Property taxes | Tax assessment |
|---|---|---|
| 2024 | $2,033 +1.8% | $70,300 +54.8% |
| 2023 | $1,996 +3% | $45,400 -24.3% |
| 2022 | $1,937 +100.8% | $60,000 +41.1% |
| 2021 | $965 | $42,537 |
| 2020 | $965 +12.5% | $42,537 -12.6% |
| 2019 | $857 -69% | $48,652 +9.9% |
| 2017 | $2,765 | $44,265 +10.7% |
| 2016 | -- | $40,000 |
| 2015 | -- | $40,000 |
| 2014 | -- | $40,000 |
| 2013 | -- | $40,000 -32.8% |
| 2012 | $2,384 +1.4% | $59,480 |
| 2011 | $2,351 | $59,480 |
Find assessor info on the county website
Monthly payment
Est. payment
Payment breakdown
Explore the cost of this home by adjusting the details. Changes won't be saved.Climate risks
Neighborhood: 49935
Nearby schools
GreatSchools rating
- 4/10Stambaugh Elementary SchoolGrades: PK-6Distance: 4.9 mi
- 6/10West Iron County High SchoolGrades: 6-12Distance: 4.8 mi
- $228,2002 bd3 ba1.1k sqft118 Big Bear Rd, Iron River, MI 49935Off Market
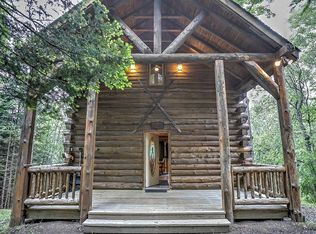
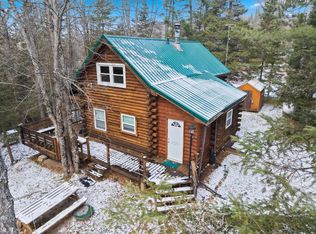
- $124,3003 bd2 ba800 sqft109 Sleepy Hollow Way, Iron River, MI 49935Off Market
- $169,9003 bd1 ba969 sqft128 Big Bear Rd, Iron River, MI 49935Sold
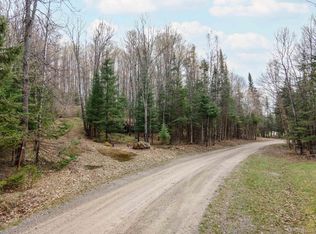
- $26,9000.38 acresLOT 37 Sleepy Hollow Way, Iron River, MI 49935Lot/Land
- $267,0005 bd3 ba2.5k sqft126 Big Bear Rd, Iron River, MI 49935Sold
- $1,300-- bd-- ba-- sqft520 Osterlund Rd, Iron River, MI 49935Off Market
- $14,600-- bd-- ba-- sqft532 Osterlund Rd, Iron river, MI 49935Off Market
- $11,100-- bd-- ba-- sqft532 Osterlund Rd, Iron river, MI 49935Off Market
A local agent can set up tours, give advice and negotiate with sellers.
Similar homes
- $289,9005 bd3 ba2k sqft111 Little Deer Rd, Iron River, MI 49935For Sale
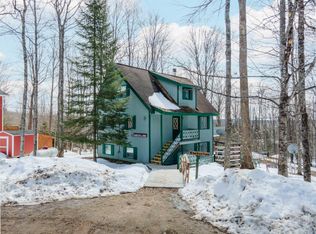 MLS ID #216256, STEPHEN REMONDINI, STEPHENS REAL ESTATE. GNMLS
 - $229,0003 bd2 ba1.5k sqft123 Brule Village Rd, Iron River, MI 49935For Sale

 MLS ID #50212220, JOHN STURDY, U.P. RIVERLAND REALTY. MiRealSource
 - $365,0003 bd2 ba1.1k sqft110 Stanley Lake Dr, Iron River, MI 49935For Sale
 MLS ID #50212497, JEFF DOHL, RE/MAX NORTH COUNTRY-IR. MiRealSource
 - $259,9003 bd2 ba1.2k sqft1669 Kofmehl Rd, Iron River, MI 49935For Sale
 MLS ID #50213077, HUGH HARRIS, HARRIS STATE WIDE. MiRealSource
 - $224,9003 bd2 ba2.5k sqft906 Selden Rd, Iron River, MI 49935For SaleMLS ID #50215826, PEGGY CONNORS, CONNORS REALTY GROUP. MiRealSource
- $375,0004 bd2 ba1.4k sqft277 Marinello Rd, Iron River, MI 49935For SaleMLS ID #50213521, HUGH HARRIS, HARRIS STATE WIDE. MiRealSource
- $244,9003 bd2 ba1.9k sqft406 W 4th St, Caspian, MI 49915For SaleMLS ID #217638, NICOLE HEBERT, KELLER WILLIAMS CLASSIC REALTY NW. GNMLS
- $189,9004 bd2 ba1.9k sqft645 E Hunter St, Iron River, MI 49935For SaleMLS ID #216683, STEPHEN REMONDINI, STEPHENS REAL ESTATE. GNMLS
- $189,9004 bd2 ba1.9k sqft645 Hunter St, Iron River, MI 49935For SaleMLS ID #50205536, STEPHEN REMONDINI, STEPHENS REAL ESTATE-IRON RIVER. MiRealSource
- $179,9004 bd2 ba1.6k sqft117 N 7th Ave, Iron River, MI 49935For SaleMLS ID #218798, STEPHEN REMONDINI, STEPHENS REAL ESTATE. GNMLS
- $182,5005 bd2 ba2.2k sqft718 N 4th Ave, Iron River, MI 49935For SaleMLS ID #217412, NICOLE HEBERT, KELLER WILLIAMS CLASSIC REALTY NW. GNMLS
- $269,9003 bd2 ba1.3k sqft506 State Highway 141, Crystal Falls, MI 49920For SaleMLS ID #218284, STEPHEN REMONDINI, STEPHENS REAL ESTATE. GNMLS
- $269,9003 bd2 ba1.3k sqft506 Us Highway 141, Crystal Falls, MI 49920For SaleMLS ID #50213731, STEPHEN REMONDINI, STEPHENS REAL ESTATE-IRON RIVER. MiRealSource
- $239,9003 bd2 ba1.1k sqft11571 State Highway 139, Argonne, WI 54511For SaleMLS ID #217904, KATHY FLANNERY, HOMELAND REALTY WI LLC. GNMLS
- $219,9003 bd2 ba1k sqft112 Park City Cutoff Rd, Crystal Falls, MI 49920For SaleMLS ID #218718, STEPHEN REMONDINI, STEPHENS REAL ESTATE. GNMLS
- $399,9003 bd2 ba1.3k sqft326 Pakkala Rd, Crystal Falls, MI 49920For SaleMLS ID #218788, STEPHEN REMONDINI, STEPHENS REAL ESTATE. GNMLS
- $239,9003 bd2 ba1.3k sqft511 3rd St, Alpha, MI 49902For SaleMLS ID #214265, STEPHEN REMONDINI, STEPHENS REAL ESTATE. GNMLS
- $145,0003 bd2 ba1.2k sqft210 Blossom St, Iron River, MI 49935For SaleMLS ID #50202644, SARY RAMIREZ-PATERNINA, COLDWELL BANKER SCHMIDT REALTORS. MiRealSource
- $230,0004 bd2 ba2.2k sqft118 S 5th St, Crystal Falls, MI 49920For SaleMLS ID #50194750, MELANIE SIENKIEWICZ, RE/MAX NORTH COUNTRY-FL. MiRealSource
- $165,5003 bd1 ba1k sqft1145 Harrison Ave, Crystal Falls, MI 49920For SaleMLS ID #50217310, JORDYN LEONARDUZZI, RE/MAX NORTH COUNTRY. MiRealSource
