Unlock a premier investment or a versatile vacation home with this dual-unit chalet located just steps from Ski Brule. This well-appointed 2,000 sq ft duplex offers a unique flexible-use layout, perfect for generating high-yield rental income or keeping one side as your private mountain retreat. Unit 1 features a main floor bedroom, open concept kitchen and living area with cozy gas fireplace, and private sauna to unwind after a day on the slopes. Upstairs, find three additional bedrooms and a full bath. Unit 2 offers a bright, open living space with its own gas fireplace and two comfortable bedrooms. Both units enjoy private deck access and a shared outdoor hot tub, providing the ultimate après-ski experience. Whether you're looking for a seasonal cash cow or a multi-generational family getaway, this property is a rare find in a high-demand location!
For sale
Price cut: $10K (8/25)
$279,900
111 Little Deer Rd, Iron River, MI 49935
5beds
2,000sqft
Duplex, Multi Family
Built in 1975
-- sqft lot
$275,700 Zestimate®
$140/sqft
$-- HOA
What's special
Gas fireplaceCozy gas fireplaceShared outdoor hot tubPrivate saunaBright open living spaceThree additional bedroomsMain floor bedroom
- 165 days
- 129
- 7
Zillow last checked:
Listing updated:
Listed by:
STEPHEN REMONDINI 906-284-0341,
STEPHENS REAL ESTATE 906-265-7325
Source: GNMLS,MLS#: 216256
Facts & features
Interior
Bedrooms & bathrooms
- Bedrooms: 5
- Bathrooms: 3
- Full bathrooms: 3
Bedroom
- Level: Second
- Dimensions: 8x13
Bedroom
- Level: Second
- Dimensions: 7x9
Bedroom
- Level: Basement
- Dimensions: 8x11
Bedroom
- Level: Second
- Dimensions: 17x11
Bedroom
- Level: Basement
- Dimensions: 8x11
Bathroom
- Level: Basement
Bathroom
- Level: First
Bathroom
- Level: Second
Kitchen
- Level: Basement
- Dimensions: 10x14
Kitchen
- Level: First
- Dimensions: 14x12
Living room
- Level: Basement
- Dimensions: 11x14
Living room
- Level: First
- Dimensions: 14x10
Heating
- Floor Furnace, Propane, Space Heater
Appliances
- Included: Dishwasher, Gas Oven, Gas Range, Gas Water Heater, Microwave, Refrigerator
Features
- Basement: Full,Finished
- Number of fireplaces: 2
- Fireplace features: Multiple
Interior area
- Total structure area: 2,000
- Total interior livable area: 2,000 sqft
- Finished area above ground: 1,200
- Finished area below ground: 800
Property
Parking
- Parking features: No Garage
Features
- Levels: Two
- Stories: 2
- Patio & porch: Deck, Open
- Exterior features: Other
- Frontage length: 0,0
Lot
- Size: 0.4 Acres
- Dimensions: 100 x 175
Details
- Parcel number: 00770007500
- Zoning description: Residential
Construction
Type & style
- Home type: MultiFamily
- Architectural style: Two Story
- Property subtype: Duplex, Multi Family
- Attached to another structure: Yes
Materials
- Frame, Wood Siding
- Foundation: Poured
Condition
- Year built: 1975
Utilities & green energy
- Sewer: Septic Tank
- Water: Public
- Utilities for property: Septic Available
Community & HOA
Location
- Region: Iron River
Financial & listing details
- Price per square foot: $140/sqft
- Annual tax amount: $2,319
- Date on market: 4/1/2026
- Ownership: Fee Simple
Estimated market value
$275,700
$262,000 - $289,000
$1,054/mo
Price history
| Date | Event | Price |
|---|---|---|
| 8/25/2026 | Price change | $279,900-3.4%$140/sqft |
Source:  MiRealSource #50203032 Report a problem MiRealSource #50203032 Report a problem | ||
| 7/31/2026 | Price change | $289,900-3.3%$145/sqft |
Source: MiRealSource #50203032 Report a problem | ||
| 4/1/2026 | Listed for sale | $299,900$150/sqft |
Source:  Upper Peninsula AOR #50203032 Report a problem Upper Peninsula AOR #50203032 Report a problem | ||
Public tax history
Tax history is unavailable.
Monthly payment
Est. payment
Payment breakdown
Explore the cost of this home by adjusting the details. Changes won't be saved.Climate risks
Neighborhood: 49935
- $248,300-- bd-- ba-- sqft105 Little Deer Rd, Iron River, MI 49935Off Market
- $247,9004 bd2 ba-- sqft117 Alpine Highlands Rd, Iron River, MI 49935Off Market
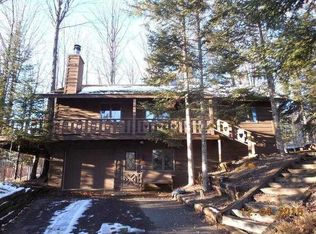
- $256,2004 bd3 ba1.6k sqft109 Little Bear Rd, Iron River, MI 49935Off Market
- $269,500-- bd-- ba-- sqft121 Alpine Highlands Rd, Iron River, MI 49935Off Market
Similar homes
- $264,9006 bd2 ba2k sqft104 Sleepy Hollow Way, Iron River, MI 49935For Sale
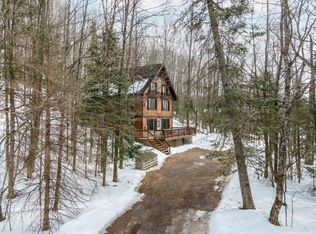 MLS ID #216255, STEPHEN REMONDINI, STEPHENS REAL ESTATE. GNMLS
 - $210,0003 bd2 ba1.5k sqft123 Brule Village Rd, Iron River, MI 49935For Sale

 MLS ID #50212220, JOHN STURDY, U.P. RIVERLAND REALTY. MiRealSource
 - $365,0003 bd2 ba1.1k sqft110 Stanley Lake Dr, Iron River, MI 49935For Sale
 MLS ID #50212497, JEFF DOHL, RE/MAX NORTH COUNTRY-IR. MiRealSource
 - $189,9004 bd2 ba1.9k sqft645 Hunter St, Iron River, MI 49935For Sale
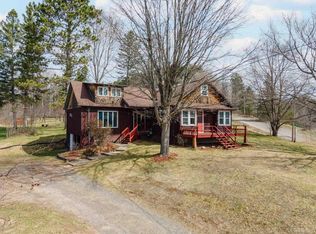 MLS ID #50205536, STEPHEN REMONDINI, STEPHENS REAL ESTATE-IRON RIVER. MiRealSource
 - $259,9003 bd2 ba1.2k sqft1669 Kofmehl Rd, Iron River, MI 49935For SaleMLS ID #50213077, HUGH HARRIS, HARRIS STATE WIDE. MiRealSource
- $400,0002 bd3 ba2k sqft370 Gibbs City Rd, Iron River, MI 49935For SaleMLS ID #50214193, BARBARA BENSON-STAFFORD, U.P. RIVERLAND REALTY. MiRealSource
- $210,0003 bd2 ba2.5k sqft906 Selden Rd, Iron River, MI 49935For SaleMLS ID #50215826, PEGGY CONNORS, CONNORS REALTY GROUP. MiRealSource
- $229,9004 bd2 ba2.2k sqft118 S 5th St, Crystal Falls, MI 49920For Sale
 MLS ID #201842759, Lee Anne Scharffe, Berkshire Hathaway Homeservices Indian River. WWMLS
 - $264,9002 bd2 ba1.6k sqft295 Wilderness Way, Crystal Falls, MI 49920For SaleMLS ID #50208583, MELANIE SIENKIEWICZ, RE/MAX NORTH COUNTRY-FL. MiRealSource
- $254,9003 bd2 ba1.3k sqft506 Us Highway 141, Crystal Falls, MI 49920For SaleMLS ID #50213731, STEPHEN REMONDINI, STEPHENS REAL ESTATE-IRON RIVER. MiRealSource
- $189,9002 bd-- ba1k sqftFfh16 Hwy, Iron River, MI 49935For SaleMLS ID #50210706, NICOLE HEBERT, KELLER WILLIAMS CLASSIC REALTY NW. MiRealSource
- $189,0003 bd2 ba1.4k sqft8 W County Road 424, Gaastra, MI 49927For SaleMLS ID #50219357, GARY WATTERS, STEPHENS REAL ESTATE-IRON RIVER. MiRealSource
