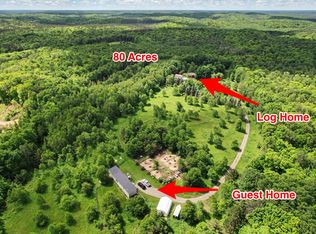
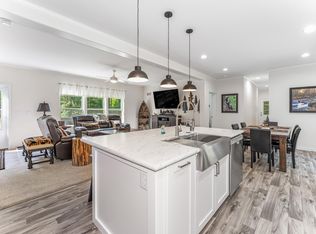
35 ACRES. ENDLESS POSSIBILITIES. MOTIVATED SELLER. MOVE IN TODAY! Your Northwoods escape awaits in Vilas County, Wisconsin and the heart of the Nicolet National Forest! Enjoy 35 private acres with trails, abundant wildlife, and room to roam, plus a beautiful, energy-efficient 2022 manufactured home featuring 3 bedrooms, 2 bathrooms, central AC, and approximately 1,080 square feet of comfortable, low-maintenance living. Move right in and start enjoying the Northwoods! With a deep well with crystal clear water, newer septic system, and electric service installed less than 10 years ago, the major infrastructure is already in place. Add in high-speed internet availability, low property taxes, and a heavy-duty 24' × 30' steel-frame barn shelter on a concrete slab, and you've got everything you need to enjoy Northwoods living without the hassle of starting from scratch or taking on a fixer-upper. Whether you're dreaming of a year-round home, recreational getaway, hobby farm, horse property, vacation retreat, or potential rental investment, this property offers the space and freedom to make it your own. Want more room for your family, your future, and your dreams? Peace. Privacy. Freedom. A place to call your own. Northwoods living doesn't get much easier than this. Come see what can be yours today. MLS # 218117 can be purchased as a whole or separately.
For sale
$349,999
1425 Cth E #A, Phelps, WI 54554
3beds
1,080sqft
Single Family Residence
Built in ----
34.56 Acres Lot
$-- Zestimate®
$324/sqft
$-- HOA
What's special
Abundant wildlifeCentral ac
- 1 day
- 244
- 20
Zillow last checked:
Listing updated:
Listed by:
BRET MILLER 715-547-3341,
ELIASON REALTY - LAND O LAKES
Source: GNMLS,MLS#: 220169
Facts & features
Interior
Bedrooms & bathrooms
- Bedrooms: 3
- Bathrooms: 2
- Full bathrooms: 2
Primary bedroom
- Level: First
- Dimensions: 14'8x15
Bedroom
- Level: First
- Dimensions: 19'4x9'4
Bedroom
- Level: First
- Dimensions: 9'4x15
Bathroom
- Level: First
Bathroom
- Level: First
Kitchen
- Level: First
- Dimensions: 19x15
Living room
- Level: First
- Dimensions: 15'4x15
Other
- Level: First
- Dimensions: 12'8x6
Heating
- Electric, Propane
Cooling
- Central Air
Appliances
- Included: Dryer, Dishwasher, Electric Water Heater, Gas Oven, Gas Range, Refrigerator, Washer/Dryer, Washer
Features
- Ceiling Fan(s), Bath in Primary Bedroom, Main Level Primary
- Flooring: Luxury Vinyl Plank
- Attic: None
- Has fireplace: No
- Fireplace features: None
Interior area
- Total structure area: 1,080
- Total interior livable area: 1,080 sqft
- Finished area above ground: 1,080
- Finished area below ground: 0
Property
Parking
- Parking features: No Garage, Driveway, Shared Driveway
- Has uncovered spaces: Yes
Features
- Levels: One
- Stories: 1
- Exterior features: Fence, Out Building(s), Shed, Gravel Driveway, Propane Tank - Owned
- Fencing: Yard Fenced
- Frontage length: 0,0
Lot
- Size: 34.56 Acres
- Features: Buildable, Dead End, Open Space, Private, Rural Lot, Secluded, Wooded
Details
- Additional structures: Outbuilding, Shed(s)
- Parcel number: 18166201
- Zoning description: Forestry
Construction
Type & style
- Home type: SingleFamily
- Architectural style: Other,One Story
- Property subtype: Single Family Residence
Materials
- Manufactured, Vinyl Siding
- Foundation: Slab
- Roof: Composition,Shingle
Utilities & green energy
- Electric: Circuit Breakers
- Sewer: County Septic Maintenance Program - Yes, Septic Tank
- Water: Driven Well, Well
- Utilities for property: Septic Available
Community & HOA
Community
- Features: Shopping
Location
- Region: Phelps
Financial & listing details
- Price per square foot: $324/sqft
- Annual tax amount: $713
- Date on market: 10/22/2026
- Ownership: Fee Simple
- Road surface type: Unimproved
Estimated market value
Not available
Estimated sales range
Not available
Not available
Price history
| Date | Event | Price |
|---|---|---|
| 10/22/2026 | Listed for sale | $349,999$324/sqft |
Source:  GNMLS #220169 Report a problem | ||
Public tax history
Tax history is unavailable.
Monthly payment
Est. payment
Payment breakdown
Explore the cost of this home by adjusting the details. Changes won't be saved.Climate risks
Neighborhood: 54554
Nearby schools
Schools provided by the listing agent
- Elementary: VI Phelps
- Middle: VI Phelps
- High: VI Phelps
Source: GNMLS. This data may not be complete. We recommend contacting the local school district to confirm school assignments for this home.
Similar homes
- $399,9001 bd2 ba900 sqft2283 Saint Louis Rd, Phelps, WI 54554For Sale
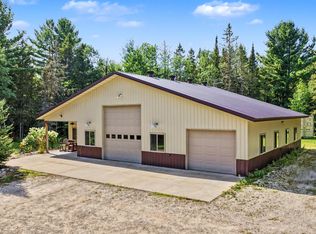 MLS ID #219109, JEREMY RYAN, ELIASON REALTY - EAGLE RIVER. GNMLS
- $274,5002 bd1 ba1k sqftW403 County Road K W W, Stoddard, WI 54658Active
 MLS ID #1985874, Rick Hamilton. WIREX MLS
- $--3 bd1 ba1.5k sqft277 Marinello Rd, Iron River, MI 49935Auction
 Auction.com 1
- $389,9003 bd2 ba1.5k sqft5062 Rivercrest Ln, Eagle River, WI 54521For Sale
 MLS ID #220055, JEREMY OBERLANDER, REDMAN REALTY GROUP, LLC. GNMLS
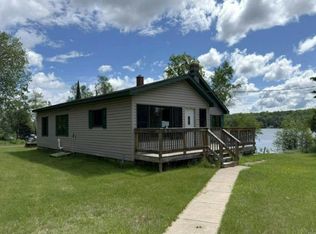
- $365,0003 bd2 ba1.1k sqft110 Stanley Lake Dr, Iron River, MI 49935For Sale
 MLS ID #50212497, JEFF DOHL, RE/MAX NORTH COUNTRY-IR. MiRealSource
