5 bedroom, 3 bathroom square-log sprawling ranch and a newer, high-end 3 bedroom, 2 bathroom manufactured home surrounded by 80 acres of pristine forest trails, fields, orchards, panoramic views, and everything you can imagine in a Northwoods hobby farm paradise. Bordering the Nicolet National Forest, this property boasts the ultimate setting for those looking to expand their horizons of natures finest surroundings. Multiple tree stands, horseback, ATV, and snowmobile riding trails, and fenced-in enclosures all echo privacy and serenity the way only the Northwoods can offer. The log home has an open floor plan with first floor living, massive cathedral beams, a 3-season sun porch, open sun deck, is heated by efficient geothermal heat, and features a backyard that would make the ultimate kids play land, horse coral, or puppy paradise. Downstairs boasts 3 huge bedrooms, bar, living area, and walkout! The high-end manufactured home sits on top of the property and looks to the west for spectacular, panoramic sunsets and relaxation. Nearby, there's a huge apple orchard where the BIG bucks return year after year. Deer, bear, grouse, turkey, and all the other critters and birds are all a wonderful addition to your daily viewing pleasure. The pristine forest includes mature birch, sugar maple, pines, and lots of apple trees, a majority of which are in Managed Forest Crop Land. You will be in close proximity to some of the best lakes in Northern Wisconsin including Big Sand, Long, Smokey, Spectacle, Kentuck, and North and South Twin. Unlimited possibilities for corporate retreat, bed and breakfast, or long and short term rentals. This is what life in the Northwoods is all about!
For sale
Price cut: $101K (10/5)
$899,000
1425-31 Cth A #A, Phelps, WI 54554
8beds
4,456sqft
Single Family Residence
Built in ----
79.41 Acres Lot
$-- Zestimate®
$202/sqft
$-- HOA
What's special
Fenced-in enclosuresPanoramic viewsHuge apple orchardMassive cathedral beamsOpen sun deckMultiple tree stands
- 116 days
- 571
- 39
Zillow last checked:
Listing updated:
Listed by:
BRET MILLER 715-547-3341,
ELIASON REALTY - LAND O LAKES
Source: GNMLS,MLS#: 218117
Facts & features
Interior
Bedrooms & bathrooms
- Bedrooms: 8
- Bathrooms: 5
- Full bathrooms: 5
Primary bedroom
- Level: First
- Dimensions: 12x18
Bedroom
- Level: First
Bedroom
- Level: First
Bedroom
- Level: First
Bedroom
- Level: Basement
- Dimensions: 25x12
Bedroom
- Level: Basement
- Dimensions: 15x10
Bedroom
- Level: First
- Dimensions: 13x14
Bedroom
- Level: First
- Dimensions: 14x17
Bathroom
- Level: First
Bathroom
- Level: Basement
Bathroom
- Level: First
Bathroom
- Level: First
Bathroom
- Level: First
Bonus room
- Level: Basement
- Dimensions: 12x18
Kitchen
- Level: First
- Dimensions: 20x20
Living room
- Level: First
- Dimensions: 17x32
Recreation
- Level: Basement
- Dimensions: 32x15
Other
- Level: First
- Dimensions: 24x10
Heating
- Electric, Forced Air, Propane, Multiple Heating Units
Cooling
- Central Air
Appliances
- Included: Dryer, Dishwasher, Electric Oven, Electric Range, Electric Water Heater, Gas Oven, Gas Range, Multiple Water Heaters, Refrigerator, Washer/Dryer, Water Heater, Washer
- Laundry: Main Level
Features
- Ceiling Fan(s), Cathedral Ceiling(s), High Ceilings, Bath in Primary Bedroom, Main Level Primary, Pantry, Vaulted Ceiling(s), Walk-In Closet(s)
- Flooring: Carpet, Ceramic Tile, Wood
- Basement: Exterior Entry,Full
- Attic: None
- Has fireplace: No
- Fireplace features: Wood Burning
Interior area
- Total structure area: 4,456
- Total interior livable area: 4,456 sqft
- Finished area above ground: 1,582
- Finished area below ground: 1,734
Property
Parking
- Total spaces: 8
- Parking features: Detached, Four Car Garage, Four or more Spaces, Garage, Driveway, Shared Driveway
- Garage spaces: 4
- Has uncovered spaces: Yes
Features
- Stories: 1
- Patio & porch: Covered, Deck, Open, Patio
- Exterior features: Deck, Fence, Garden, Landscaping, Out Building(s), Patio, Shed, Gravel Driveway, Propane Tank - Owned
- Pool features: Indoor
- Fencing: Yard Fenced
- Frontage length: 0,0
Lot
- Size: 79.41 Acres
- Features: Adjacent To Public Land, Buildable, Dead End, Farm, Open Space, Pasture, Private, Pond on Lot, Rural Lot, Secluded, Tillable, Wooded, Retaining Wall
Details
- Additional structures: Guest House, Outbuilding, Shed(s)
- Parcel number: 181662, 18166201, & 181663
- Zoning description: Forestry
Construction
Type & style
- Home type: SingleFamily
- Architectural style: Other,Ranch
- Property subtype: Single Family Residence
Materials
- Log, Manufactured, Vinyl Siding
- Foundation: Poured, Slab
- Roof: Composition,Shingle
Utilities & green energy
- Electric: Circuit Breakers
- Sewer: County Septic Maintenance Program - Yes, Septic Tank
- Water: Driven Well, Well
- Utilities for property: Septic Available
Community & HOA
Community
- Features: Shopping
Location
- Region: Phelps
Financial & listing details
- Price per square foot: $202/sqft
- Annual tax amount: $3,078
- Date on market: 6/26/2026
- Ownership: Fee Simple
- Road surface type: Unimproved
Estimated market value
Not available
Estimated sales range
Not available
Not available
Price history
| Date | Event | Price |
|---|---|---|
| 10/5/2026 | Price change | $899,000-10.1%$202/sqft |
Source:  GNMLS #218117 Report a problem GNMLS #218117 Report a problem | ||
| 8/18/2026 | Price change | $999,995-11.1%$224/sqft |
Source: GNMLS #218117 Report a problem | ||
| 6/26/2026 | Listed for sale | $1,125,000$252/sqft |
Source: GNMLS #218117 Report a problem | ||
Public tax history
Tax history is unavailable.
Monthly payment
Est. payment
Payment breakdown
Explore the cost of this home by adjusting the details. Changes won't be saved.Climate risks
Neighborhood: 54554
Nearby schools
Schools provided by the listing agent
- Elementary: VI Phelps
- Middle: VI Phelps
- High: VI Phelps
Source: GNMLS. This data may not be complete. We recommend contacting the local school district to confirm school assignments for this home.
Similar homes
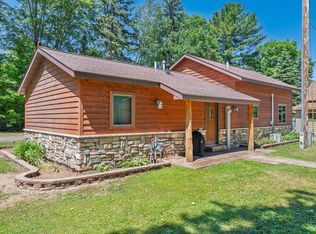
- $849,0006 bd4 ba2.3k sqft2560 Millerville Rd Unit 1-6, Phelps, WI 54554For Sale
 MLS ID #218846, KAY REIL, RE/MAX PROPERTY PROS. GNMLS
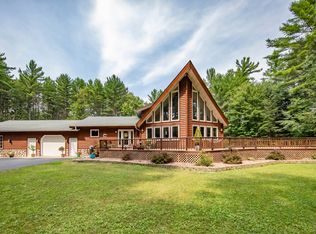
 - $749,9005 bd4 ba4.1k sqft1768 River Bend Trl, Eagle River, WI 54521For Sale
 MLS ID #219007, NICOLE HEBERT, KELLER WILLIAMS CLASSIC REALTY NW. GNMLS
 - $549,0005 bd4 ba3.3k sqft2145 Pinewood Dr, Eagle River, WI 54521For Sale
 MLS ID #217664, JUDY BARR & ASSOCIATES, RE/MAX PROPERTY PROS. GNMLS
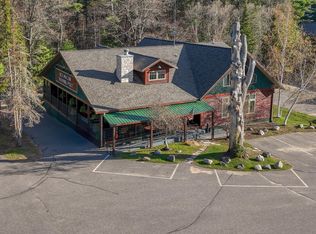
 - $989,9995 bd6 ba5.6k sqft3936 Eagle Waters Rd #1, Eagle River, WI 54521For Sale
 MLS ID #217114, JULIE WINTER-PAEZ (JWP GROUP), RE/MAX PROPERTY PROS. GNMLS
