Rare opportunity to own three waterfront condominium homes on beautiful North Twin Lake in Phelps! This unique property offers the ideal family compound, multi-generational retreat, or Northwoods getaway on one of the area’s premier lakes, renowned for exceptional fishing, boating, swimming & year-round recreation. Super-level 109' of SAND frontage provides easy access to the water & outstanding lakeside enjoyment. The three residences offer a combined six bedrooms & four baths. Each condominium has its own tax parcel & is part of one condominium declaration. All three units are being sold together as one package. Located just a couple of doors from the public boat landing & the popular Phelps watering hole and eatery, and walking distance from downtown Phelps. The property includes a garage for vehicles & lake toys, with room to build an additional garage, subject to applicable approvals. Being sold turnkey with furnishings included. Recent improvements include a newer furnace, water heater, front door, washer & dryer in the Eagle Nest unit, upgraded East/West & Eagle Nest decks, 5,000-lb. power boat lift with solar charger, two additional dock sections, upgraded electrical, new ceiling in kitchen in Eagles Nest, & central air ductwork for future expansion. A truly unique North Twin Lake property offering endless possibilities for family enjoyment, entertaining & creating memories for generations to come.
For sale
Price cut: $101K (8/25)
$849,000
2560 Millerville Rd Unit 1-6, Phelps, WI 54554
6beds
2,330sqft
Condominium, Single Family Residence
Built in ----
-- sqft lot
$804,500 Zestimate®
$364/sqft
$-- HOA
What's special
Beautiful north twin lakeWaterfront condominium homesUpgraded electricalNewer furnaceTwo additional dock sectionsCentral air ductwork
- 54 days
- 452
- 16
Zillow last checked:
Listing updated:
Listed by:
KAY REIL 715-891-1094,
RE/MAX PROPERTY PROS
Source: GNMLS,MLS#: 218846
Facts & features
Interior
Bedrooms & bathrooms
- Bedrooms: 6
- Bathrooms: 4
- Full bathrooms: 4
Primary bedroom
- Level: First
- Dimensions: 15'3x9'7
Primary bedroom
- Level: First
- Dimensions: 9'9x12'1
Bedroom
- Level: First
- Dimensions: 11'4x9'1
Bedroom
- Level: Second
- Dimensions: 10x16'11
Bedroom
- Level: First
- Dimensions: 8'1x13'9
Bedroom
- Level: Second
- Dimensions: 9'6x16'11
Bathroom
- Level: First
Bathroom
- Level: First
Bathroom
- Level: First
Dining room
- Level: First
- Dimensions: 11'8x7'7
Dining room
- Level: First
- Dimensions: 12'9x16'11
Dining room
- Level: First
- Dimensions: 11'9x9'7
Kitchen
- Level: First
- Dimensions: 10'7x9'4
Kitchen
- Level: First
- Dimensions: 11'8x11'6
Kitchen
- Level: First
- Dimensions: 11x9'7
Living room
- Level: First
- Dimensions: 22'10x8'9
Living room
- Level: First
- Dimensions: 23'1x9'4
Heating
- Forced Air, Natural Gas, Space Heater
Cooling
- Central Air
Appliances
- Included: Dryer, Dishwasher, Electric Oven, Electric Range, Gas Oven, Gas Range, Microwave, Range, Refrigerator, Washer
- Laundry: Main Level
Features
- Cable TV
- Basement: Full
- Has fireplace: No
- Fireplace features: None
Interior area
- Total structure area: 2,330
- Total interior livable area: 2,330 sqft
- Finished area above ground: 1,130
- Finished area below ground: 0
Property
Parking
- Total spaces: 4
- Parking features: Additional Parking, Detached, Garage, Two Car Garage
- Garage spaces: 2
- Has uncovered spaces: Yes
Features
- Levels: One and One Half
- Stories: 1
- Patio & porch: Deck, Open
- Exterior features: Boat Lift, Dock, Paved Driveway
- Has view: Yes
- View description: Water
- Has water view: Yes
- Water view: Water
- Waterfront features: Shoreline - Sand, Boat Ramp/Lift Access, Lake Front
- Body of water: NORTH TWIN
- Frontage type: Lakefront
- Frontage length: 109,109
Lot
- Size: 0.75 Acres
- Dimensions: 109 x
- Features: Dead End, Lake Front, Level, Views, Wooded
Details
- Parcel number: 1836931
- Zoning description: All Purpose
Construction
Type & style
- Home type: Condo
- Architectural style: Cabin,One and One Half Story,Ranch
- Property subtype: Condominium, Single Family Residence
Materials
- Frame
- Foundation: Block
Utilities & green energy
- Electric: Circuit Breakers
- Sewer: Public Sewer
- Water: Public
- Utilities for property: Cable Available, Electricity Available, Natural Gas Available, Underground Utilities
Community & HOA
Community
- Features: Trails/Paths
- Subdivision: North Twin Lake View Condo
Location
- Region: Phelps
Financial & listing details
- Price per square foot: $364/sqft
- Annual tax amount: $2,006
- Date on market: 8/4/2026
- Ownership: Condominium
- Electric utility on property: Yes
- Road surface type: Paved
Estimated market value
$804,500
$764,000 - $845,000
$2,681/mo
Price history
| Date | Event | Price |
|---|---|---|
| 8/25/2026 | Price change | $849,000-10.6%$364/sqft |
Source:  GNMLS #218846 Report a problem GNMLS #218846 Report a problem | ||
| 8/4/2026 | Listed for sale | $950,000$408/sqft |
Source: GNMLS #218846 Report a problem | ||
Public tax history
Tax history is unavailable.
Monthly payment
Est. payment
Payment breakdown
Explore the cost of this home by adjusting the details. Changes won't be saved.Climate risks
Neighborhood: 54554
Nearby schools
Schools provided by the listing agent
- Elementary: VI Phelps
- Middle: VI Phelps
- High: VI Phelps
Source: GNMLS. This data may not be complete. We recommend contacting the local school district to confirm school assignments for this home.
Similar homes
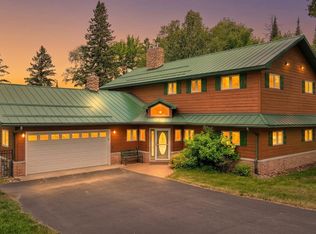
- $1,190,0004 bd3 ba2.6k sqft2390 State Highway 17, Phelps, WI 54554For Sale
 MLS ID #218627, AARON NOWAK, CENTURY 21 BURKETT & ASSOC.. GNMLS
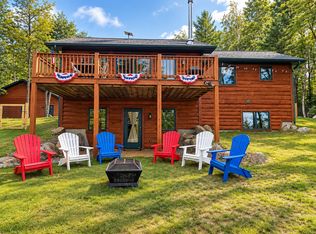
 - $699,9004 bd2 ba2.6k sqft1354 Dollar Lake Rd, Eagle River, WI 54521For Sale
 MLS ID #219808, KRISTI KURTZ, RE/MAX PROPERTY PROS. GNMLS
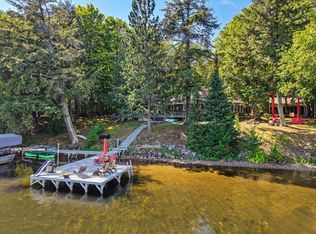
 - $849,0004 bd3 ba2.5k sqft3018 W Duck Lake Rd, Watersmeet, MI 49969For Sale
 MLS ID #219485, GARY GOSKA, ELIASON REALTY - LAND O LAKES. GNMLS
 - $599,0004 bd3 ba3.3k sqft5584 Broman Ln, Phelps, WI 54554For Sale
 MLS ID #217296, GARY GOSKA, ELIASON REALTY - LAND O LAKES. GNMLS
